
$2,600/mo
4673 518 Highway
Bear Lake, McMurrich/Monteith, Ontario P0A1Y0
For rent· Added
About this home
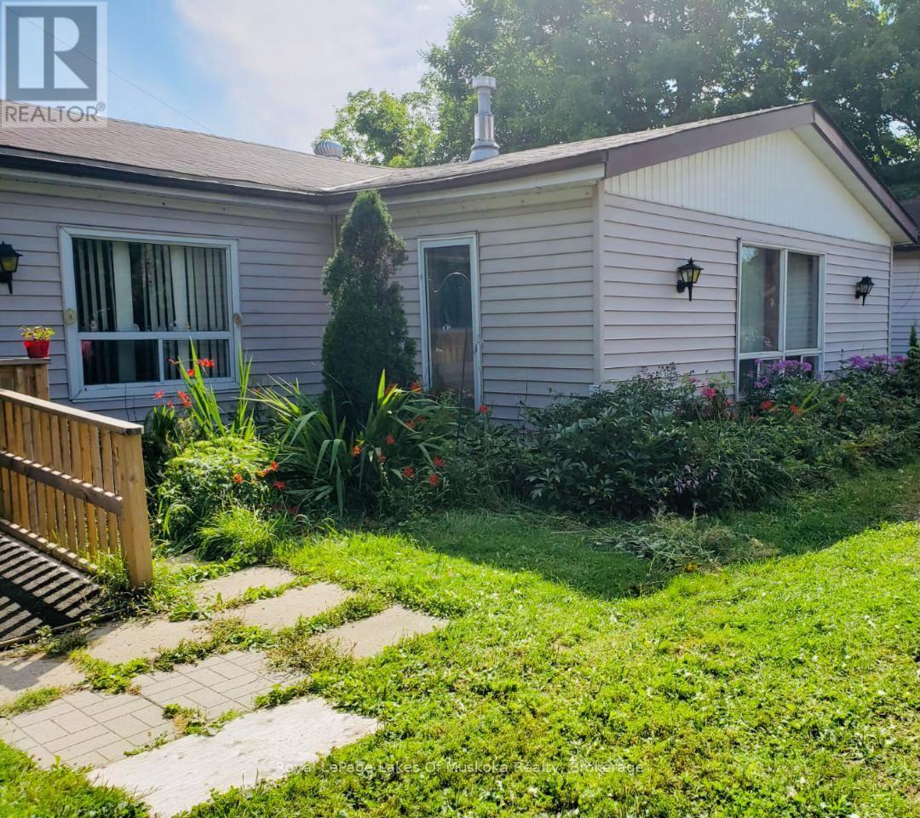
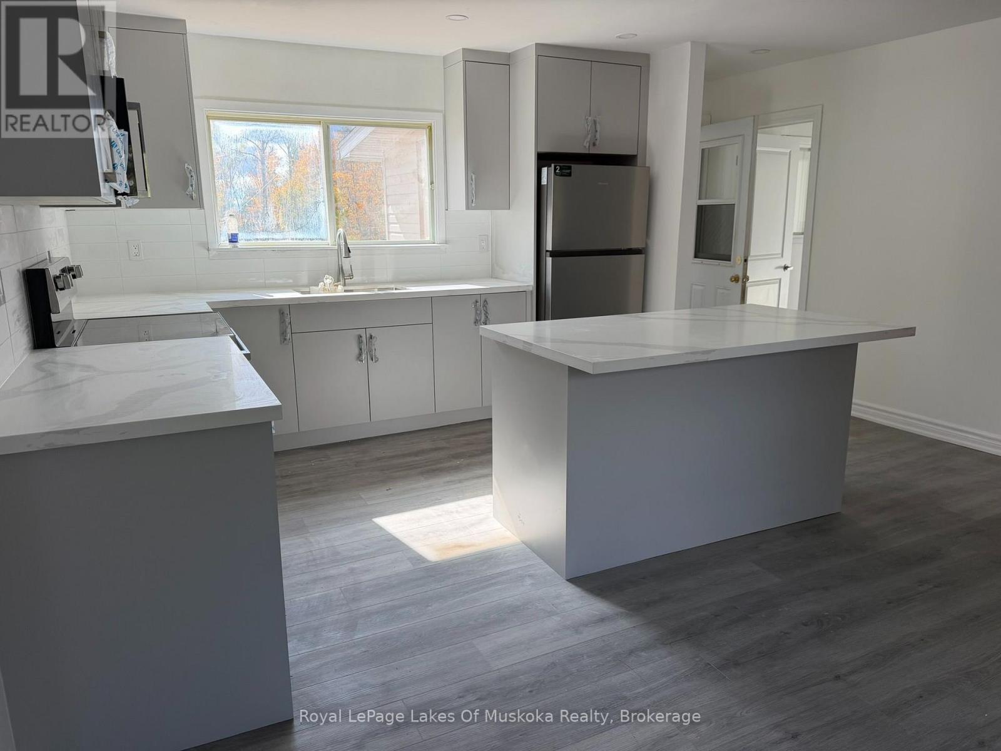
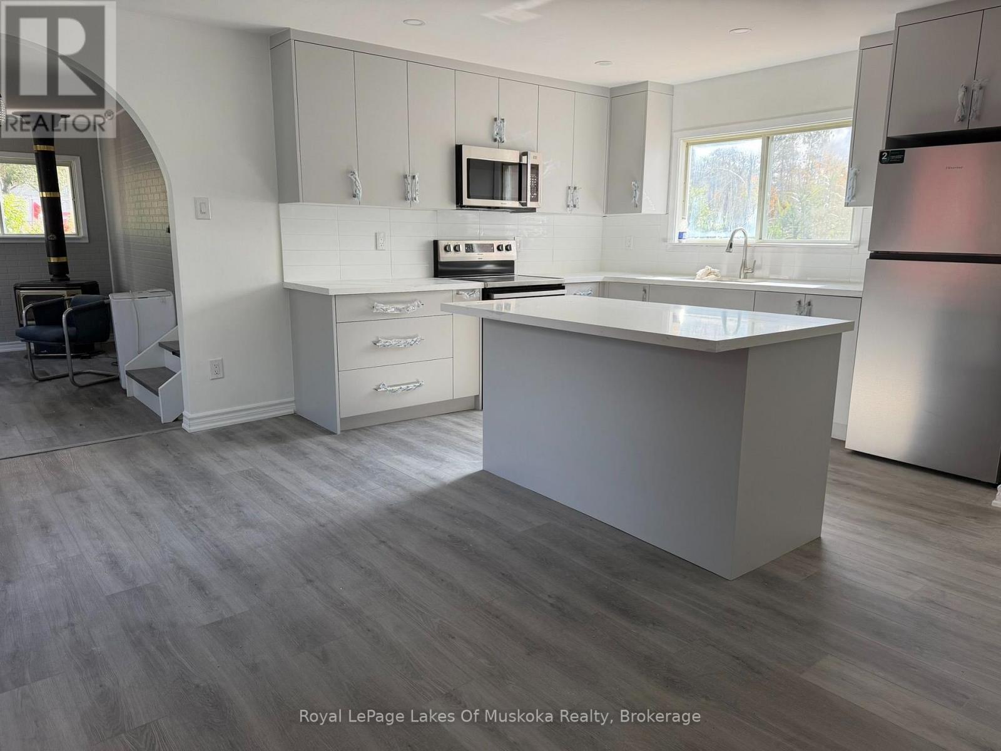
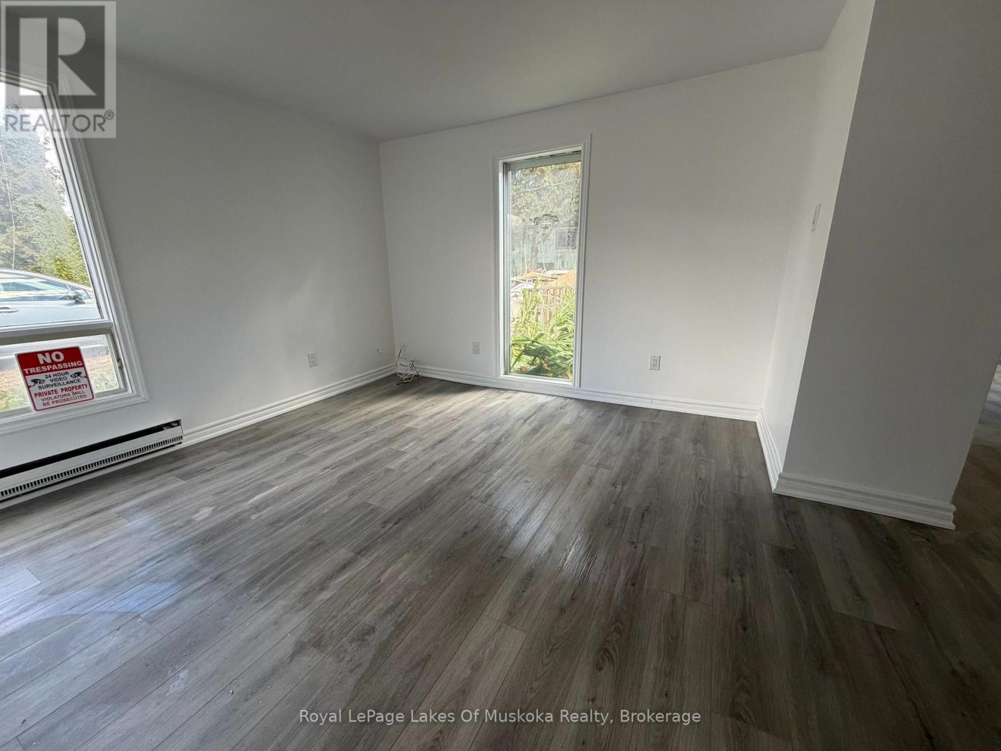
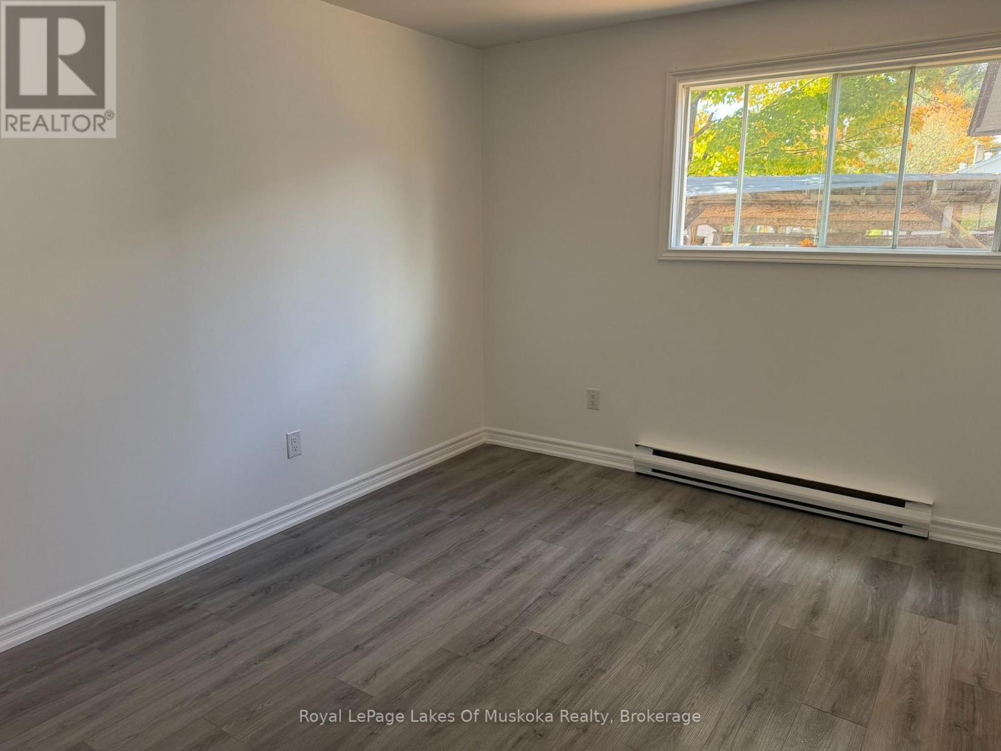
Enjoy the perfect blend of country living, modern comfort, and outdoor adventure in this beautifully renovated three-bedroom, one-bathroom home, ideally located just steps from desirable Bear Lake. Recently renovated from top to bottom, this inviting home is move-in ready and offers a bright, open-concept main living area that creates a warm and welcoming atmosphere. Cozy up by one of the two gas stoves, conveniently located in the entrance and living room, adding both charm and comfort throughout the home. Main-floor laundry provides extra convenience, making everyday living that much easier. Outside, enjoy the privacy and peaceful surroundings of country living, along with a circular gravel driveway offering easy access and plenty of convenience. The detached garage provides excellent additional space for storing your vehicle, boat, ATV, or recreational equipment. It also offers the perfect setup for a workshop or hobby space. For outdoor enthusiasts, this location is hard to beat! With Bear Lake just steps away and an extensive network of ATV and snowmobile trails nearby, you'll have endless opportunities to enjoy boating, exploring, and four-season recreation right at your doorstep. If you're looking for a freshly renovated home that combines rural charm, practical features, privacy, and incredible access to outdoor recreation, this property is a must-see!
Location
Map data © OpenStreetMap contributors
Upcoming open housesSee all McMurrich/Monteith open houses
No open houses are scheduled for this home.
Can't make it? Request a private viewing.
Property details
Listing
- MLS® number
- X14022404
- Added
- Oct 13, 2026 ()
- Updated
- Oct 13, 2026 ()
- Info refreshed
Overview
- Property type
- Single Family
- Building type
- Detached
- Style
- Bungalow
- Storeys
- 1
- Ownership
- Freehold
Inside
- Bedrooms
- 2+1
- Bathrooms
- 1
- Heating
- Baseboard heaters, Radiant heat, Electric
- Cooling
- None
- Fireplace
- Yes (2)
- Appliances
- Washer, Refrigerator, Stove, Dryer, Water Heater
- Features
- Level lot, Wooded area, Irregular lot size, Level
Building
- Basement
- Crawl space
- Exterior
- Vinyl siding
- Foundation
- Block
- Parking
- Detached Garage, Garage · 7 spaces
- Amenities
- Fireplace(s)
Services
- Water
- Drilled Well
- Sewer
- Septic System
- Utilities
- Electricity, Wireless, Electricity Connected
Location
- Cross streets
- Hwy 518 West & Oline St
- Directions
- Hwy 518 West to SOP.
- Nearby
- School Bus
Rooms
| Bedroom | Main level | 3.71 x 3.55 m |
| Bedroom 2 | Main level | 3.54 x 3.14 m |
| Other | Main level | 6.46 x 3.45 m |
| Den | Main level | 5.27 x 3.02 m |
| Sunroom | Main level | 4.68 x 2.57 m |
| Bathroom | Main level | 2.41 x 1.85 m |
| Laundry room | Main level | 2.96 x 2.23 m |