 For sale 50
$599,900
2 bath1,500–2,000 sq ft
327 Nieman Drive
Mcnab/Braeside Twps, McNab/Braeside
12 days agoMLS® X13852548
RE/MAX ABSOLUTE REALTY INC.
1117 River Road
Mcnab/Braeside Twps, McNab/Braeside, Ontario K0A1G0
For sale· Added
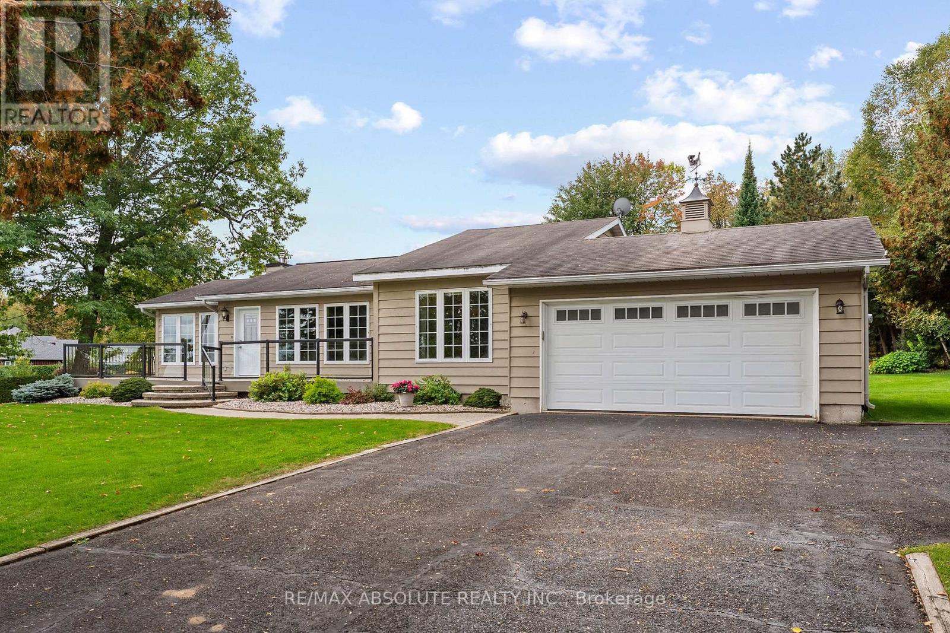
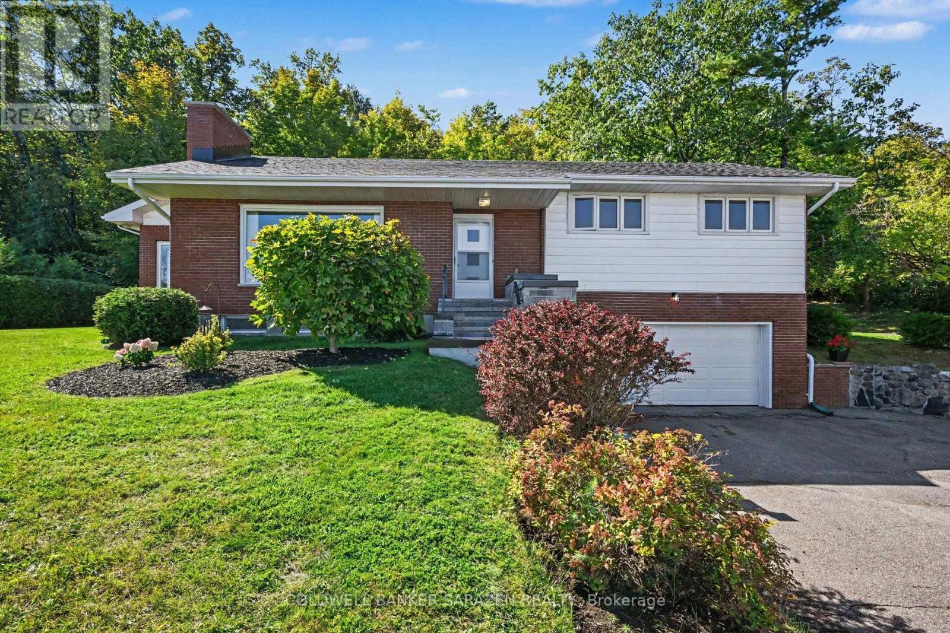
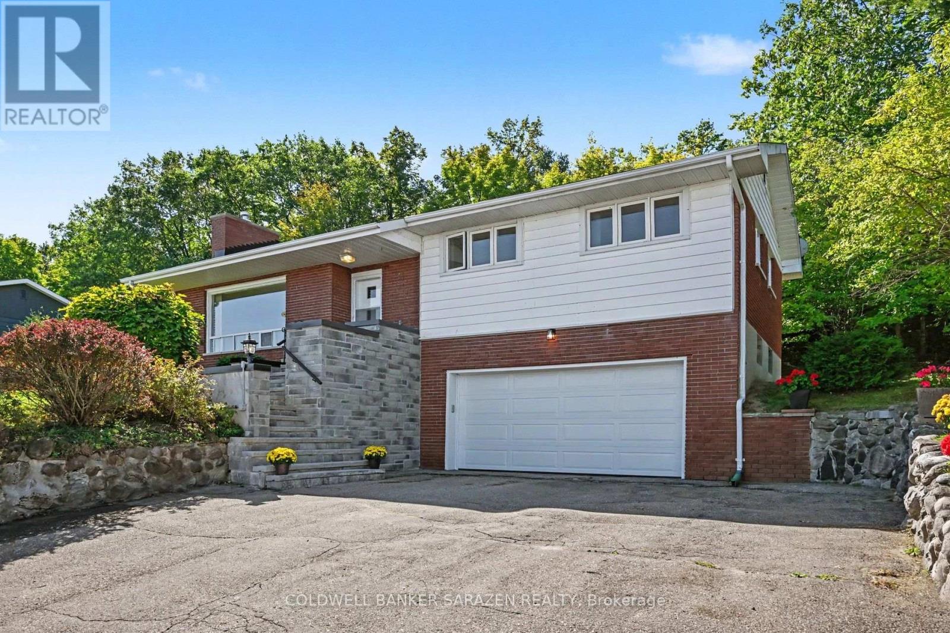
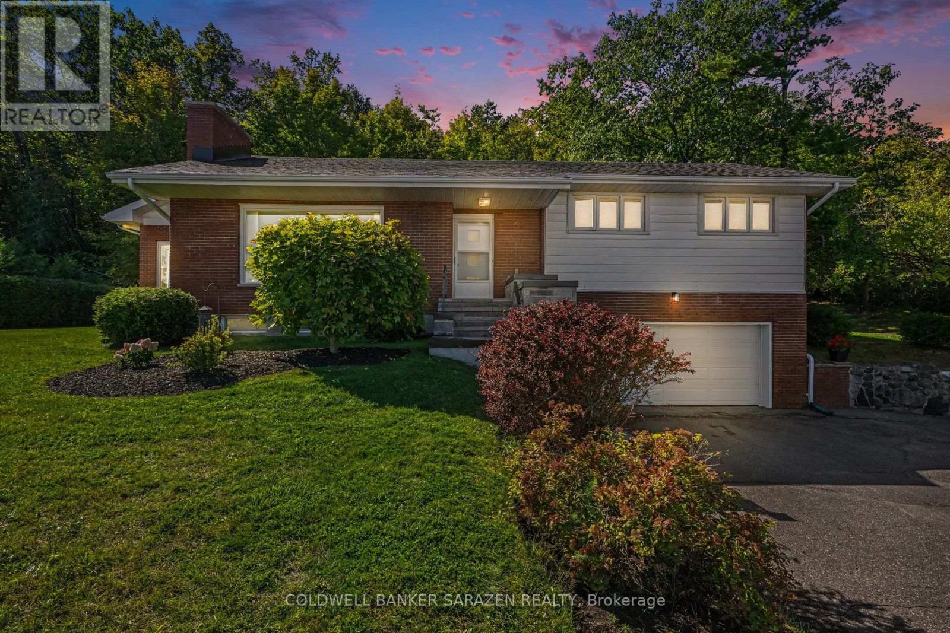
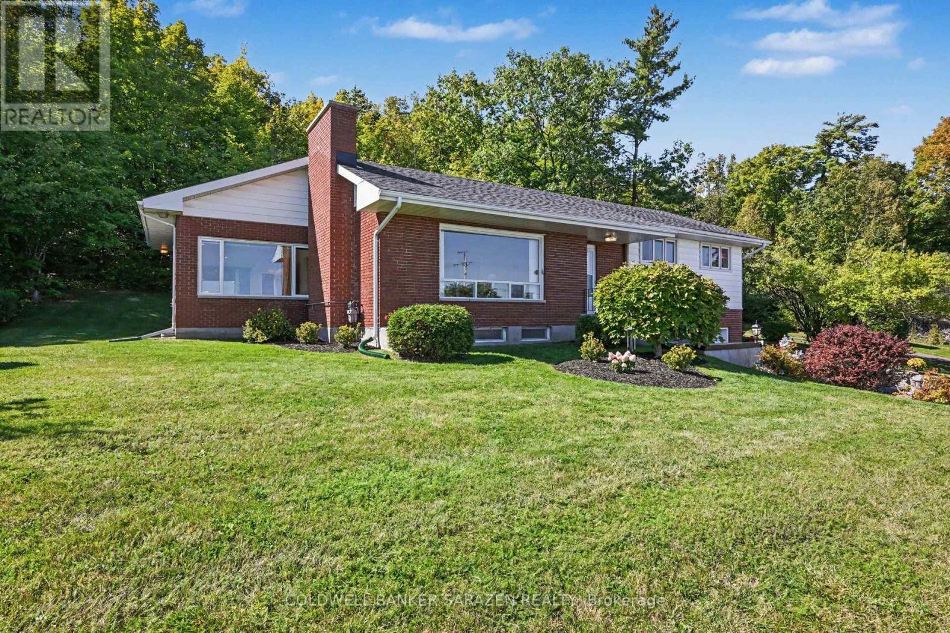
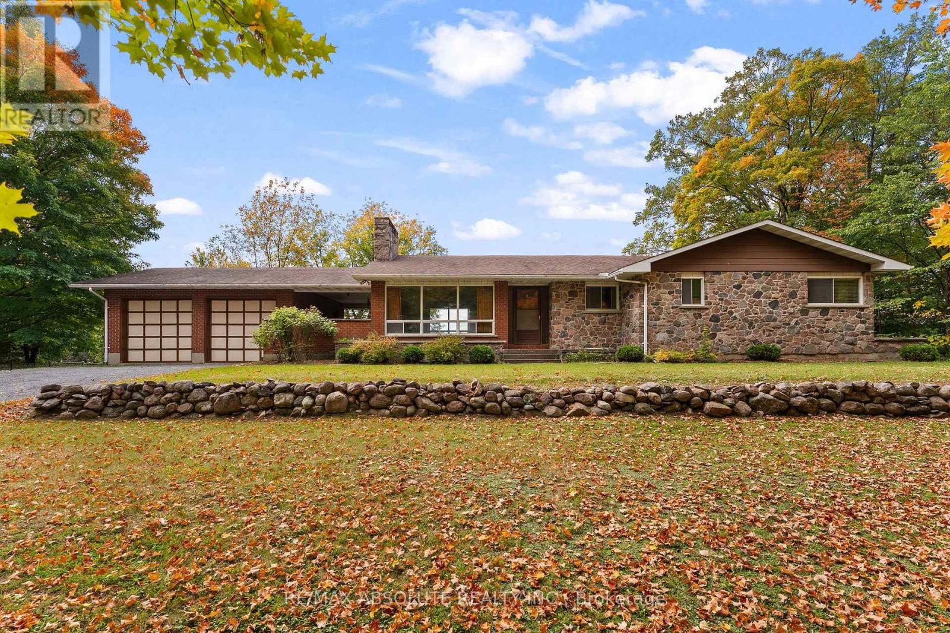
Welcome home to this charming split level family residence featuring breathtaking views of the Ottawa River .This home and property has been meticuously maintained over the years and shows. The paved driveway offers an abundance of parking, a turn around area ,as well as drive way access to the back door of home. The spacious garage ( 20' x 24'3") offers a floor drain , high ceiling, and access to the basement. Greet your guests at the front entrance /walkway /steps, recently redone this year in 2026. Attractive living room features a gas fireplace, and amazing views of the River. The eat in kitchen overlooks the backyard and flows into the solarium addition (1989) You and your plants will love to sit here and enjoy a good book .Access to the back yard can be found here in addition to a full bath. The second level features a full bath and all 3 bedrooms. Downstairs offers additional living space featuring a family room,/ access to garage , cold storage room, a large utility room , and the laundry /storage room( addition). The Septic System and tanks were replaced in approx. 2015.
Map data © OpenStreetMap contributors
No open houses are scheduled for this home.
Can't make it? Request a private viewing.
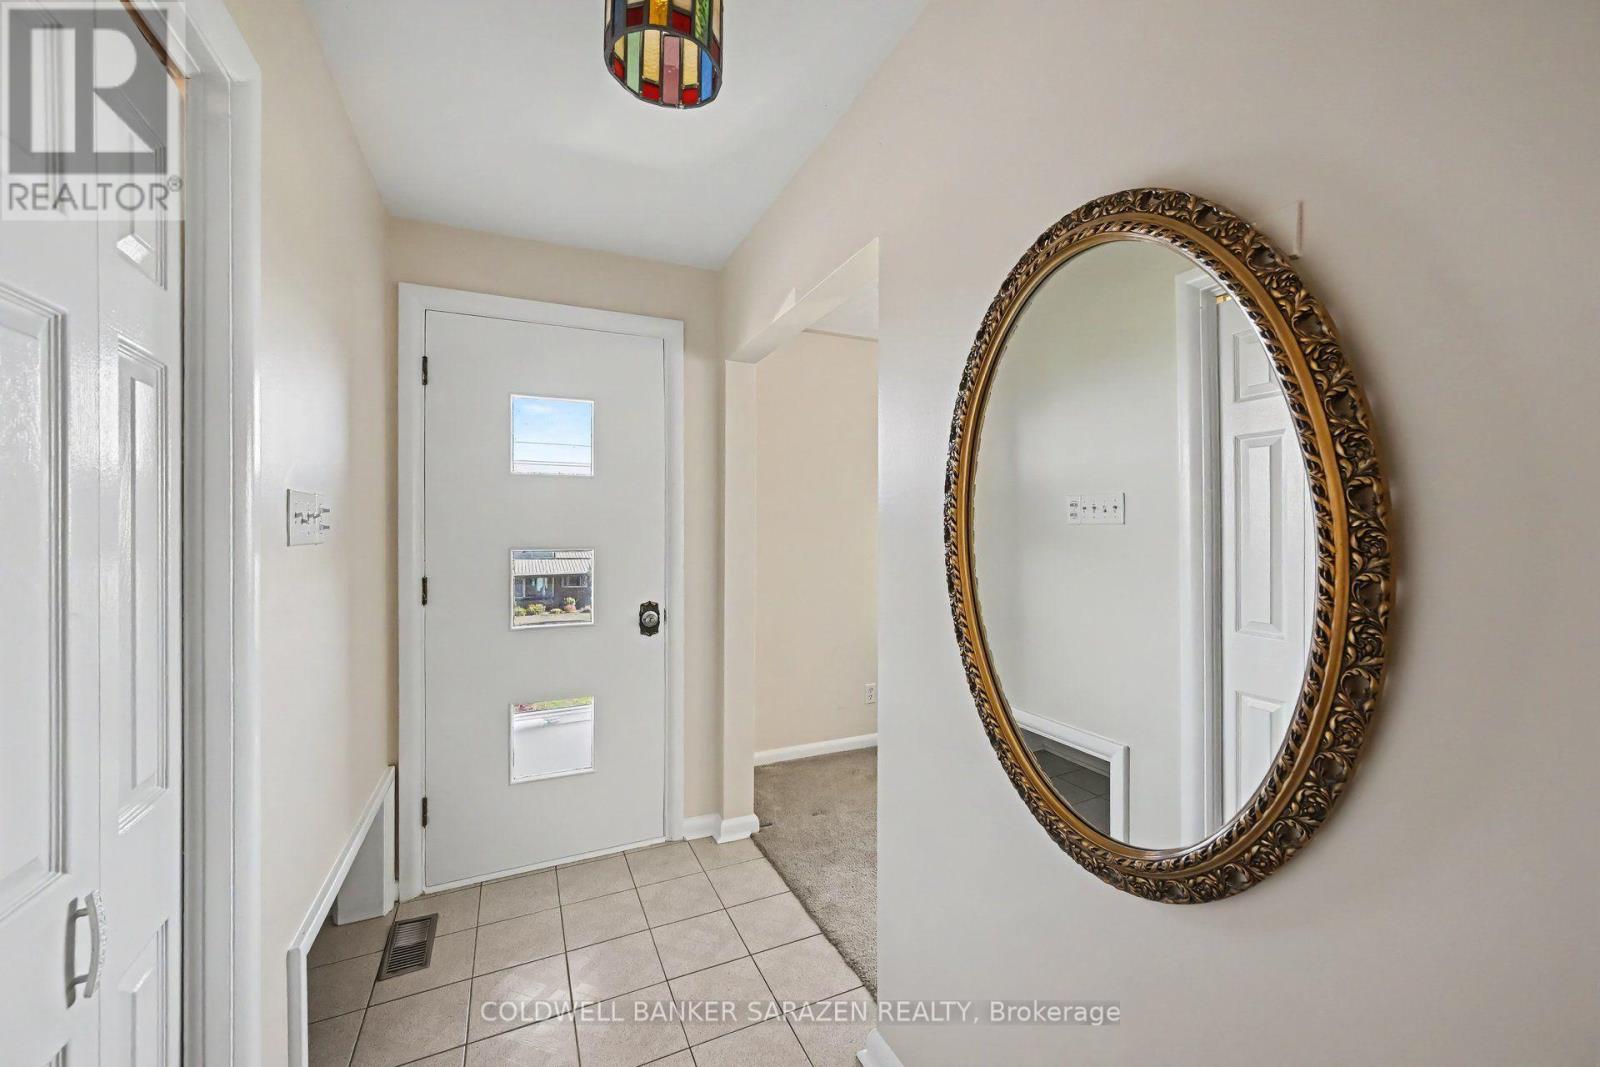
| Foyer | Main level | 3.73 x 1.27 m |
| Bedroom | Second level | 3.06 x 2.67 m |
| Family room | Basement | 8.88 x 4.04 m |
| Cold room | Basement | 2.17 x 1.46 m |
| Utility room | Basement | 8.03 x 3.76 m |
| Laundry room | Basement | 7.19 x 6.03 m |
| Living room | Main level | 6.11 x 5.08 m |
| Kitchen | Main level | 4.18 x 3.57 m |
| Dining room | Main level | 3.59 x 2.79 m |
| Sunroom | Main level | 6.96 x 3.82 m |
| Bathroom | Main level | 3.61 x 2.06 m |
| Other | Second level | 4.86 x 0.95 m |
| Bathroom | Second level | 3.57 x 2.34 m |
| Primary Bedroom | Second level | 3.67 x 3.57 m |
| Bedroom | Second level | 3.73 x 2.64 m |