 For sale 50
$699,900
2+1 bed2 bath1,500–2,000 sq ft
26 Charbonneau Street
Mcnab/Braeside Twps, McNab/Braeside
3 months agoMLS® X13463660
LPT REALTY
13 Irvin Woermke Street
Mcnab/Braeside Twps, McNab/Braeside, Ontario K0A1G0
For sale· Added
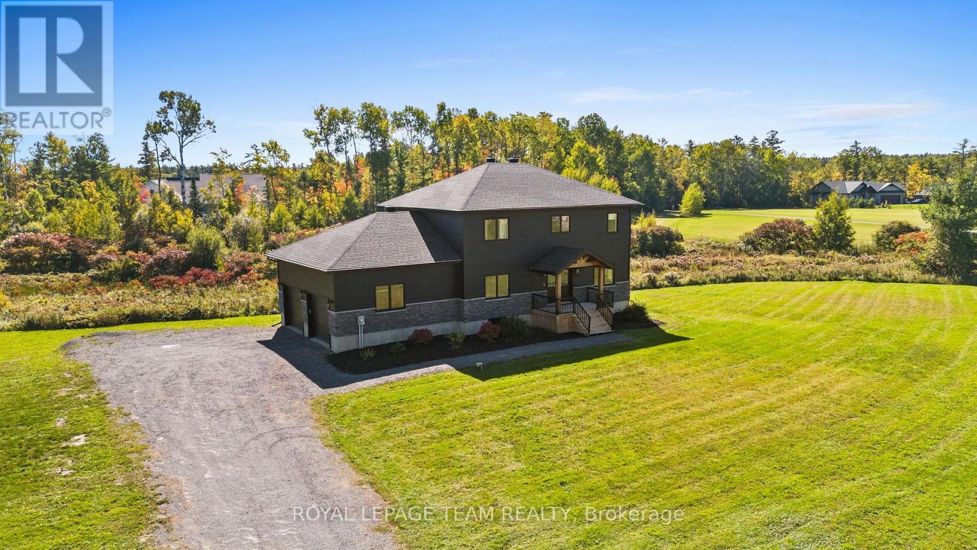
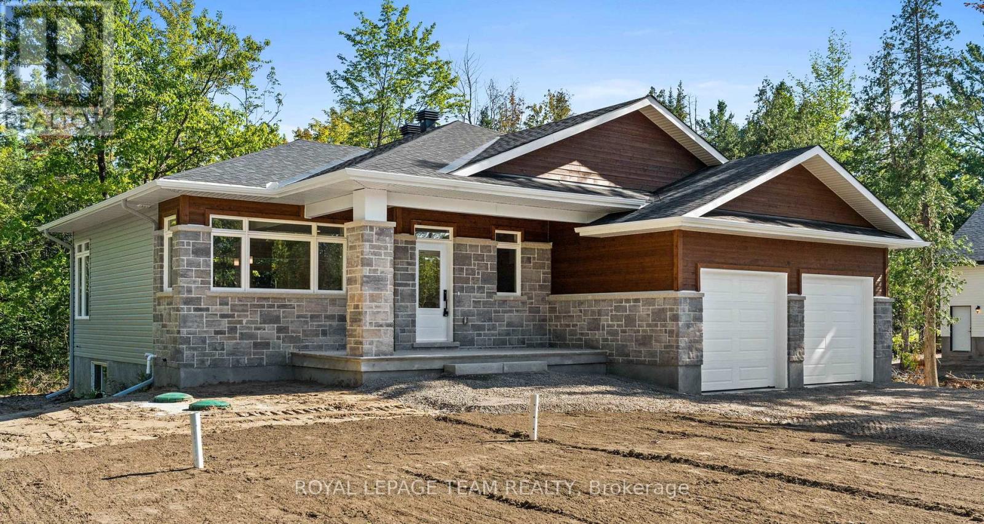
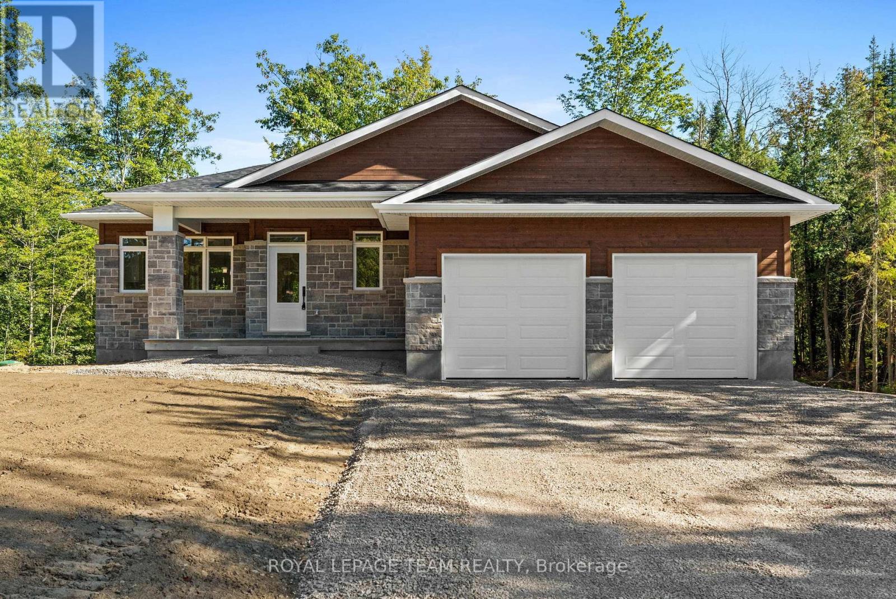
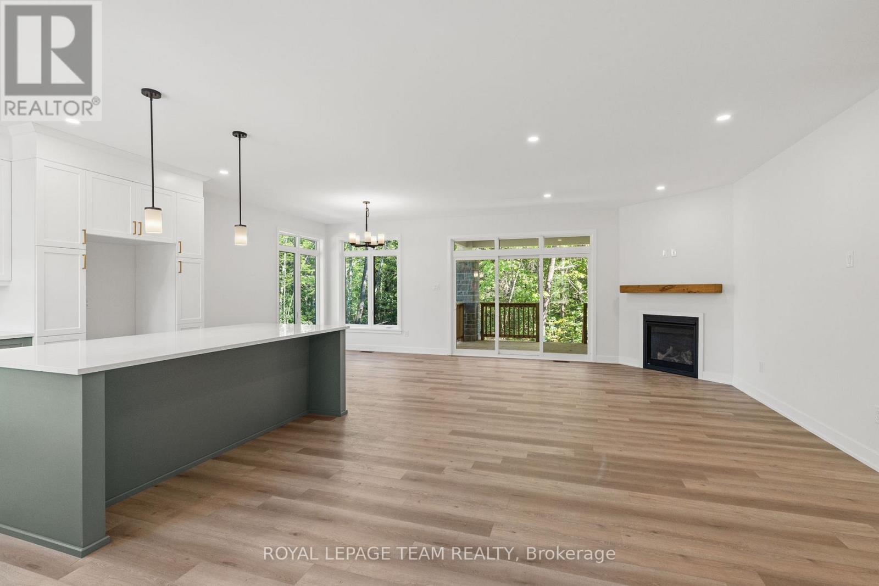
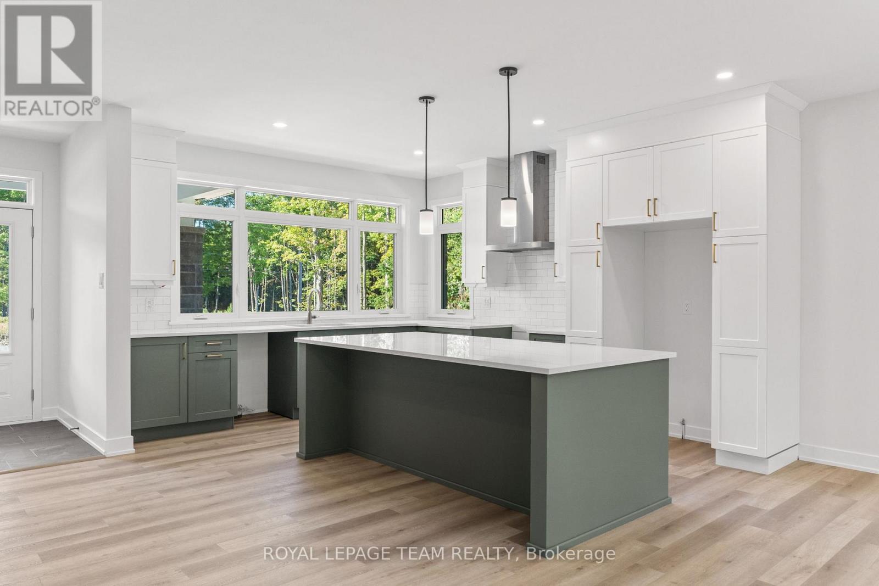
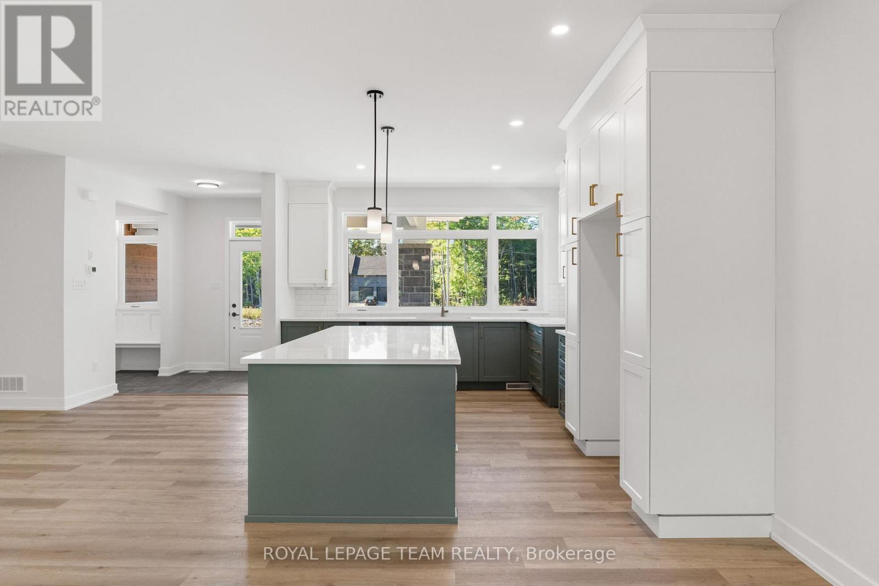
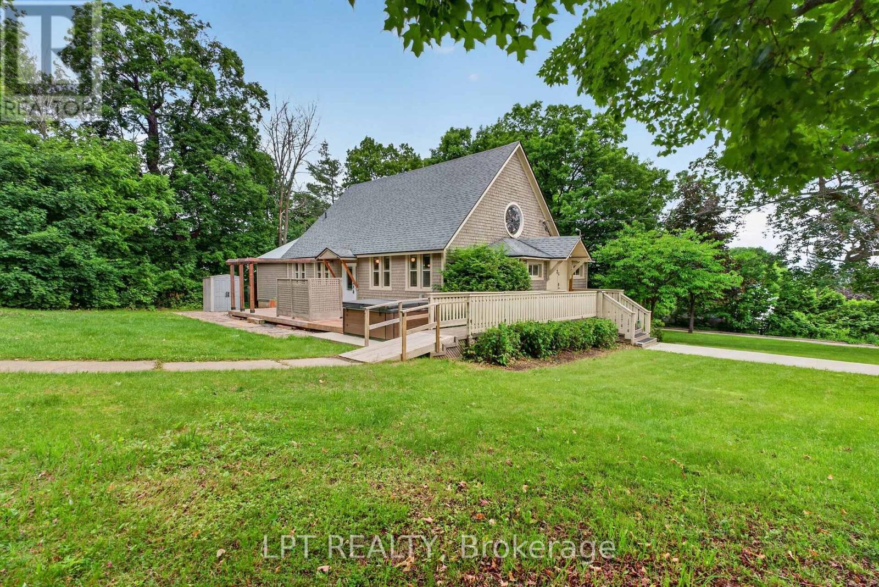
Located in River Road Estates, an exclusive Mackie Homes community in the McNab/Braeside area, this thoughtfully designed bungalow is just five minutes from the amenities of Arnprior. The Kentwood Model by Mackie Homes offers approximately 1,622 sq ft of living space with three bedrooms, two bathrooms and an attached two-car garage. The open-concept design combines a practical layout with generous natural light throughout. The kitchen features ample cabinetry, stone countertops and a large centre island that provides an inviting additional space for gathering. The adjoining dining area flows into the great room, where a cozy fireplace provides a natural focal point and access leads to the covered back porch. Three bedrooms are thoughtfully arranged on the main level, including the primary bedroom with a walk-in closet, three-piece ensuite and direct access to the covered back porch. Two additional bedrooms and a full bathroom complete the main level. This property is currently under construction. HST is not included in the Listed Price.
Map data © OpenStreetMap contributors
No open houses are scheduled for this home.
Can't make it? Request a private viewing.
| Foyer | Main level | 1.95 x 1.77 m |
| Mud room | Main level | 1.85 x 1.77 m |
| Kitchen | Main level | 4.16 x 3.96 m |
| Great room | Main level | 3.96 x 5.33 m |
| Dining room | Main level | 3.25 x 4.26 m |
| Primary Bedroom | Main level | 4.16 x 3.91 m |
| Bathroom | Main level | 3.37 x 1.9 m |
| Bedroom | Main level | 3.37 x 3.37 m |
| Bedroom | Main level | 3.37 x 3.27 m |
| Bathroom | Main level | 3.27 x 1.67 m |
| Laundry room | Main level | 1.85 x 1.7 m |