 For sale 50
$699,900
2+1 bed2 bath1,500–2,000 sq ft
26 Charbonneau Street
Mcnab/Braeside Twps, McNab/Braeside
3 months agoMLS® X13463660
LPT REALTY
19 Irvin Woermke Street
Mcnab/Braeside Twps, McNab/Braeside, Ontario K0A1G0
For sale· Added
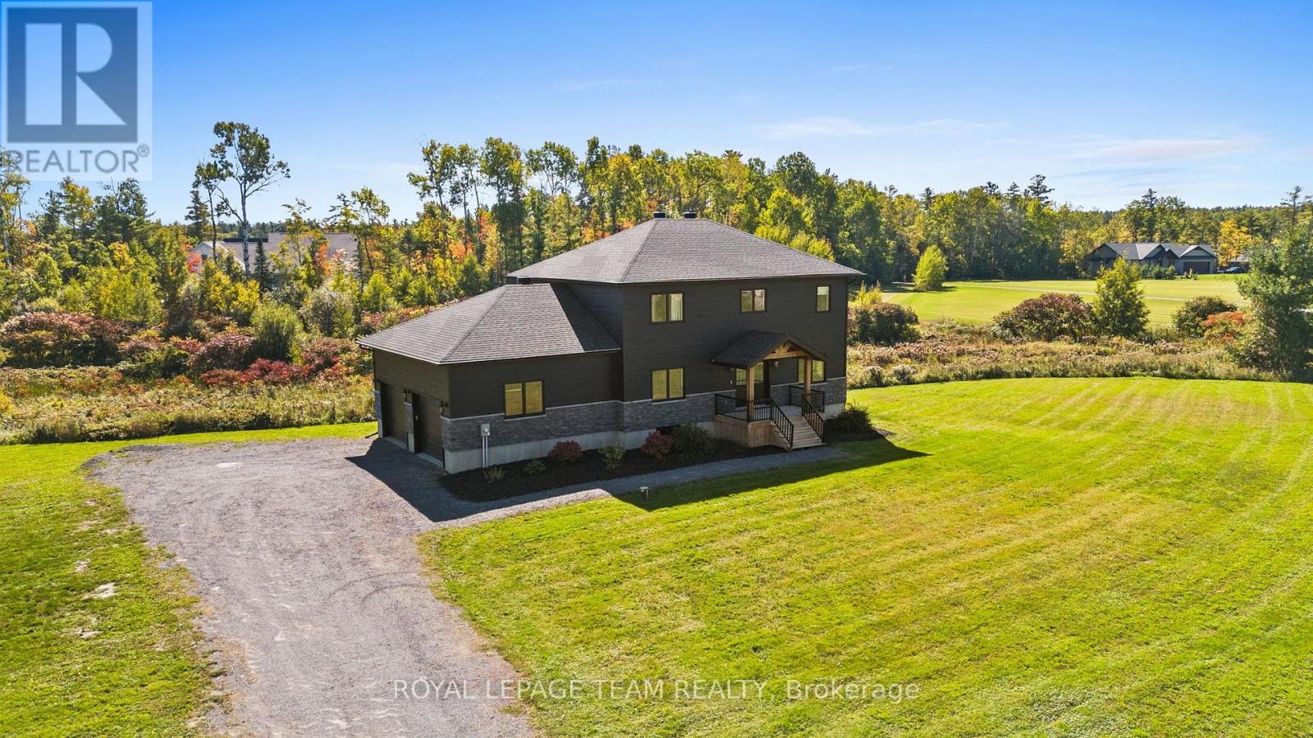
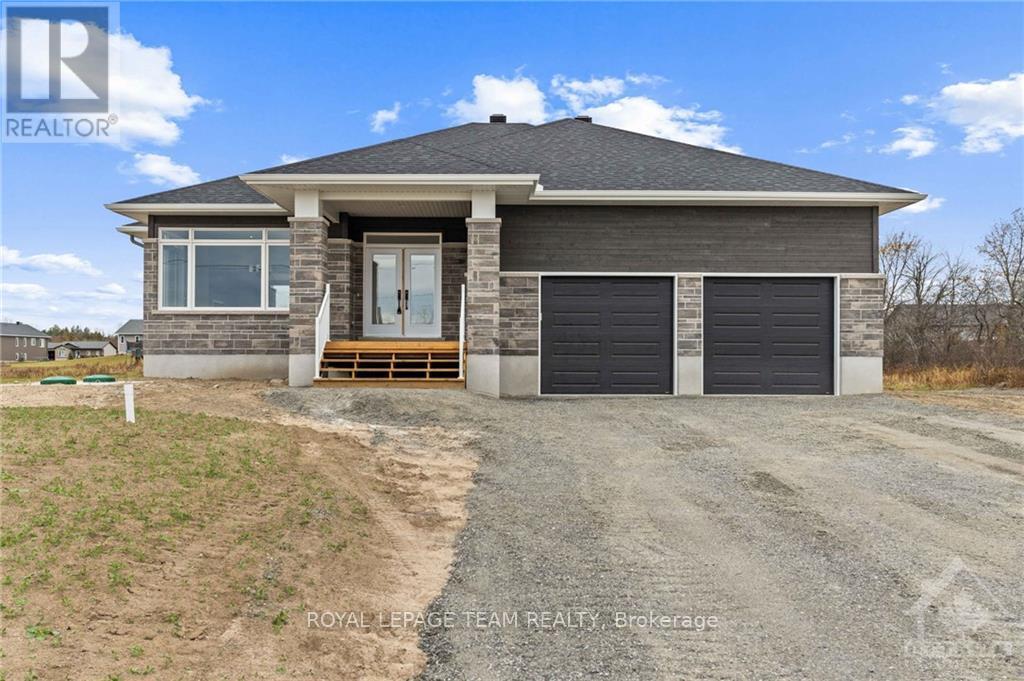
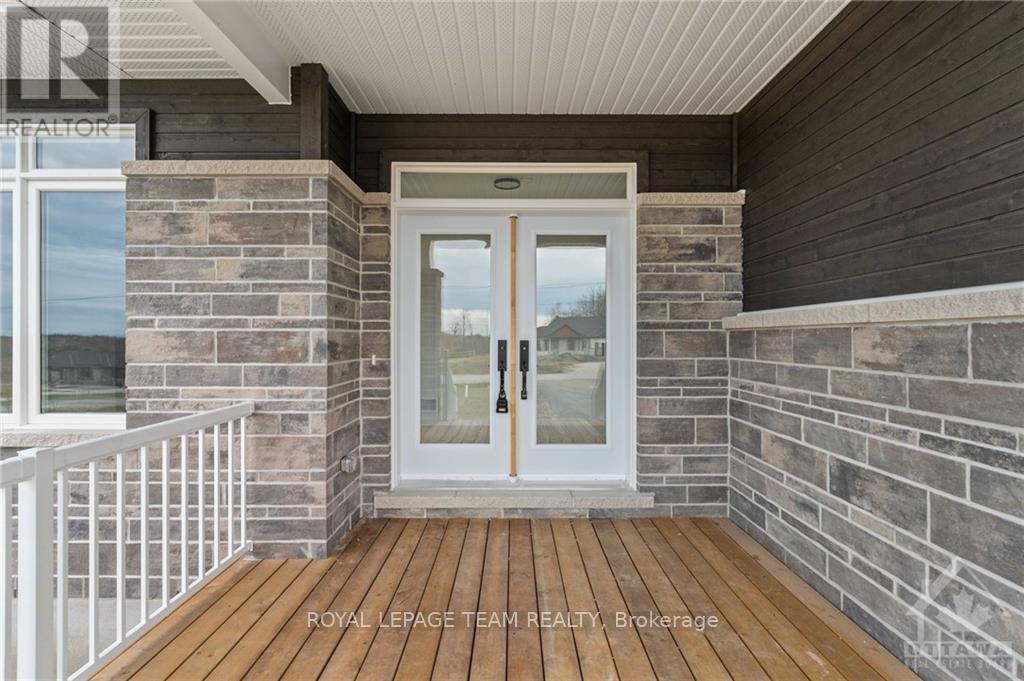
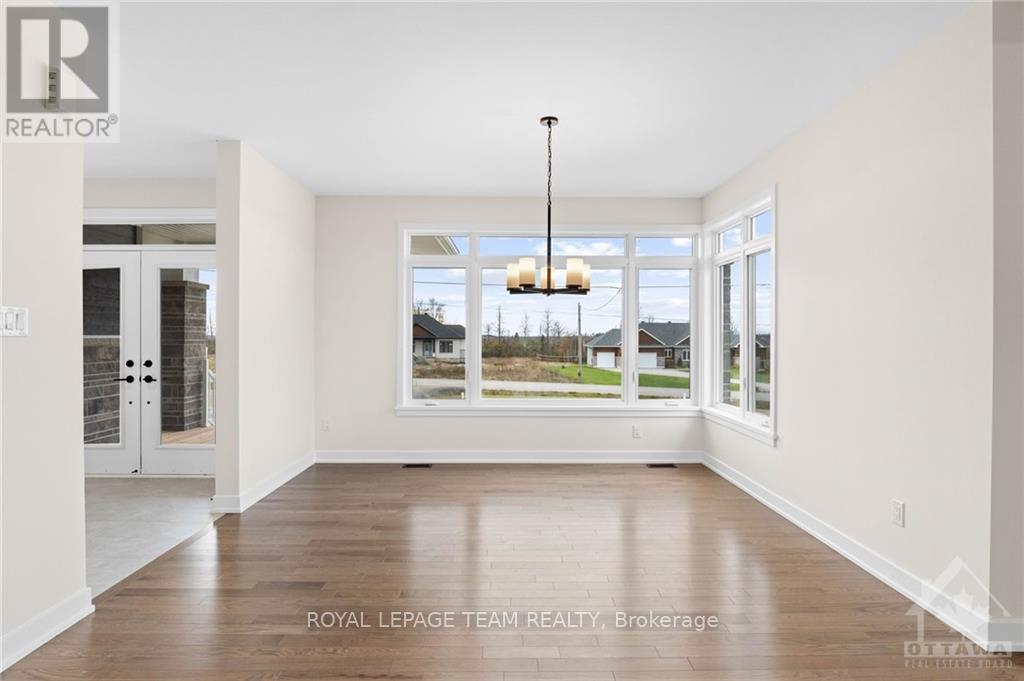
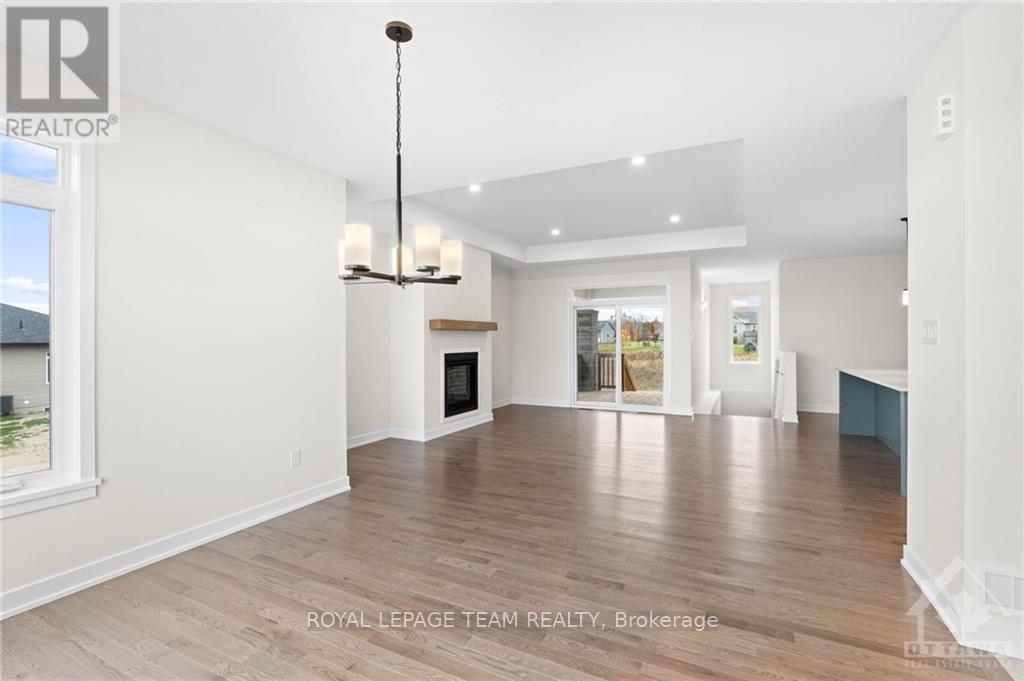
Welcome to River Road Estates! Located in an exclusive Mackie Homes community in the McNab Braeside area, just 5 minutes from Arnprior amenities. The Huntley model offers approximately 1,740 sq. ft. of living space with a functional layout featuring 3 bedrooms, 2 bathrooms, and an attached 2-car garage. The bright, open-concept design features hardwood flooring throughout the main living areas and primary bedroom, flat-finish ceilings throughout the above-grade living areas, a spacious great room with tray ceiling, fireplace, and patio door leading to the rear porch and backyard. The well-appointed kitchen offers stone countertops, ample storage, a pantry, and a centre island overlooking the adjoining living spaces. The primary bedroom includes a walk-in closet and 3-piece ensuite, with two additional bedrooms and a full 4-piece bathroom completing this thoughtfully designed home. HST is not included in the Listed Price. This property is currently under construction.
Map data © OpenStreetMap contributors
No open houses are scheduled for this home.
Can't make it? Request a private viewing.
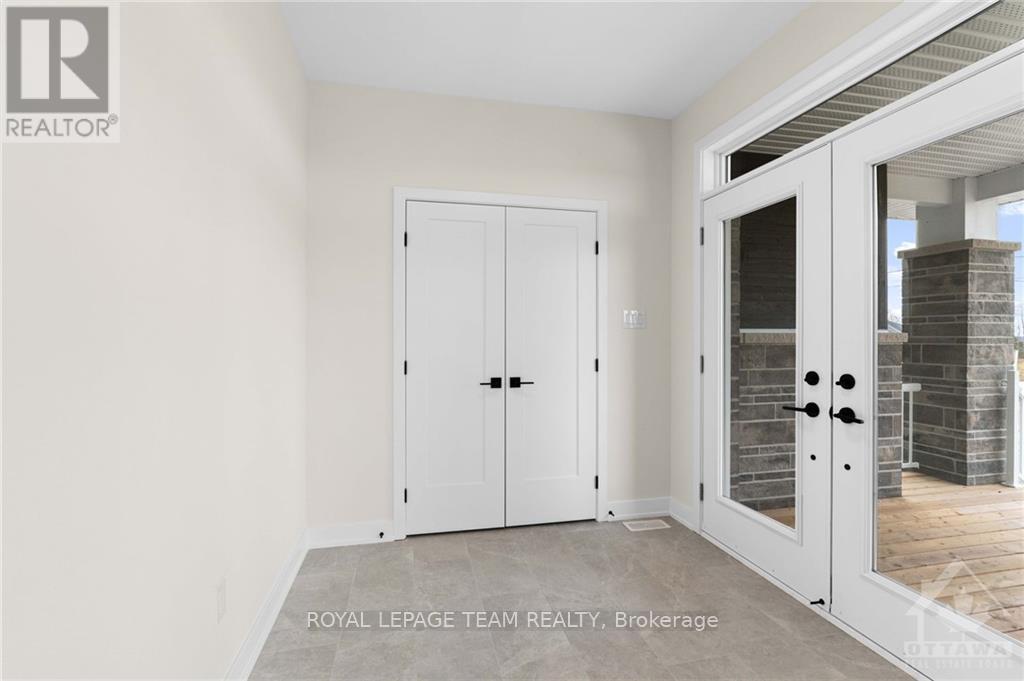
| Foyer | Main level | 2.51 x 2.13 m |
| Dining room | Main level | 3.98 x 3.25 m |
| Great room | Main level | 4.47 x 5.51 m |
| Kitchen | Main level | 3.22 x 5.84 m |
| Laundry room | Main level | 1.9 x 3.27 m |
| Primary Bedroom | Main level | 3.68 x 4.57 m |
| Bathroom | Main level | 1.9 x 3.27 m |
| Bedroom | Main level | 3.37 x 3.25 m |
| Bedroom | Main level | 3.32 x 3.25 m |
| Bathroom | Main level | 1.85 x 3.27 m |