 For sale 47
$349,900
0 bed1 bath1,500–2,000 sq ft
1673 Burnstown Road
Mcnab/Braeside Twps, McNab/Braeside
2 months agoMLS® X13673976
INNOVATION REALTY LTD
236 Campbell Drive North
Mcnab/Braeside Twps, McNab/Braeside, Ontario K7S3G8
For sale· Added
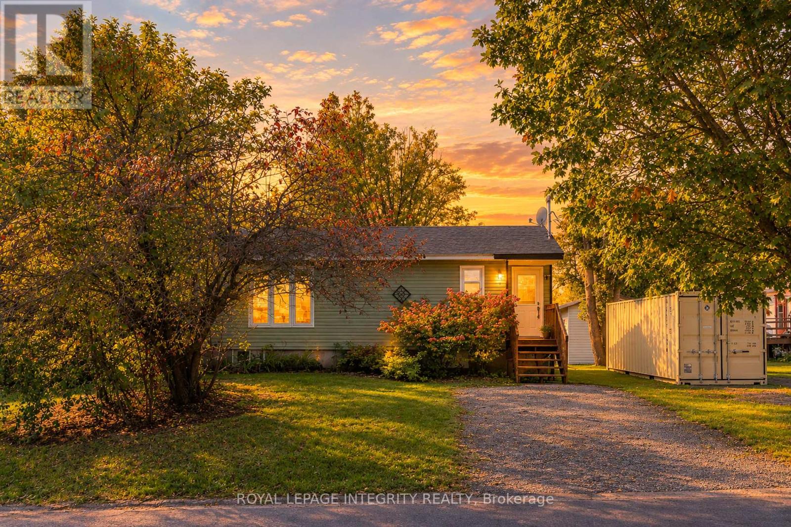
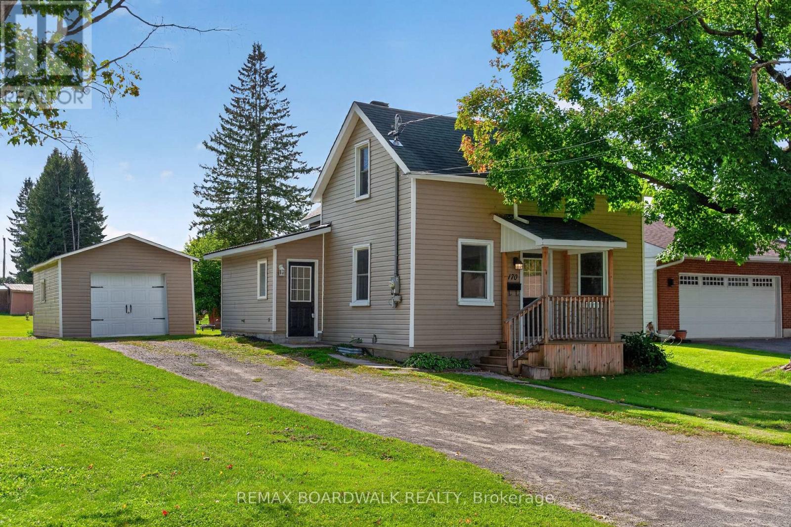
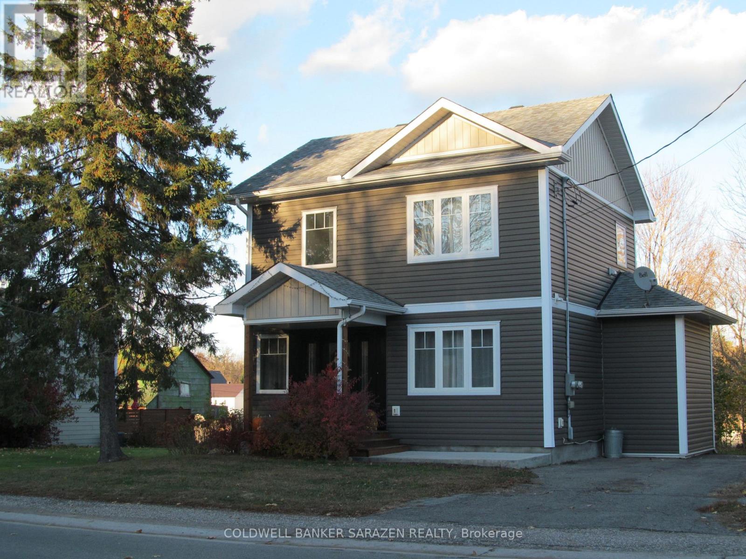
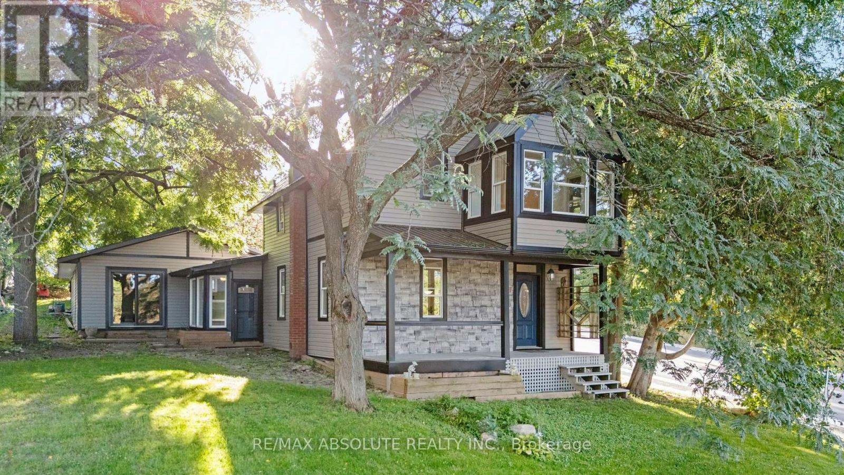
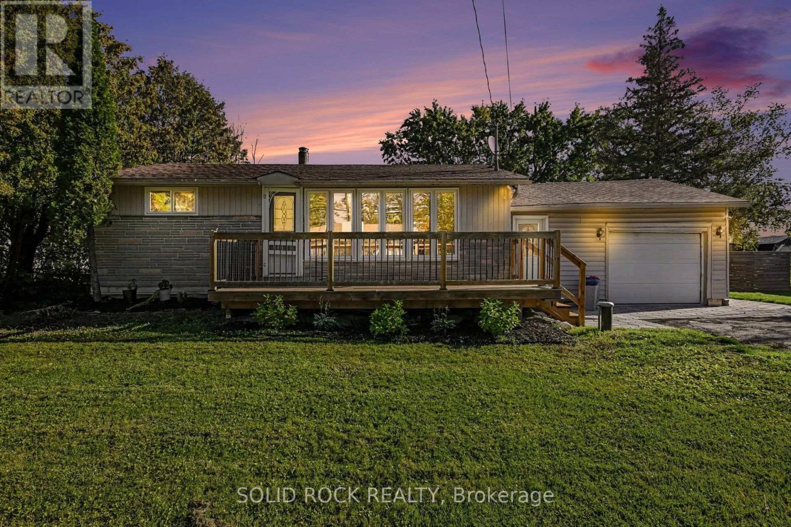
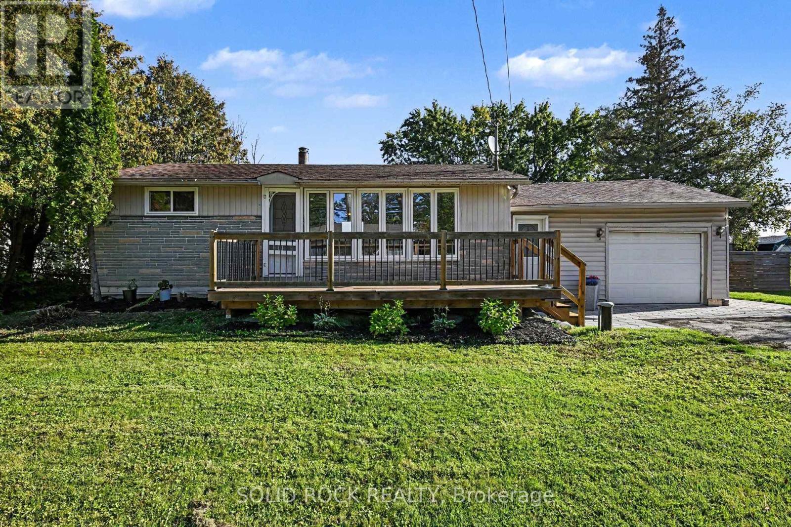
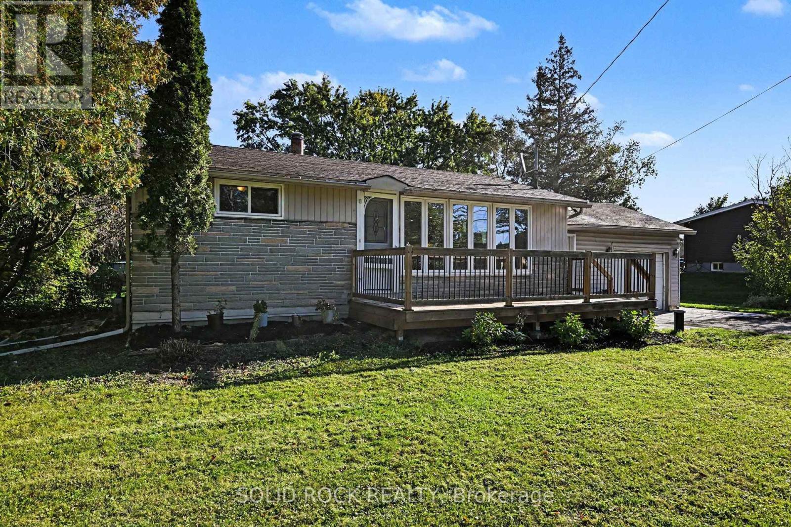
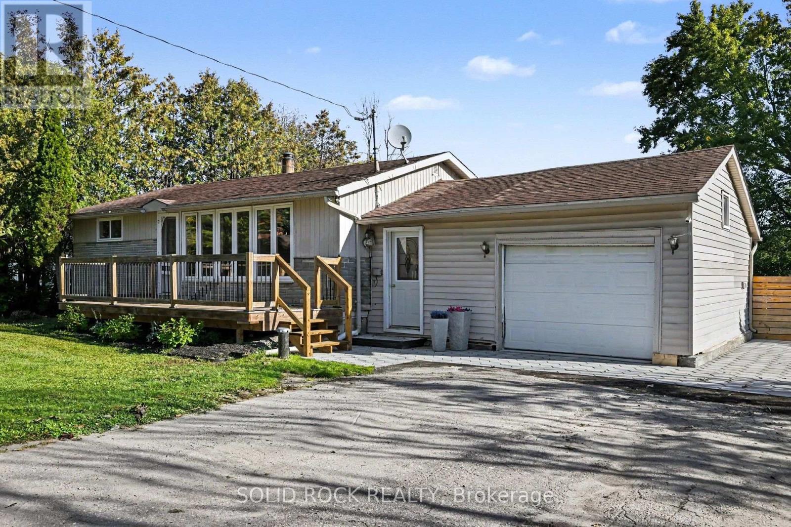
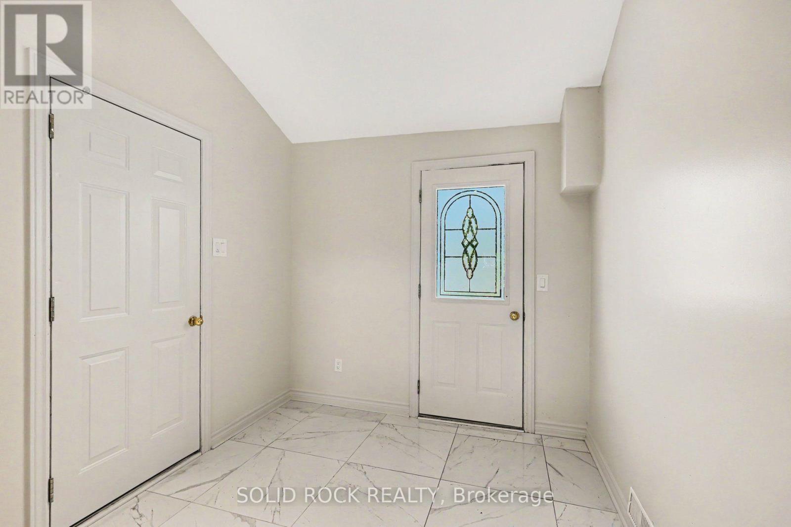
Welcome to easy, single-level living in Arnprior! This beautifully updated 2-bedroom bungalow offers a comfortable layout, thoughtful improvements and an oversized private lot with plenty of room to relax, garden or entertain.Inside, hardwood flooring flows through the kitchen, living room and both bedrooms. The bright living room features pot lights, while the updated bathroom was completed in 2025. A practical mudroom/laundry room-with porcelain and vinyl flooring, a large closet and direct access to the garage and backyard-makes everyday arrivals simple and organized.The garage was upgraded in 2023 with new concrete, insulation and shelving, offering excellent space for parking, storage or hobbies. Outside, enjoy the front deck (2023), interlock walkway (2025), large fenced yard and an abundance of parking.Major updates provide added peace of mind, including a new furnace in 2023, blown-in insulation in 2021, all new inside doors and hardware, a new well pump and cap/stack in 2025. Water softener 2021. A move-in-ready home with privacy, space and easy living-all within reach of Arnprior's shops, services and small-town charm.
Map data © OpenStreetMap contributors
No open houses are scheduled for this home.
Can't make it? Request a private viewing.
| Living room | Main level | 5.3 x 2.74 m |
| Kitchen | Main level | 2.74 x 3.96 m |
| Dining room | Main level | 2.74 x 2.4 m |
| Bedroom | Main level | 3.35 x 2.74 m |
| Bedroom 2 | Main level | 3 x 2.43 m |
| Laundry room | Main level | 3 x 2.43 m |