 For sale 50
$599,900
2 bath1,500–2,000 sq ft
327 Nieman Drive
Mcnab/Braeside Twps, McNab/Braeside
11 days agoMLS® X13852548
RE/MAX ABSOLUTE REALTY INC.
2457 Burnstown Road
Mcnab/Braeside Twps, McNab/Braeside, Ontario K7V3Z4
For sale· Added
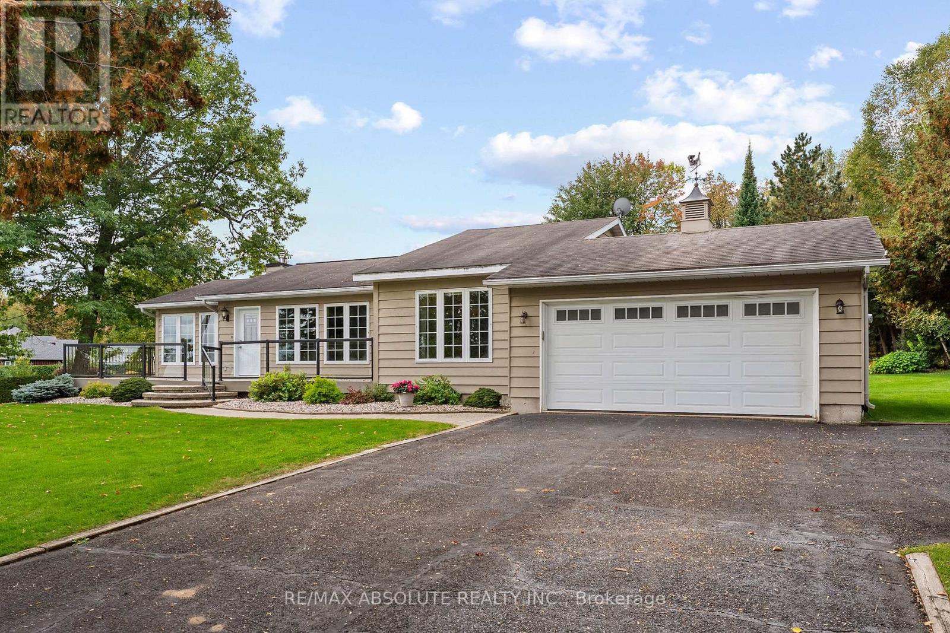
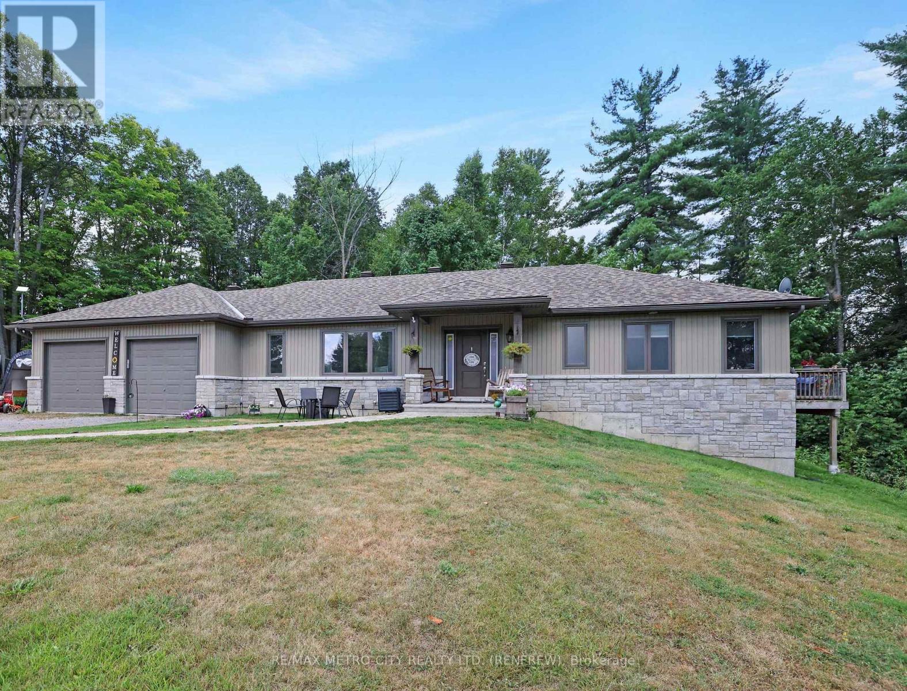
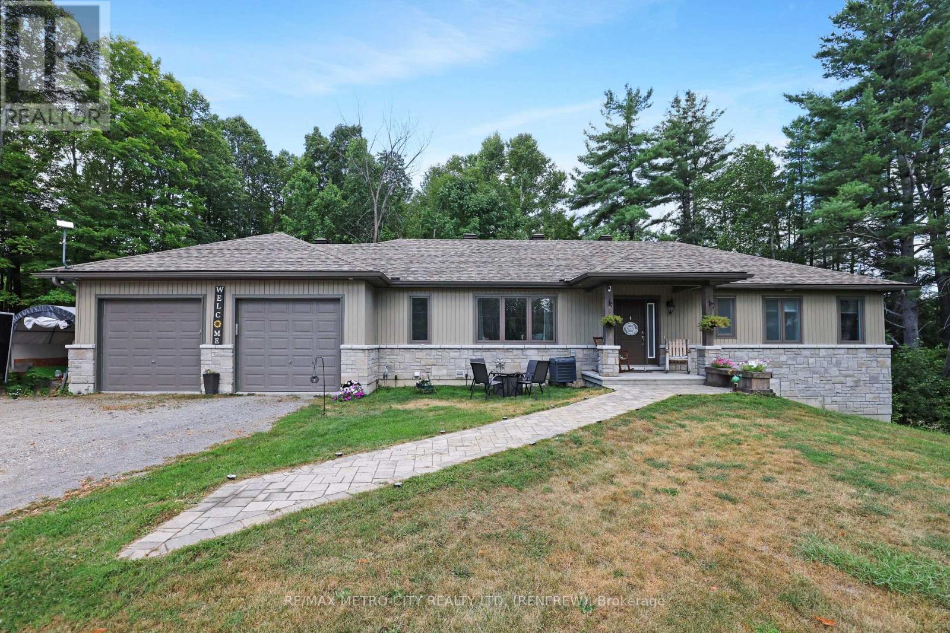
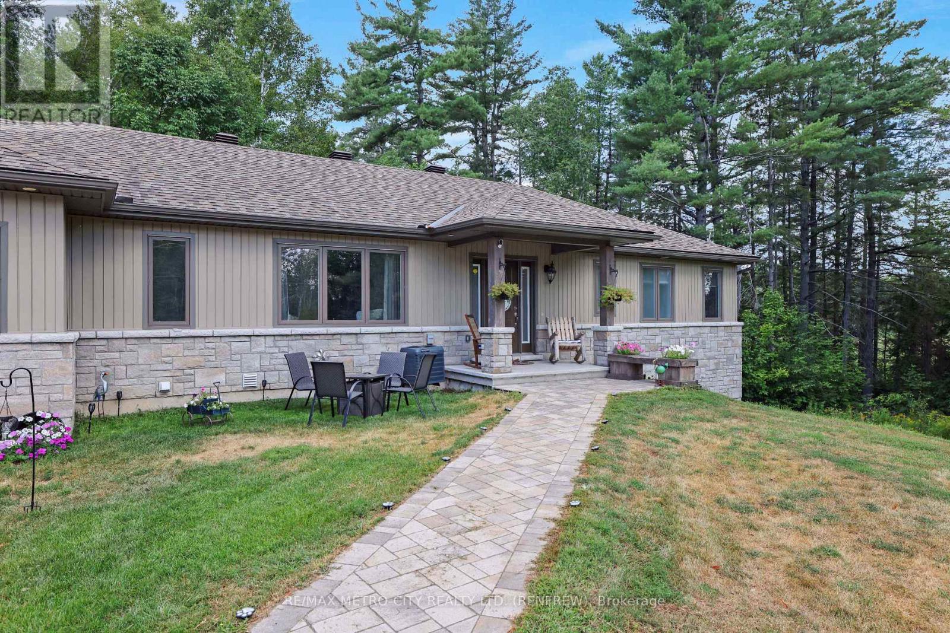
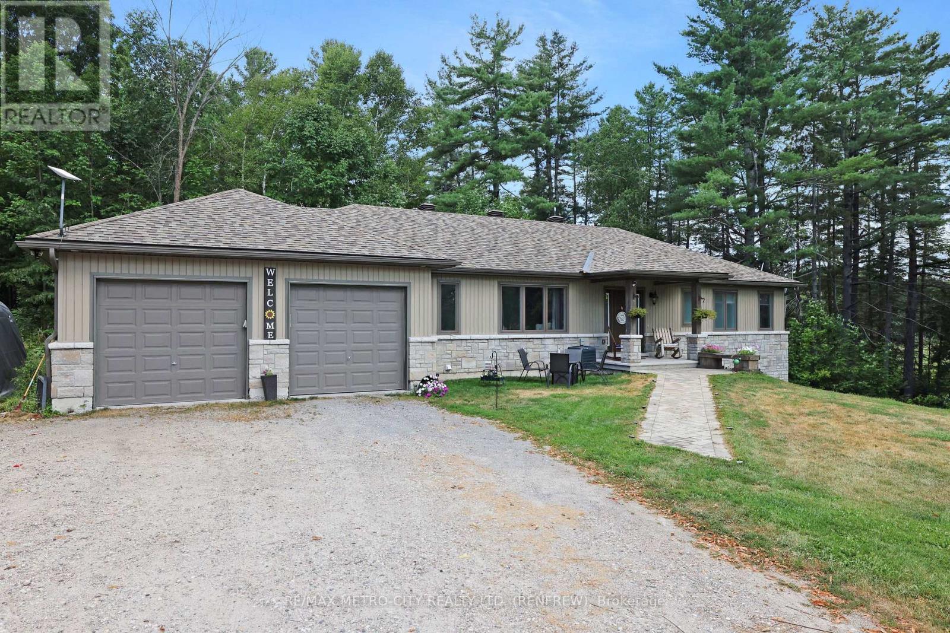
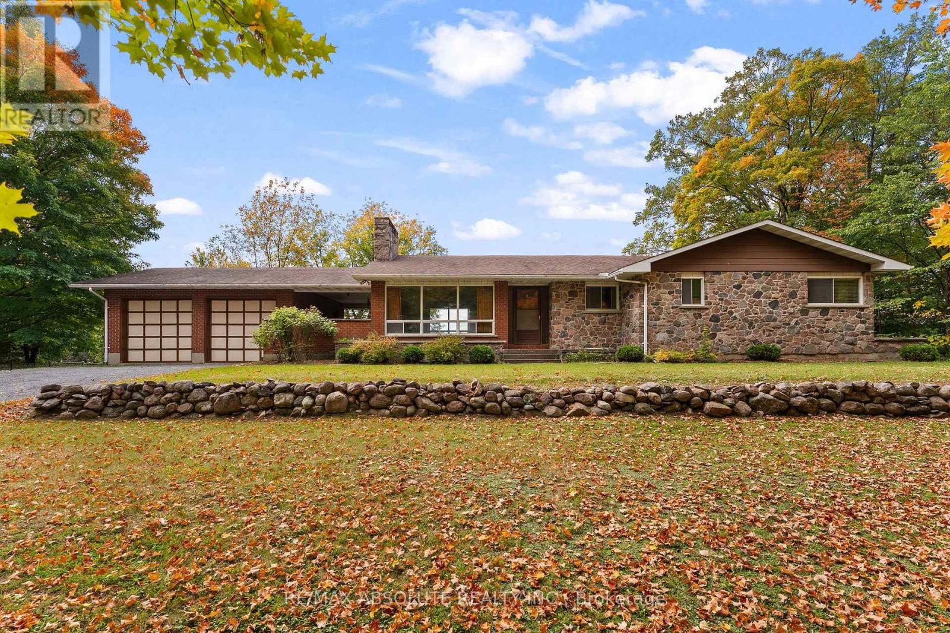
Built in 2016, this stylish four-bedroom bungalow offers contemporary living in a peaceful, private setting just minutes from Renfrew and Burnstown. Tucked back from the road and backing onto a lush forest, this home combines modern comfort with natural beauty. Inside, you'll find an open-concept layout designed for today's lifestyle. The spacious kitchen features sleek cabinetry, plenty of counter space, and a large island perfect for hosting friends or casual family dinners. The main floor boasts a bright living room, convenient laundry, a dedicated office space, and a dining area with patio doors off to the rear deck. The primary suite is a true retreat, with a sizable walk-in closet, a luxurious five-piece ensuite, and a private deck overlooking the woods, ideal for relaxing weekends or morning coffee. A second bedroom on the main floor along with a 4 piece bath. The full basement has two additional bedrooms, a rec room, another 4 pc bath, and ample storage to make this home as functional as it is stylish. The finished walk-out basement seamlessly connects indoor and outdoor living through its own access to the attached double garage, enhancing convenience and usability. This move-in-ready home is perfect for those who want to experience country living, smart space, and natural scenery. (Kitchen Stove is plumbed for gas but currently capped)
Map data © OpenStreetMap contributors
No open houses are scheduled for this home.
Can't make it? Request a private viewing.
| Bedroom | Basement | 4.3 x 3.3 m |
| Recreational, Games room | Basement | 4.26 x 5.63 m |
| Utility room | Basement | 7.91 x 10.19 m |
| Office | Main level | 3.28 x 3.66 m |
| Kitchen | Main level | 3.47 x 4.93 m |
| Bedroom | Main level | 3.47 x 4.27 m |
| Bedroom | Basement | 3.19 x 2.24 m |
| Living room | Main level | 4.71 x 4.92 m |
| Utility room | Basement | 3.42 x 2.38 m |
| Primary Bedroom | Main level | 4.69 x 4.37 m |
| Laundry room | Main level | 3.37 x 1.66 m |
| Dining room | Main level | 3.98 x 1.78 m |