 For sale 50
$699,900
2+1 bed2 bath1,500–2,000 sq ft
26 Charbonneau Street
Mcnab/Braeside Twps, McNab/Braeside
3 months agoMLS® X13463660
LPT REALTY
77 Lorlei Drive
Mcnab/Braeside Twps, McNab/Braeside, Ontario K0A3L0
For sale· Added
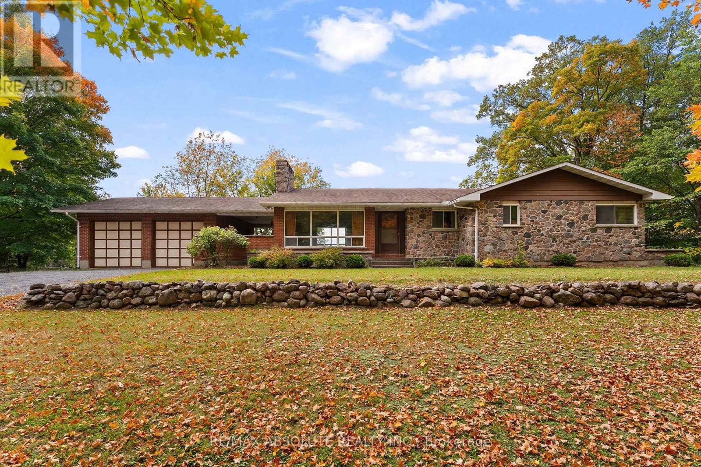
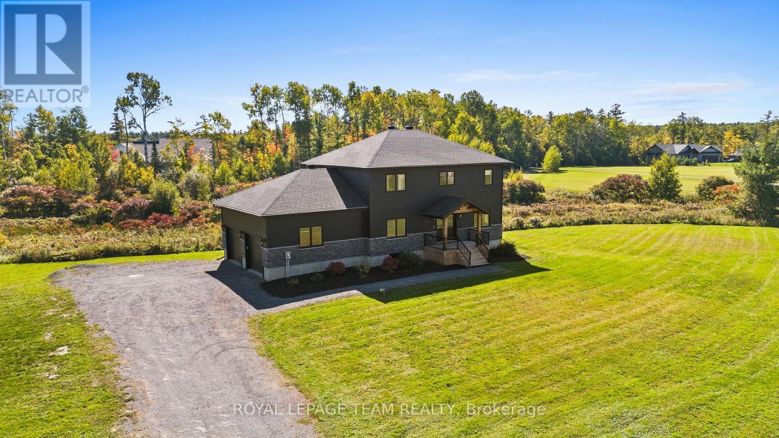
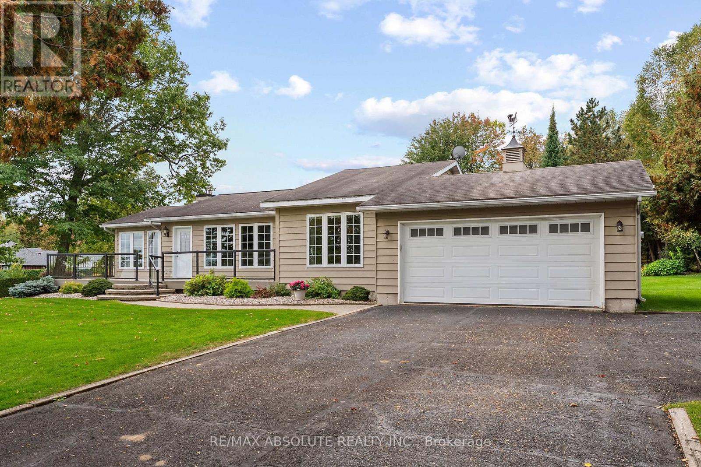
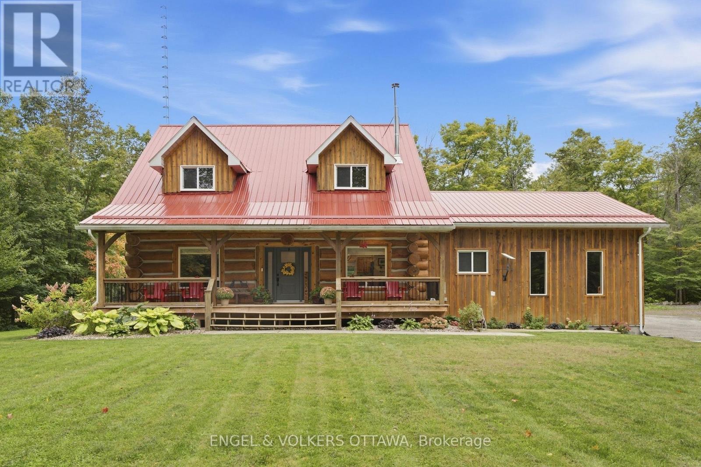
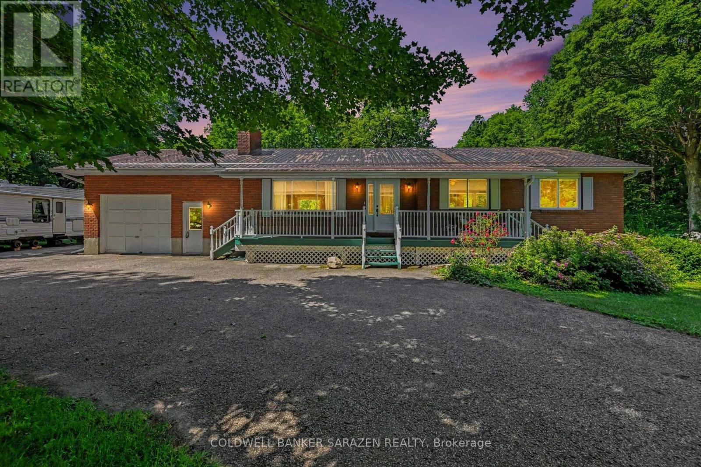
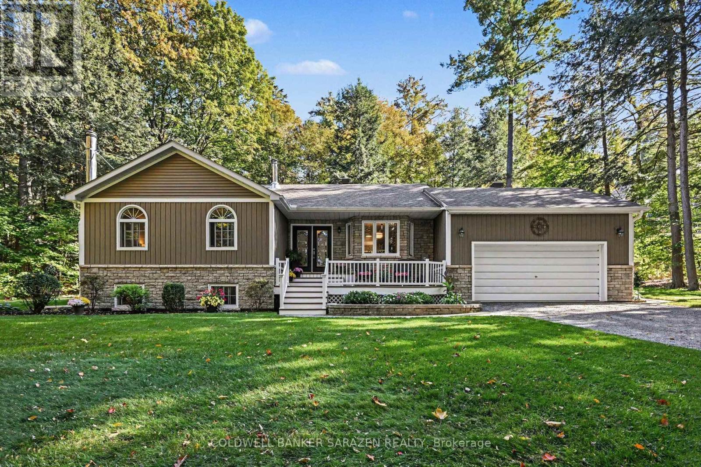
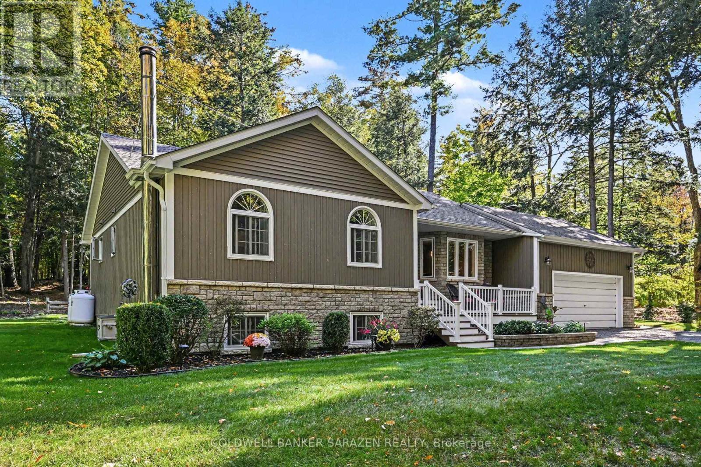
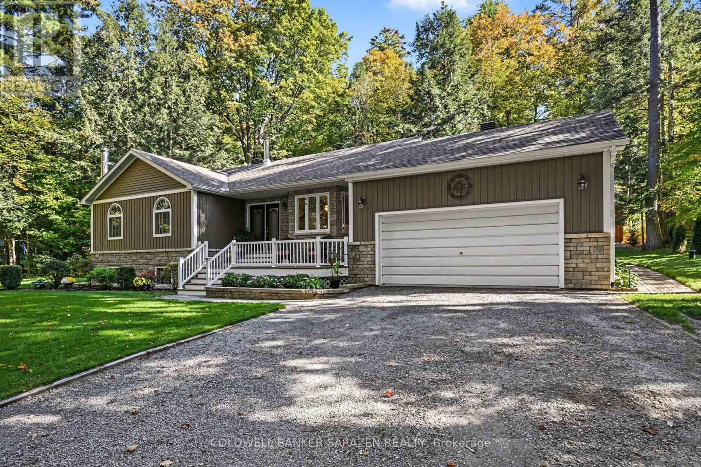
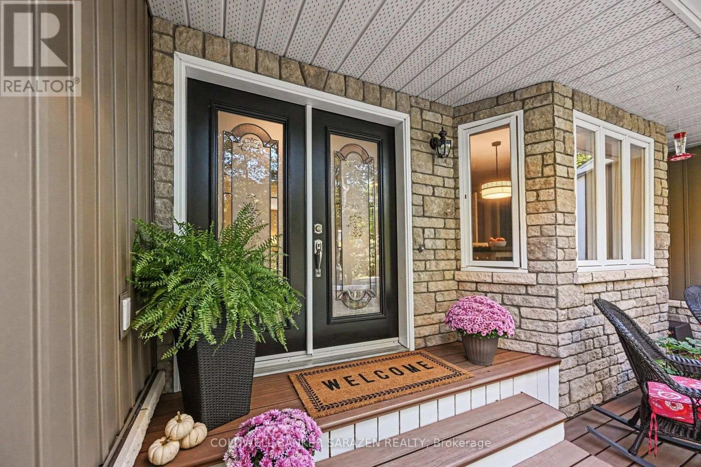
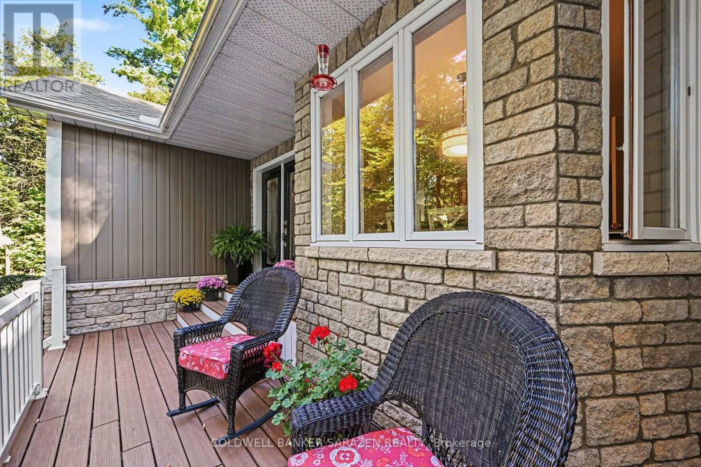
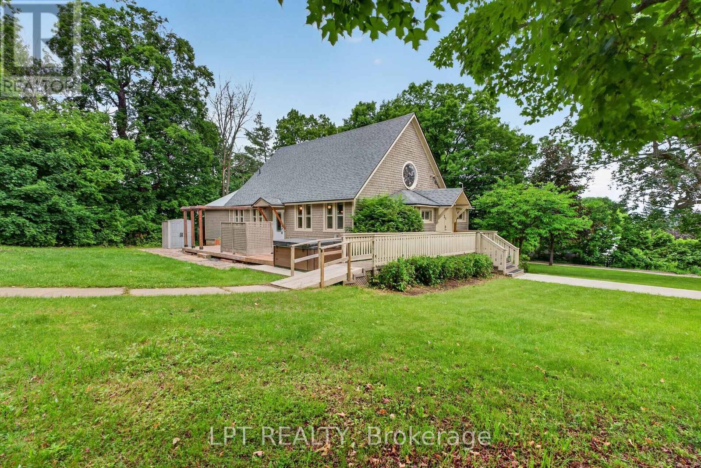
Stunning meticuously maintained Bungalow nestled in the peaceful sought after, Cameron Woods Waterfront Community. 1/10th ownership offers Deeded River access to the Madawaska River for swimming off Lorlei Drive , & a boat launch , off Deerfield Drive. 3 bedrooms, 3 bathrooms, 2 fully finished levels of comfortable living space . Recreation available at your fingertips , with the River near by for swimming, boating, & fishing. Calabogie Ski Peaks a short 25 minute drive. Multiple golf courses 10-30 minutes away. Whether you are a young growing family, or searching for that quiet place to retire, this property checks all the boxes. Current owners hydro costs for 2025 was $2292.97
Map data © OpenStreetMap contributors
Eastern time. Can't make it? Request a private viewing.
| Foyer | Main level | 3.16 x 3.08 m |
| Bedroom 3 | Main level | 3.35 x 2.97 m |
| Other | Main level | 3.92 x 2.26 m |
| Games room | Basement | 9.06 x 5.69 m |
| Family room | Basement | 6.65 x 6.43 m |
| Kitchen | Main level | 3.24 x 2.92 m |
| Laundry room | Basement | 4.32 x 2.34 m |
| Office | Basement | 4.32 x 2.28 m |
| Other | Basement | 4.32 x 2.3 m |
| Sitting room | Basement | 4.32 x 2.41 m |
| Utility room | Basement | 1.53 x 1.33 m |
| Eating area | Main level | 3.01 x 3.98 m |
| Dining room | Main level | 4.08 x 3.3 m |
| Living room | Main level | 5.27 x 3.75 m |
| Primary Bedroom | Main level | 5.27 x 3.24 m |
| Bathroom | Main level | 1.57 x 1.55 m |
| Other | Main level | 1.96 x 1.57 m |
| Bathroom | Main level | 1.57 x 3.16 m |
| Bedroom 2 | Main level | 4.1 x 3.36 m |