 For sale 50
$1,079,000
3+1 bed3 bath1,500–2,000 sq ft
78 Deerfield Drive
Mcnab/Braeside Twps, McNab/Braeside
3 months agoMLS® X13525344
COLDWELL BANKER SARAZEN REALTY
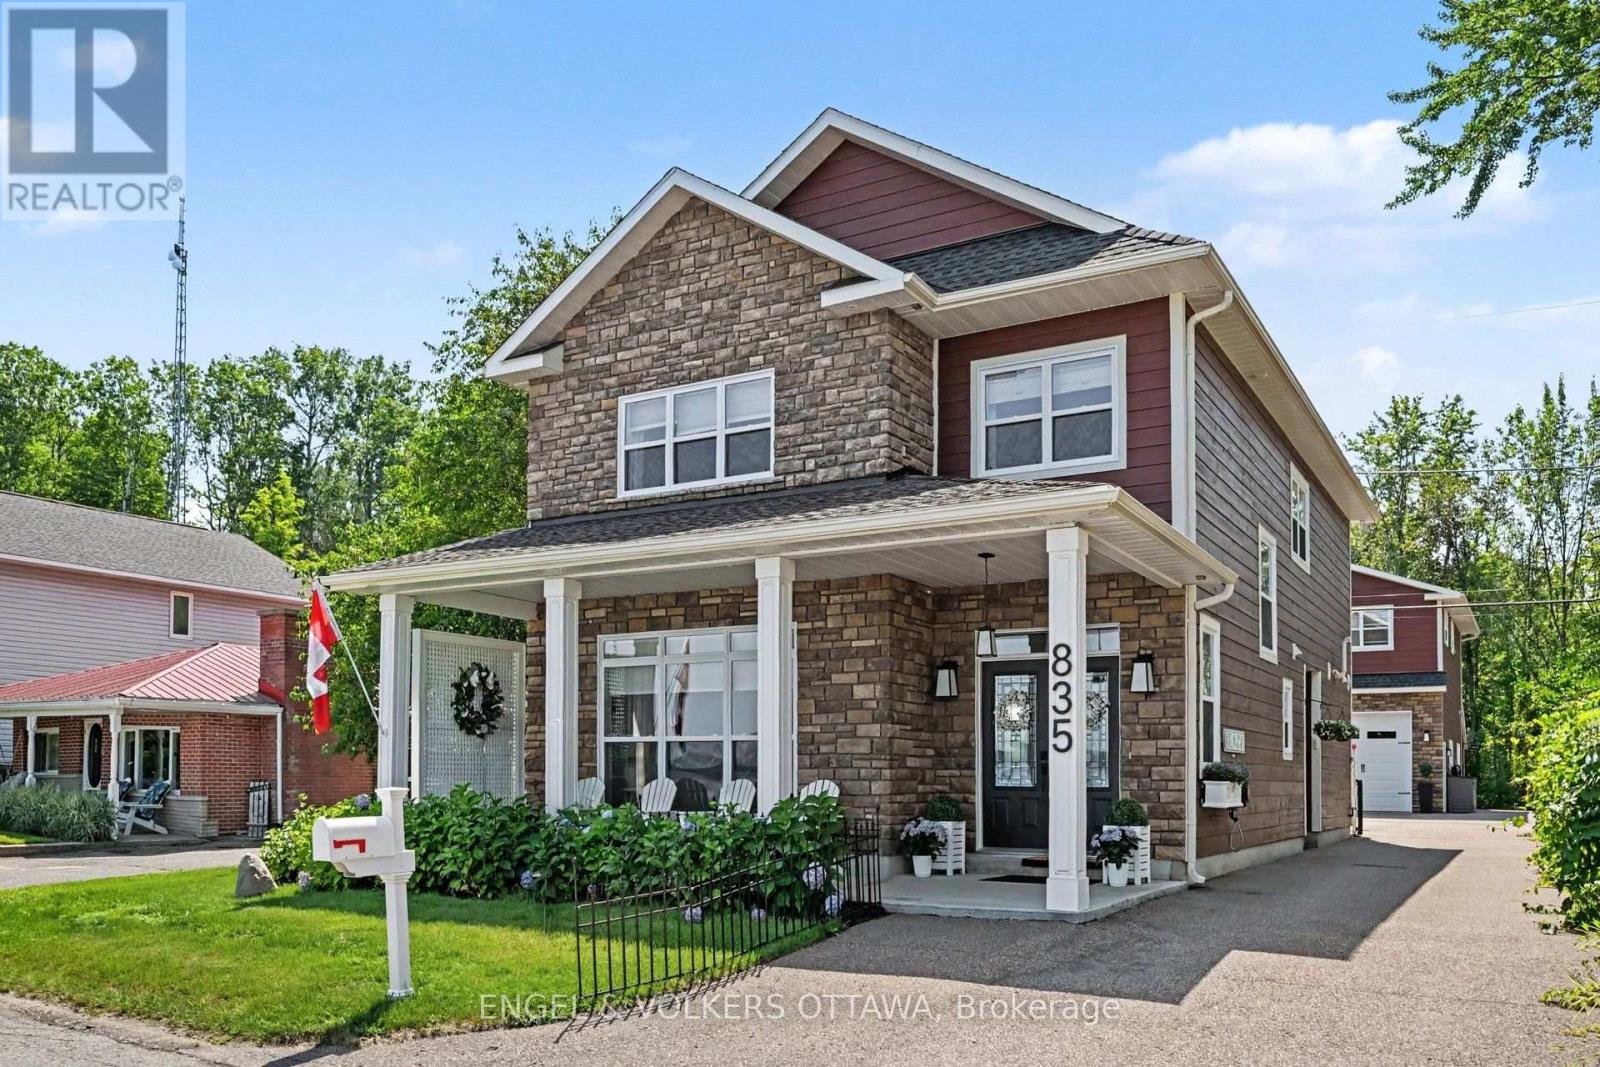
835 Archibald Street
Mcnab/Braeside Twps, McNab/Braeside, Ontario K0A1G0
For sale· Added
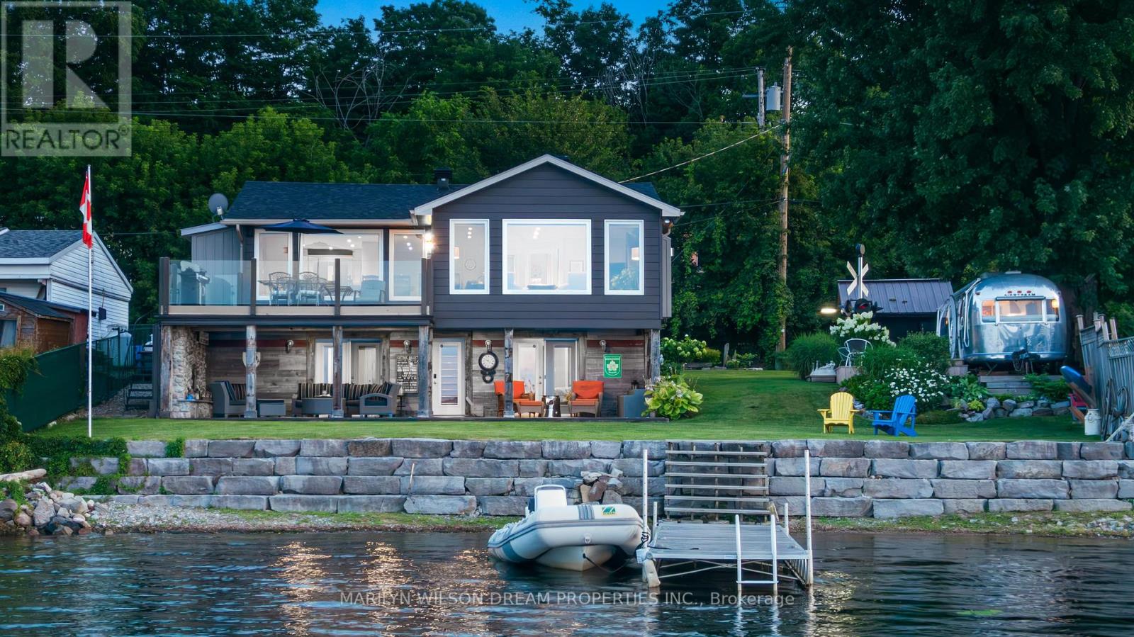
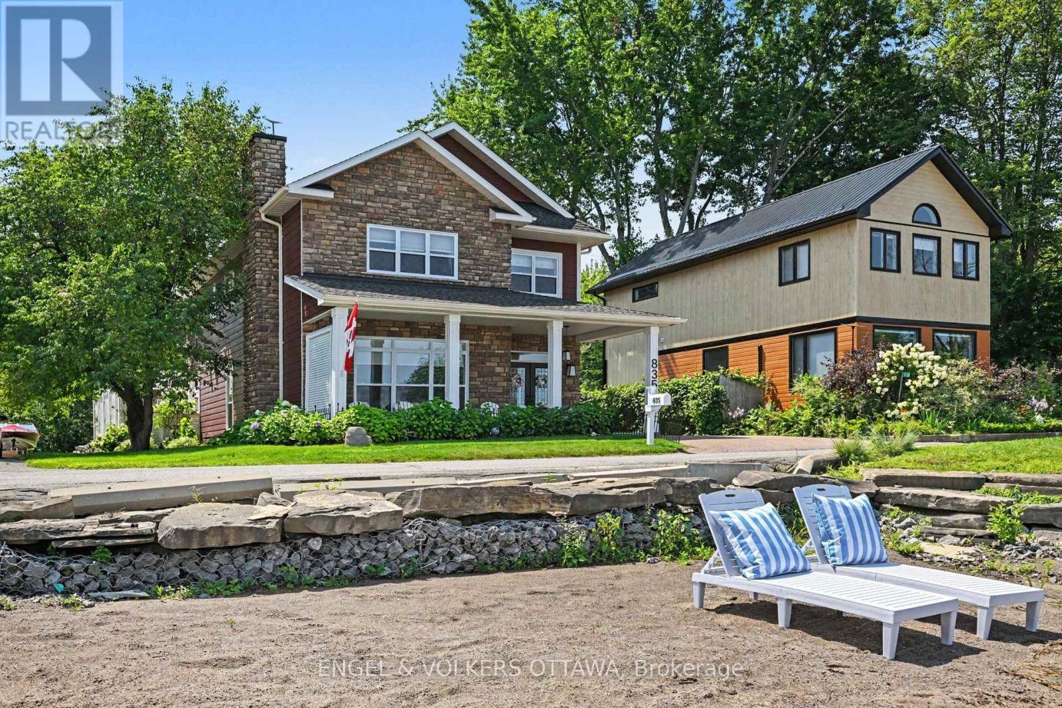
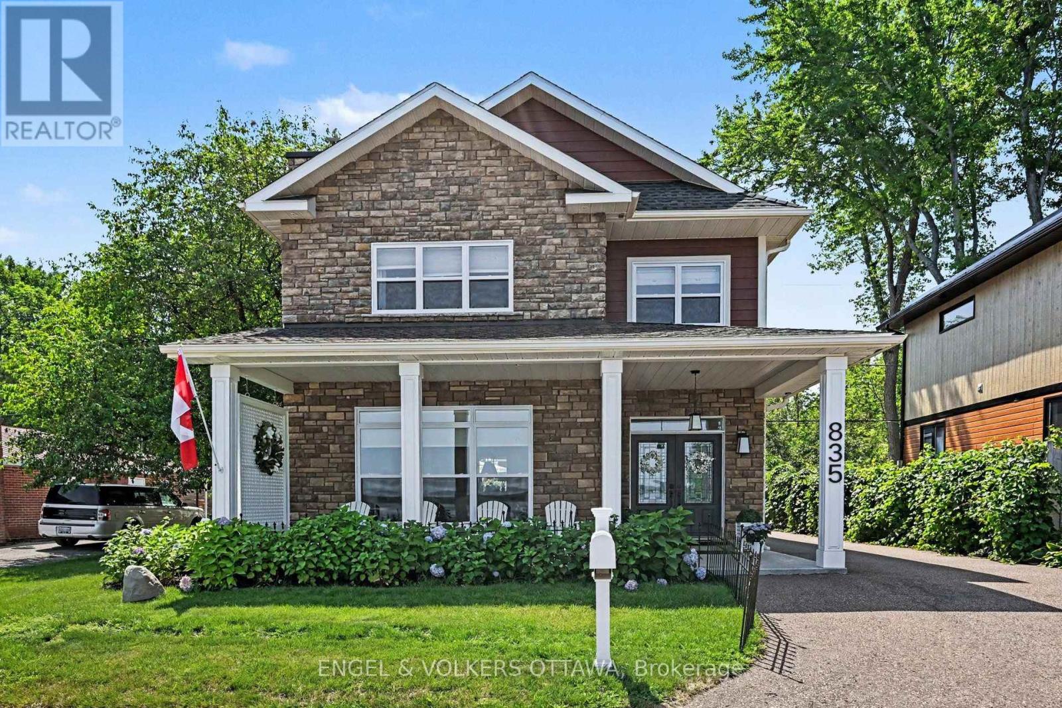
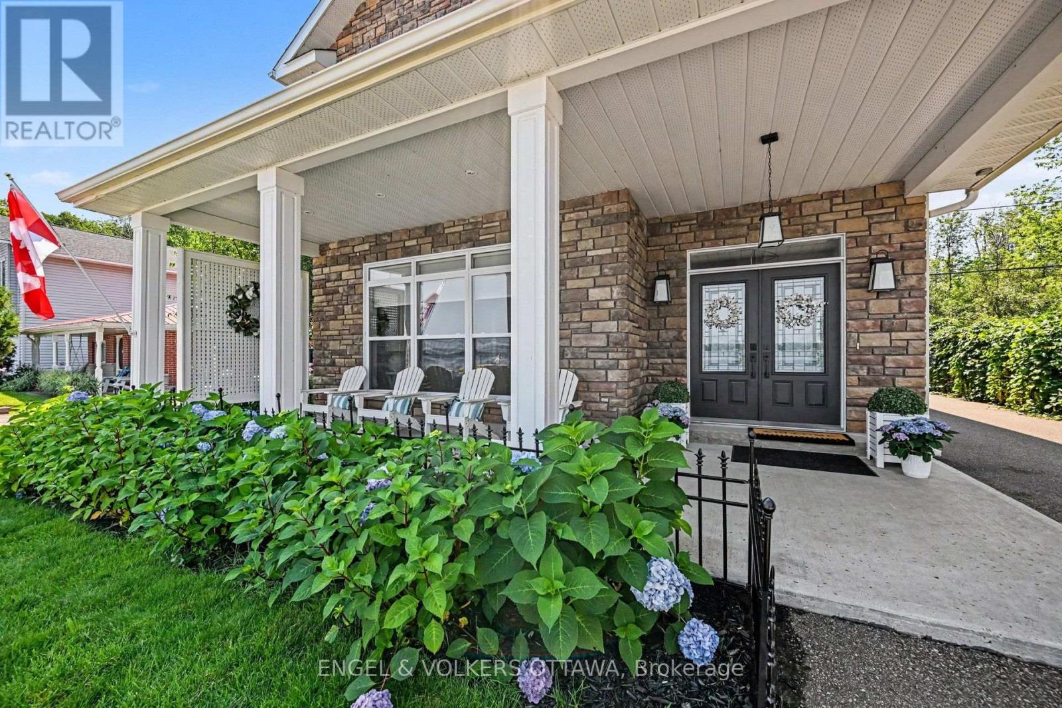
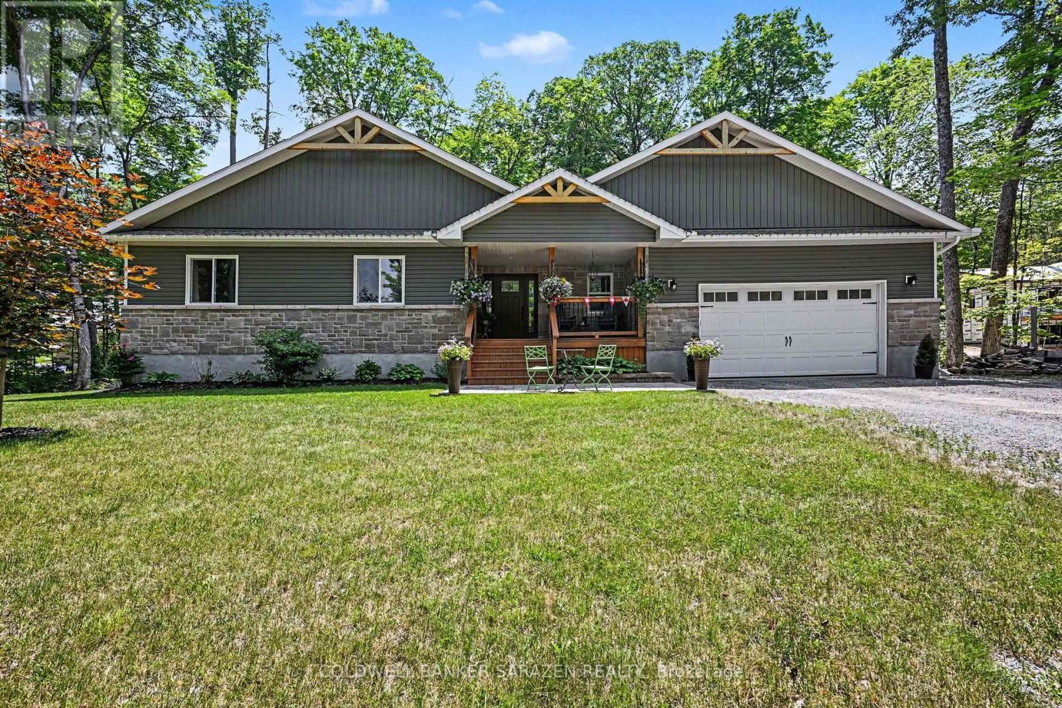
This stunning waterfront property sits just 45 minutes from Ottawa, combining premium luxury with multi-generational versatility. The main residence features a bright, sun-drenched, open-concept layout complete with radiant in-floor heating, custom cabinetry, and a designer fireplace. In the gourmet kitchen, you will find premium quartz countertops and a massive island made for entertaining, right next to a dining area with a custom wine and coffee bar. Upstairs, the spacious primary suite serves as a private sanctuary with a walk-in closet and a luxurious four-piece ensuite overlooking the water. This level also includes three additional bedrooms, a modern three-piece bathroom, and a convenient laundry room. Outside, you can relax on the oversized covered front porch and take in panoramic river views. The exterior of the property functions as a private resort, enclosed by mature trees on three sides and professional landscaping. Modern interlocking stone patios lead to a custom privacy gazebo that houses a luxury hot tub. For recreation, you can step onto a pristine sandy beach perfect for swimming or head down to your private dock for boating and fishing. Additionally, the property includes a fully insulated and heated 28-foot by 34-foot detached garage with soaring ceilings that create an ideal workshop or vehicle studio. Above this space, an upgraded bunkhouse features a fully self-contained, two-bedroom secondary residence that beautifully balances utility with high-end comfort.
Map data © OpenStreetMap contributors
No open houses are scheduled for this home.
Can't make it? Request a private viewing.
| Kitchen | Main level | 5.16 x 4.22 m |
| Laundry room | Second level | 3.7 x 1.96 m |
| Bedroom 3 | Second level | 3.18 x 3.43 m |
| Primary Bedroom | Second level | 5.11 x 4.72 m |
| Bathroom | Second level | 2.96 x 3.51 m |
| Kitchen | Second level | 3.68 x 3.72 m |
| Family room | Second level | 5.72 x 6.7 m |
| Bedroom 5 | Second level | 4.01 x 3.64 m |
| Bedroom | Second level | 4.12 x 3.64 m |
| Bathroom | Second level | 2.42 x 2.88 m |
| Dining room | Main level | 5.17 x 3.48 m |
| Living room | Main level | 5.17 x 4.73 m |
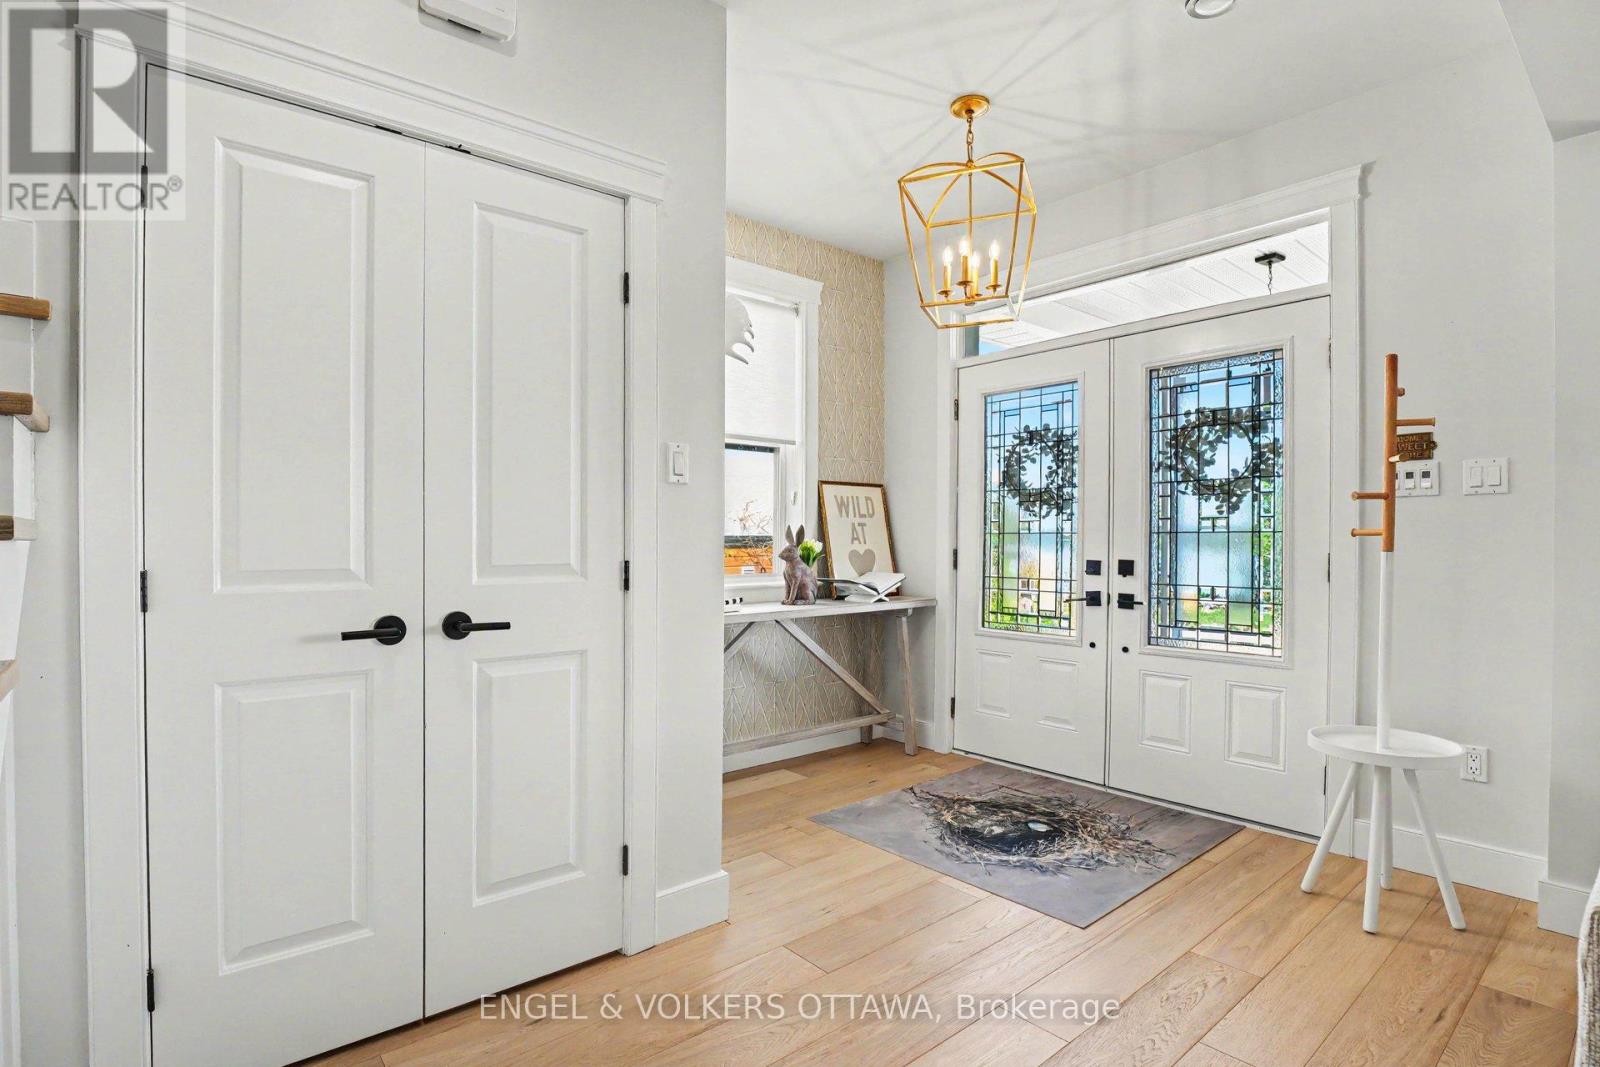
| Foyer | Main level | 3 x 4.37 m |
| Bathroom | Main level | 2.91 x 1.9 m |
| Pantry | Main level | 2.91 x 1.56 m |
| Utility room | Main level | 2.91 x 2.37 m |
| Bedroom | Second level | 3.7 x 4.15 m |
| Bedroom 2 | Second level | 3.18 x 3.46 m |
| Bathroom | Second level | 3.7 x 1.85 m |