 For sale 50
$1,099,000
4 bed3 bath3,500–5,000 sq ft
252 Lakeshore Road North
Meaford
4 months agoMLS® X13162178
Royal LePage Locations North
135 Algonquin Drive
Meaford, Ontario N4L0A7
For sale· Added
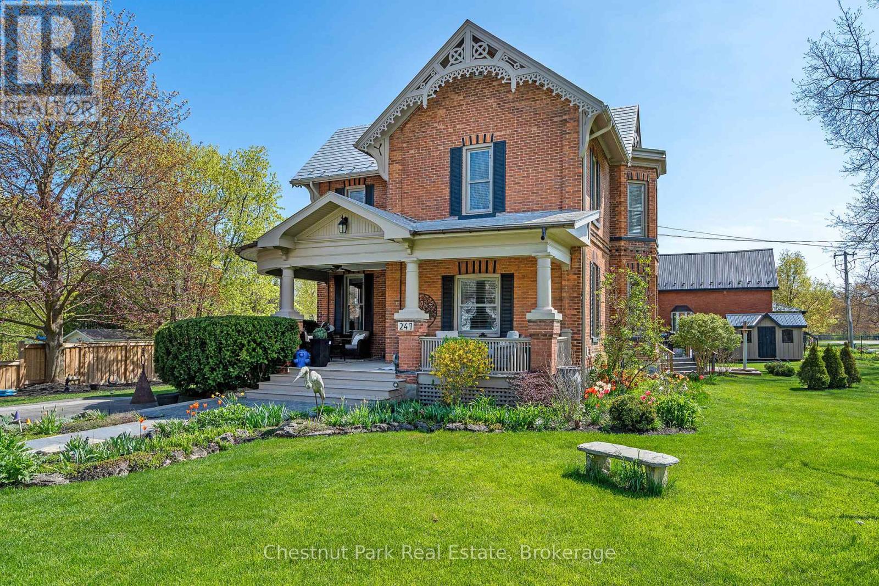
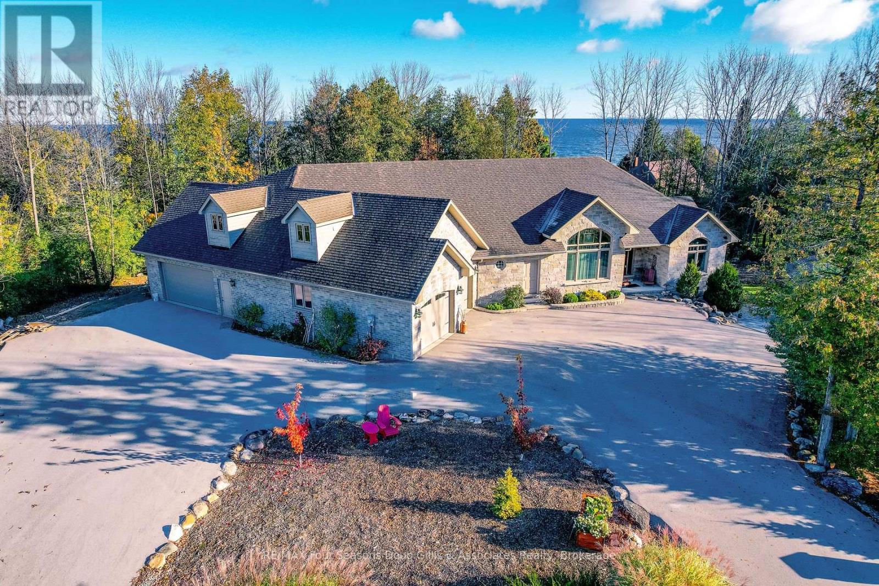
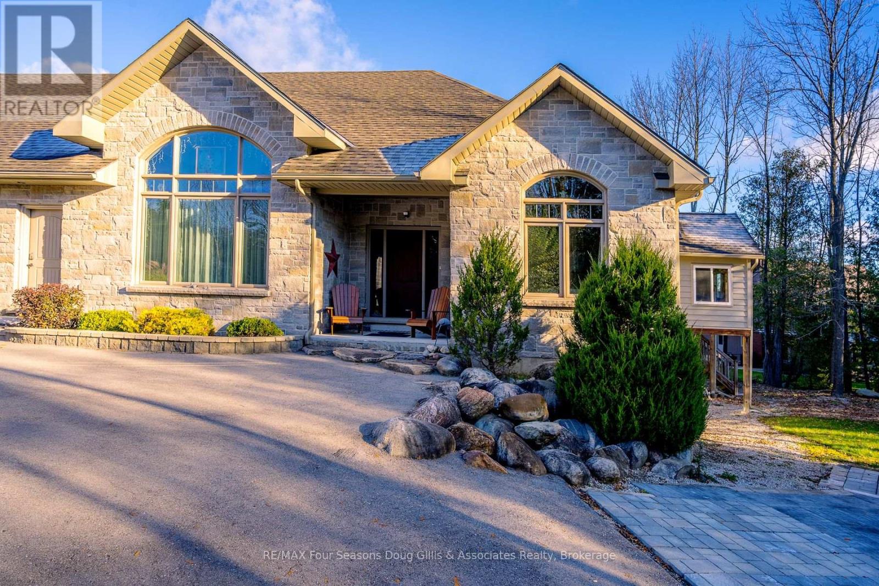
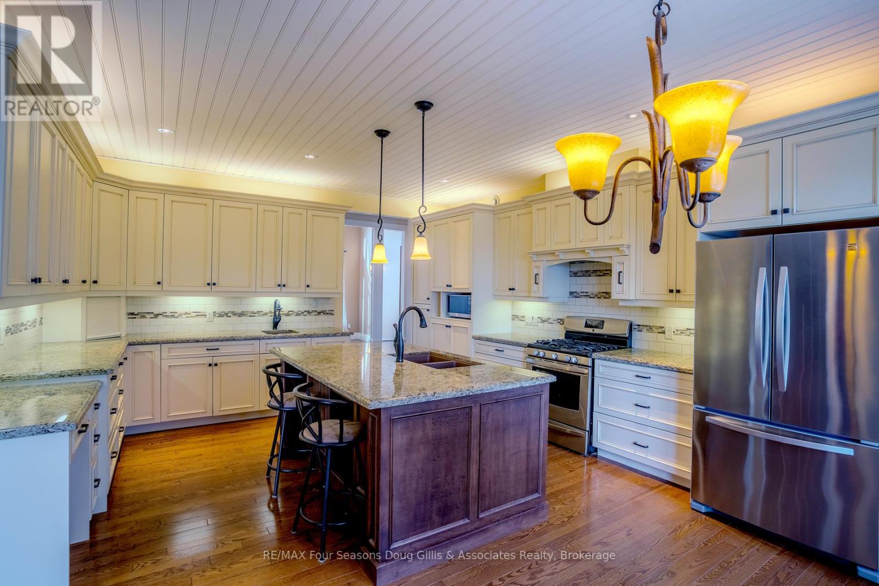
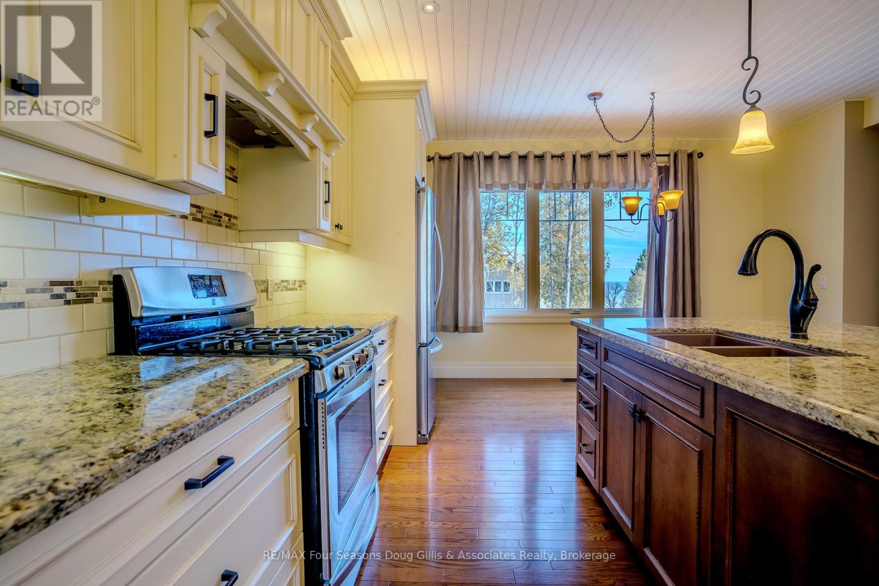
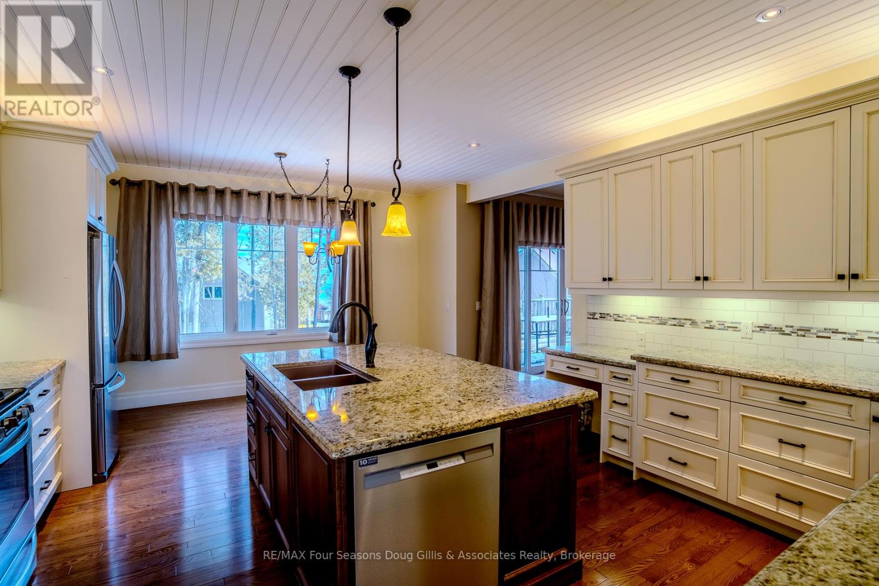
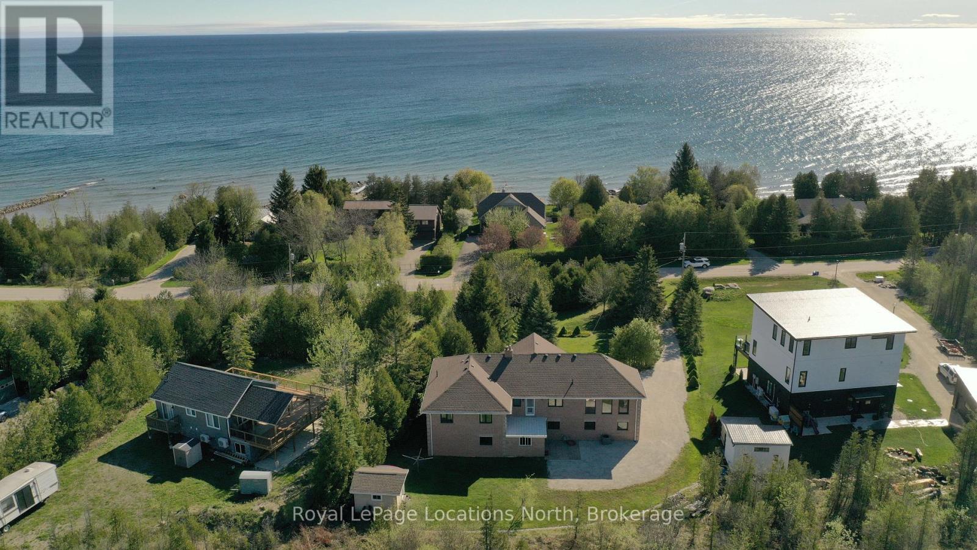
Welcome to this exceptional 4,588 sq ft custom-built home, ideally situated on a private 0.89-acre (+/-) cul-de-sac in one of Meaford's most desirable neighbourhoods. Offering 5 bedrooms and 3.5 bathrooms, this beautifully designed residence blends timeless curb appeal with comfort and functionality. The exterior impresses with professional landscaping, split rail fencing, dual stone-pillared driveways, and a striking stone and brick façade with steep rooflines and expansive windows. Inside, the main level features 9-foot ceilings, wide hallways, oak hardwood and ceramic flooring, and vaulted tongue-and-groove ceilings in the open-concept living, dining, and kitchen areas. A gas fireplace with custom oak built-ins creates a warm focal point. The chef's kitchen showcases custom off-white cabinetry, granite countertops, dual stone sinks, a central island, tiled backsplash, and stainless-trim appliances including a gas range, hood fan, fridge with ice maker, and dishwasher. A cedar-lined three-season sunroom adds charm and flexibility, while the living room opens to a deck with panoramic Georgian Bay views. The finished lower level offers a spacious rec room with walk-out access, ideal for entertaining, guests, or extended family living. Two oversized, insulated, and drywalled garages provide space for up to four vehicles, a workshop, or storage-one with heated floors and the other with a unit heater. The landscaped yard includes a vegetable garden and garden shelter for outdoor enjoyment. Additional features include main-floor laundry, natural gas furnace, central air, HRV system, dual hot water heaters, central vacuum, municipal water, and an annually serviced Eco-Flow septic system. Built by the owner to a high standard of quality and craftsmanship, this property offers peaceful, upscale living just minutes from Meaford's waterfront, golf, and amenities.
Map data © OpenStreetMap contributors
No open houses are scheduled for this home.
Can't make it? Request a private viewing.
| Recreational, Games room | Lower level | 12.19 x 6.09 m |
| Bedroom 4 | Lower level | 3.59 x 4.7 m |
| Bedroom 5 | Lower level | 4.9 x 6.09 m |
| Sunroom | Main level | 4.3 x 3.2 m |
| Living room | Main level | 5.33 x 5.05 m |
| Kitchen | Main level | 4.72 x 5.05 m |
| Bedroom 2 | Main level | 3.5 x 3.59 m |
| Dining room | Main level | 4.11 x 4.29 m |
| Bedroom 3 | Main level | 4.5 x 4.72 m |
| Bedroom | Main level | 4.72 x 4.6 m |