 For sale 50
$899,000
3 bed2 bath1,100–1,500 sq ft
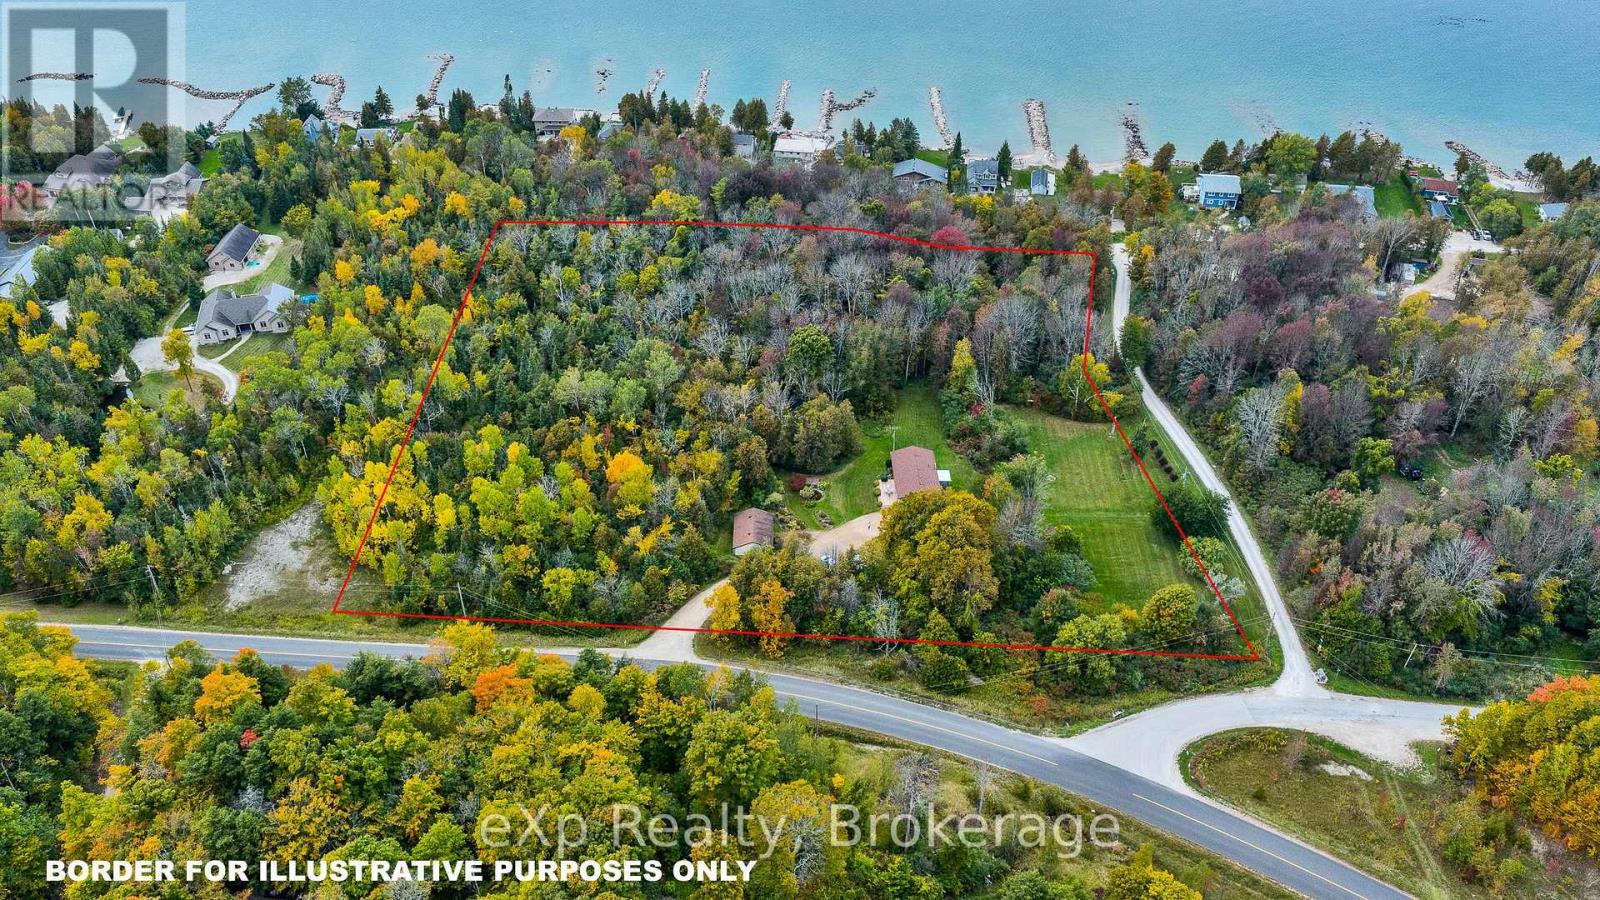
84040 Sideroad 6 Road
Meaford
20 days agoMLS® X13819156
Royal LePage RCR Realty
135 Equality Drive
Meaford, Ontario N0H1V0
For sale· Added
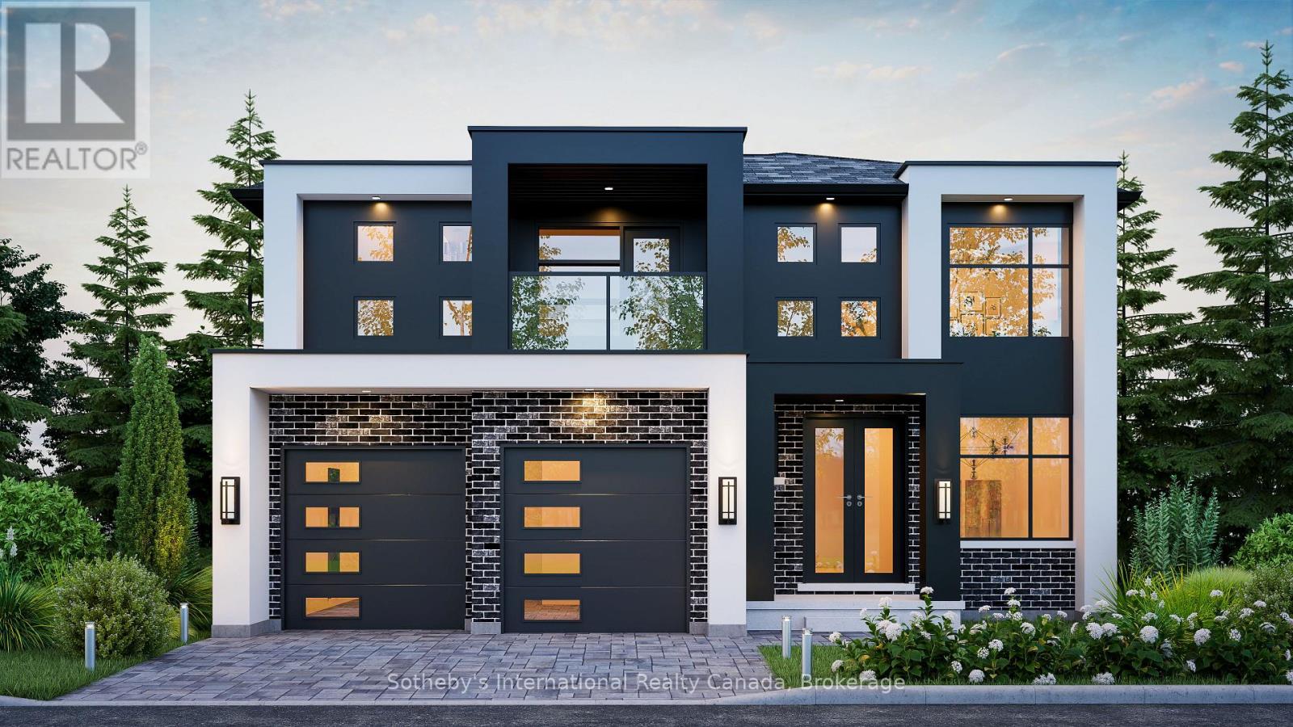
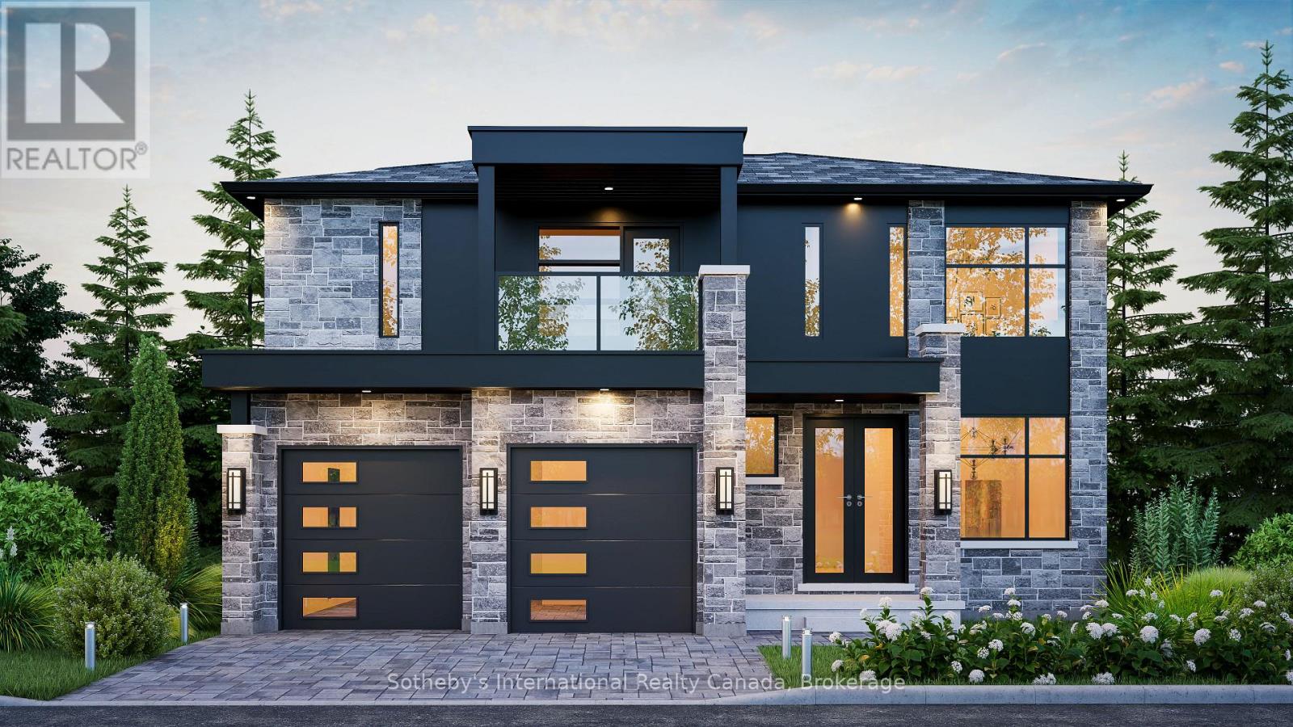
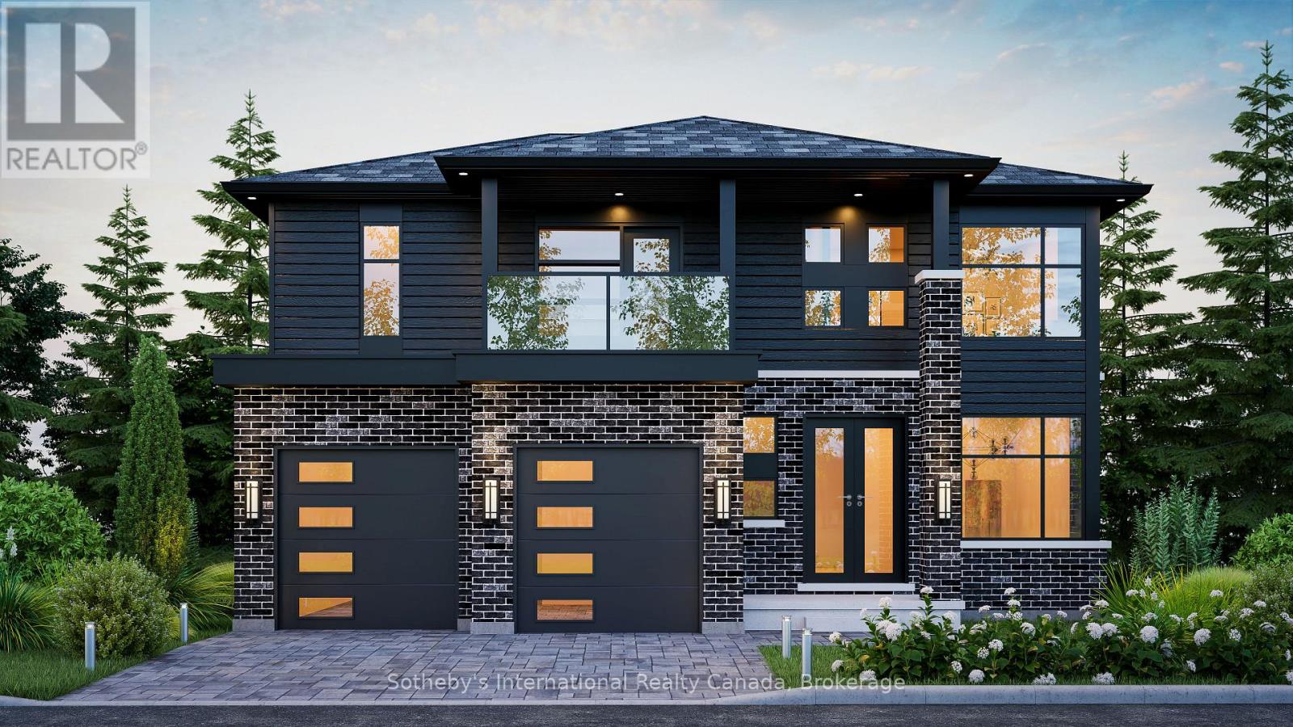
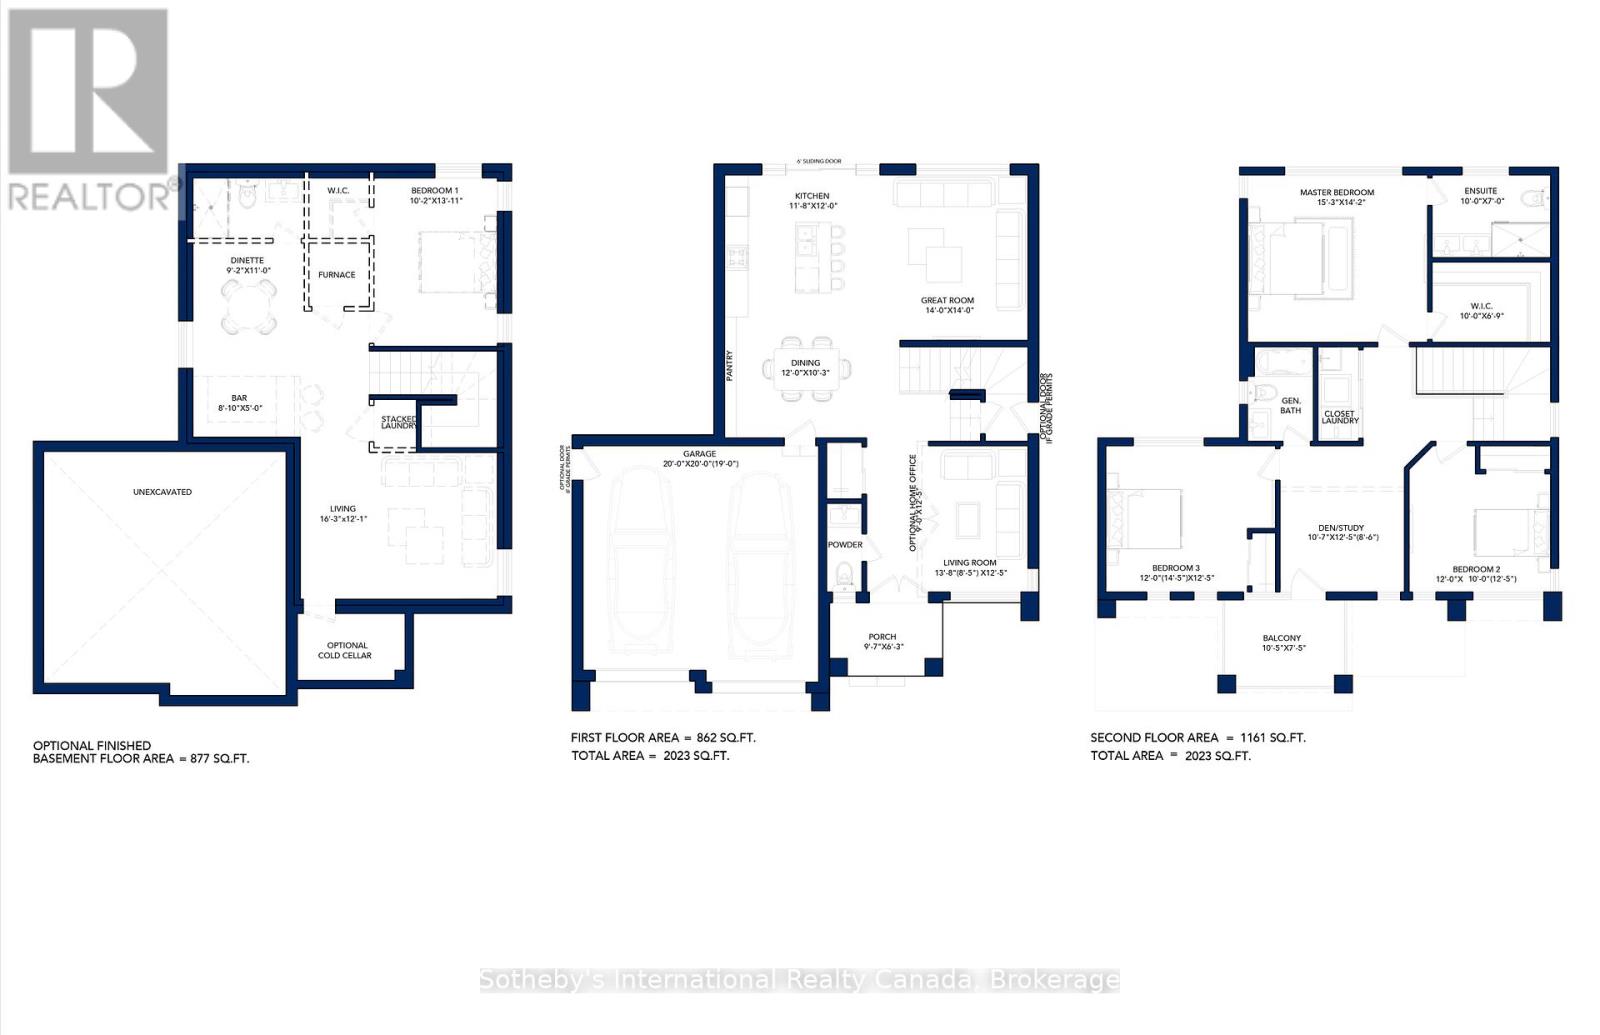
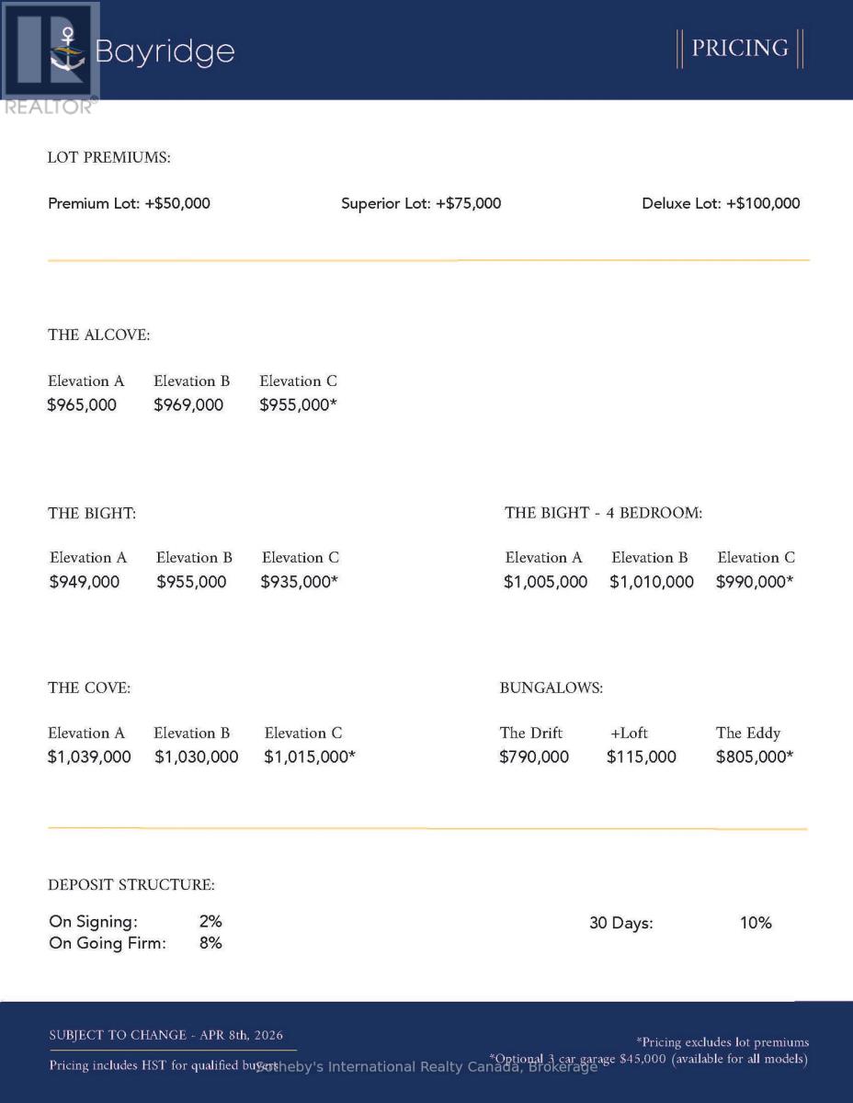
The Bight by Northridge Homes delivers 2,023 square feet of premium living space designed for those who appreciate both style and substance. The heart of the home is a spacious, open concept living room where oversized windows ensure the entire main floor remains bright and welcoming throughout the day. With a standard layout of three bedrooms and two and a half baths, the home also includes the versatile option of a fourth second floor bedroom to suit your specific lifestyle. Northridge Homes has built its reputation on craftsmanship you can trust, and The Bight is no exception, offering a perfect marriage of durability and design. Located in the picturesque Town of Meaford, this property places you at the centre of a vibrant community on Georgian Bay. It is the ideal choice for those seeking a blend of small-town charm, modern convenience, and the serene lifestyle offered by one of Ontario's most beautiful waterfront settings.
Map data © OpenStreetMap contributors
No open houses are scheduled for this home.
Can't make it? Request a private viewing.
| Kitchen | Main level | 3.56 x 3.66 m |
| Dining room | Main level | 3.66 x 3.96 m |
| Living room | Main level | 4.27 x 4.27 m |
| Office | Main level | 2.57 x 3.78 m |
| Primary Bedroom | Second level | 4.65 x 4.32 m |
| Bedroom | Second level | 3.66 x 3.05 m |
| Den | Second level | 3.23 x 2.59 m |
| Bedroom | Second level | 3.66 x 3.78 m |