 For sale 50
$899,000
3 bed2 bath1,100–1,500 sq ft
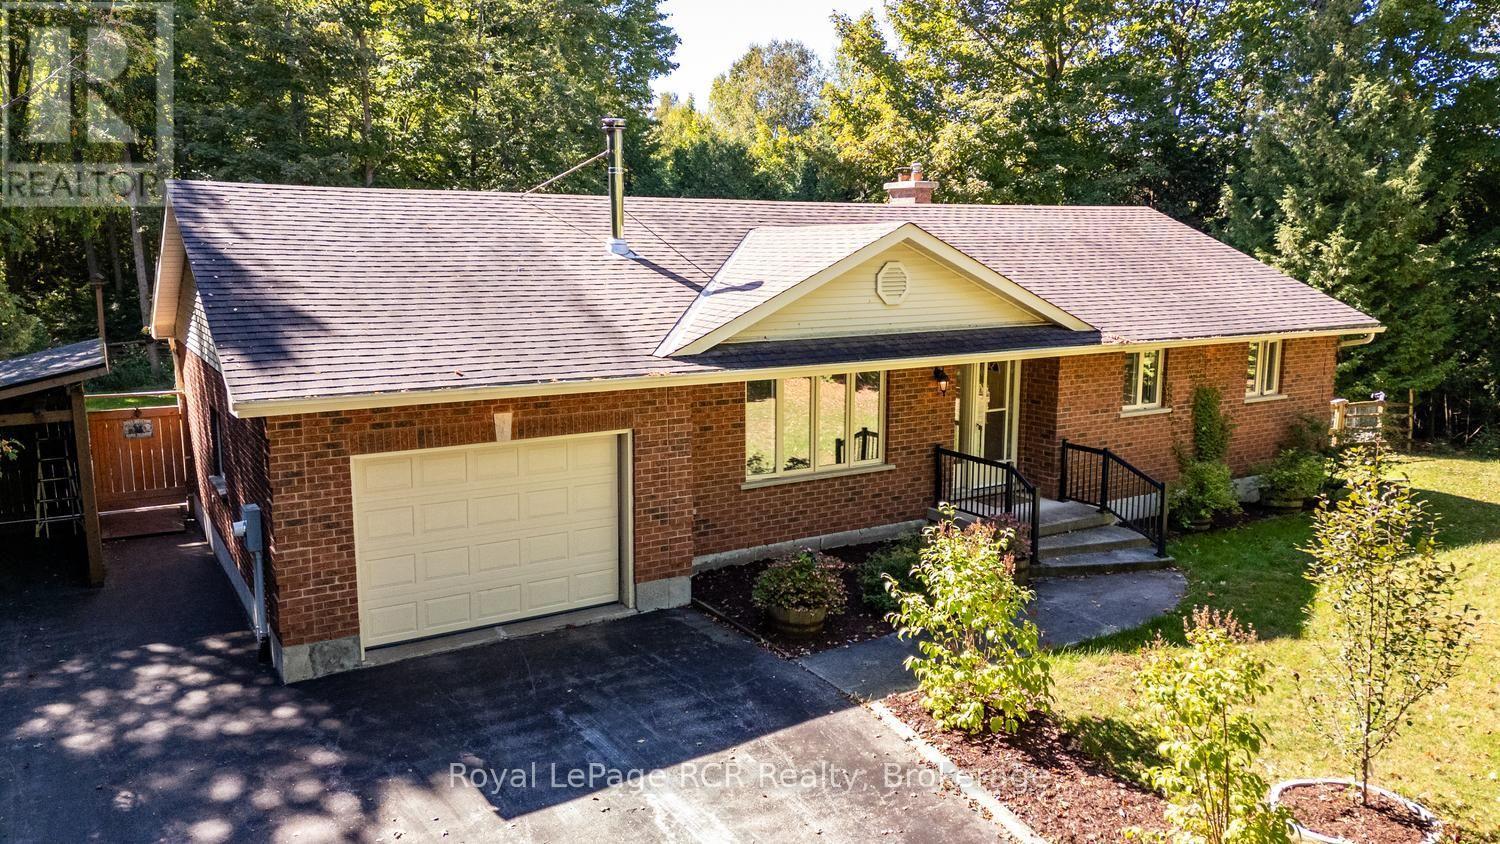
84040 Sideroad 6 Road
Meaford
20 days agoMLS® X13819156
Royal LePage RCR Realty
137 Equality Drive
Meaford, Ontario N0H1V0
For sale· Added
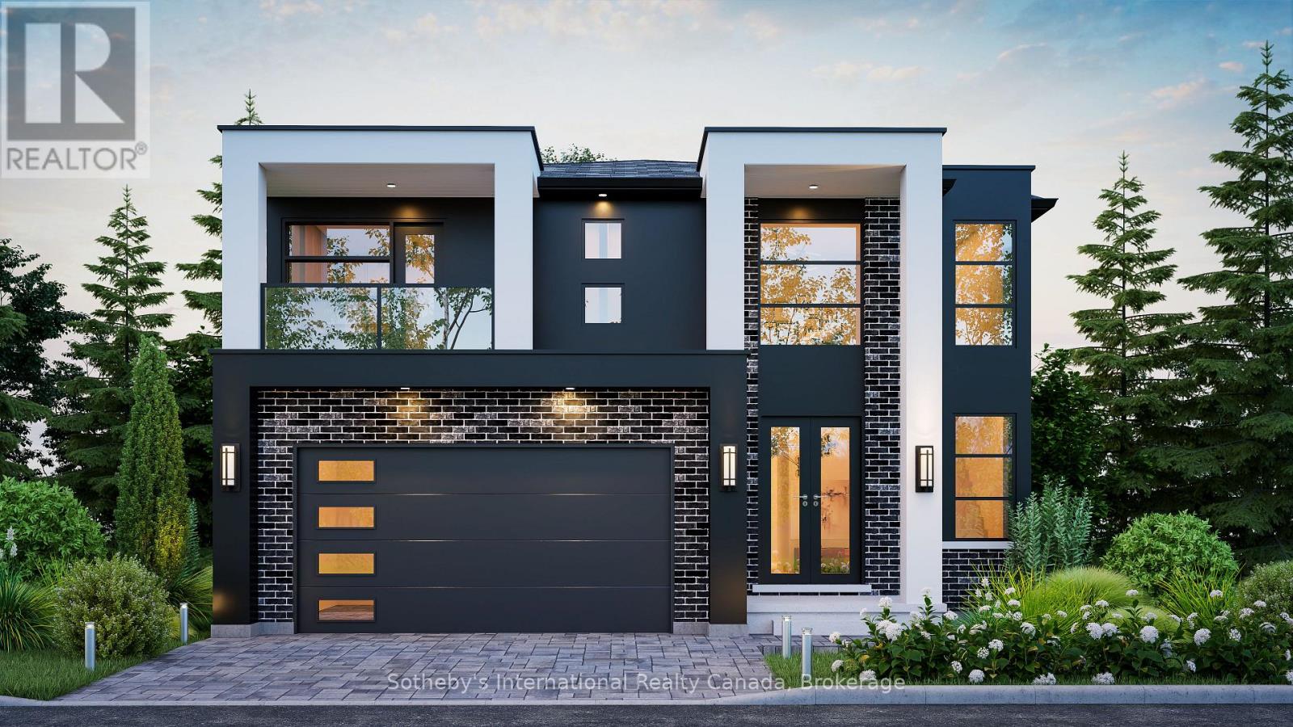
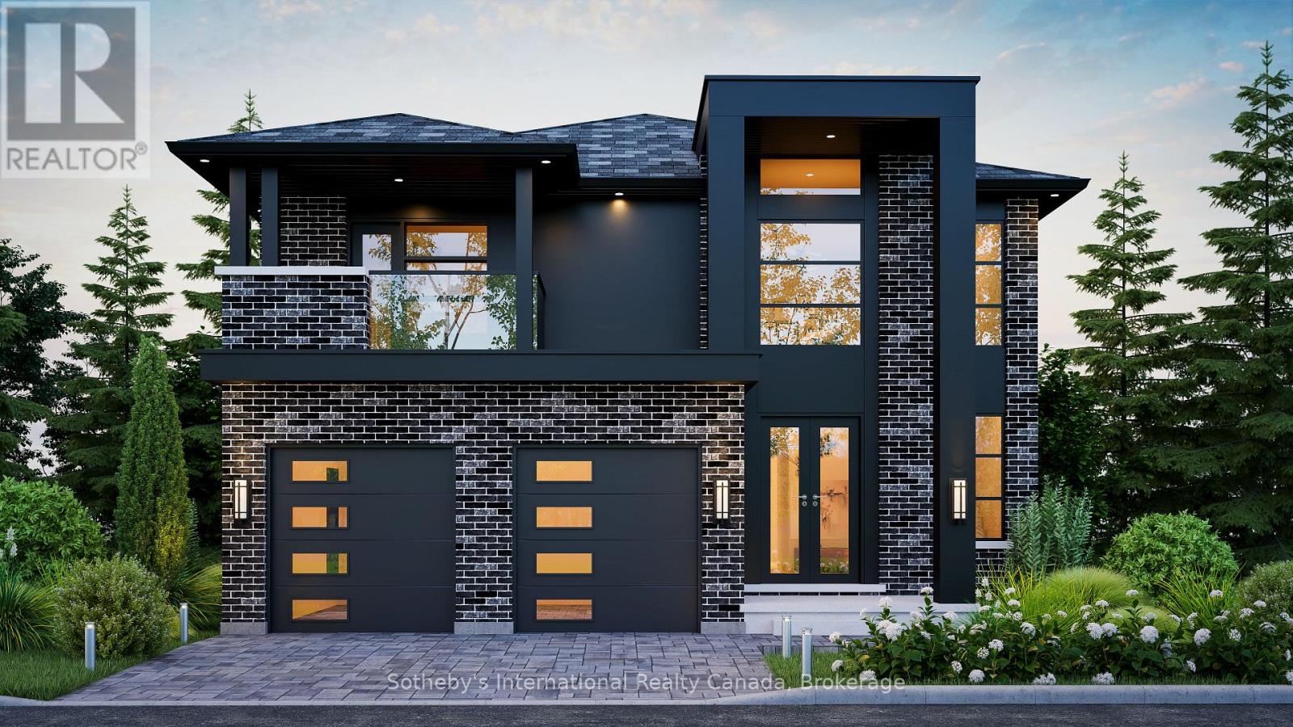
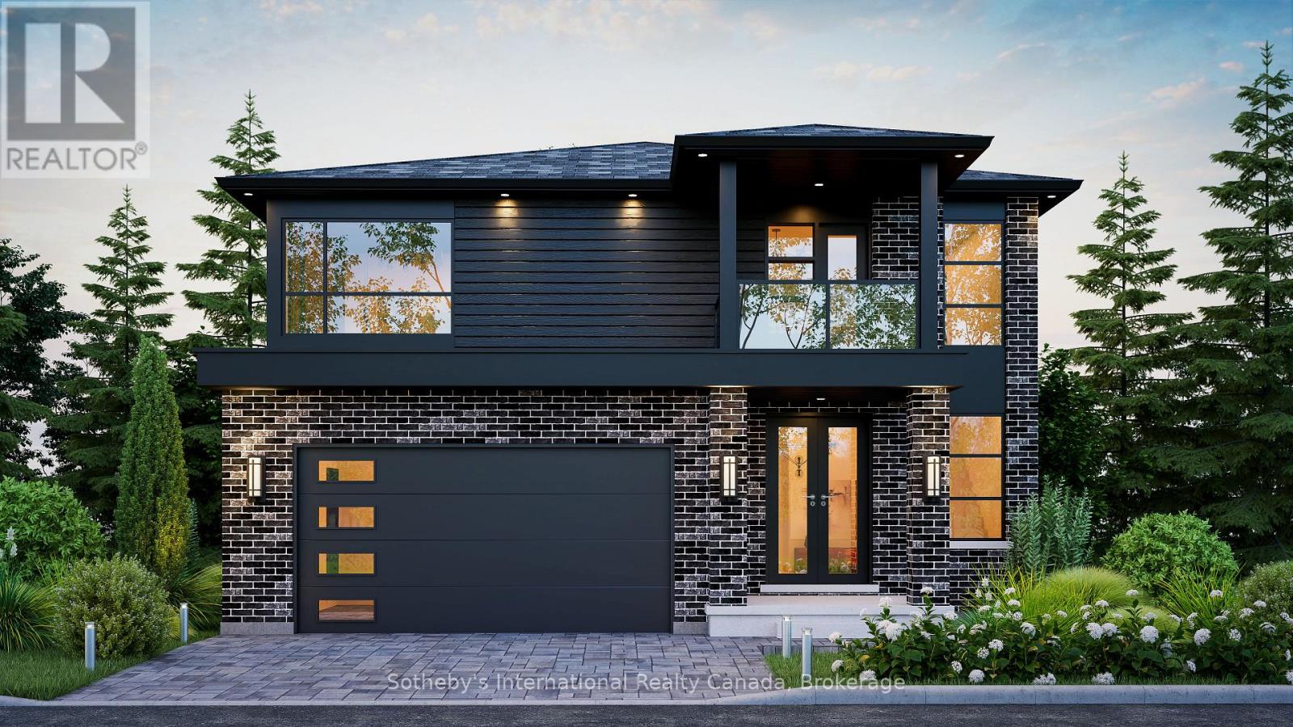
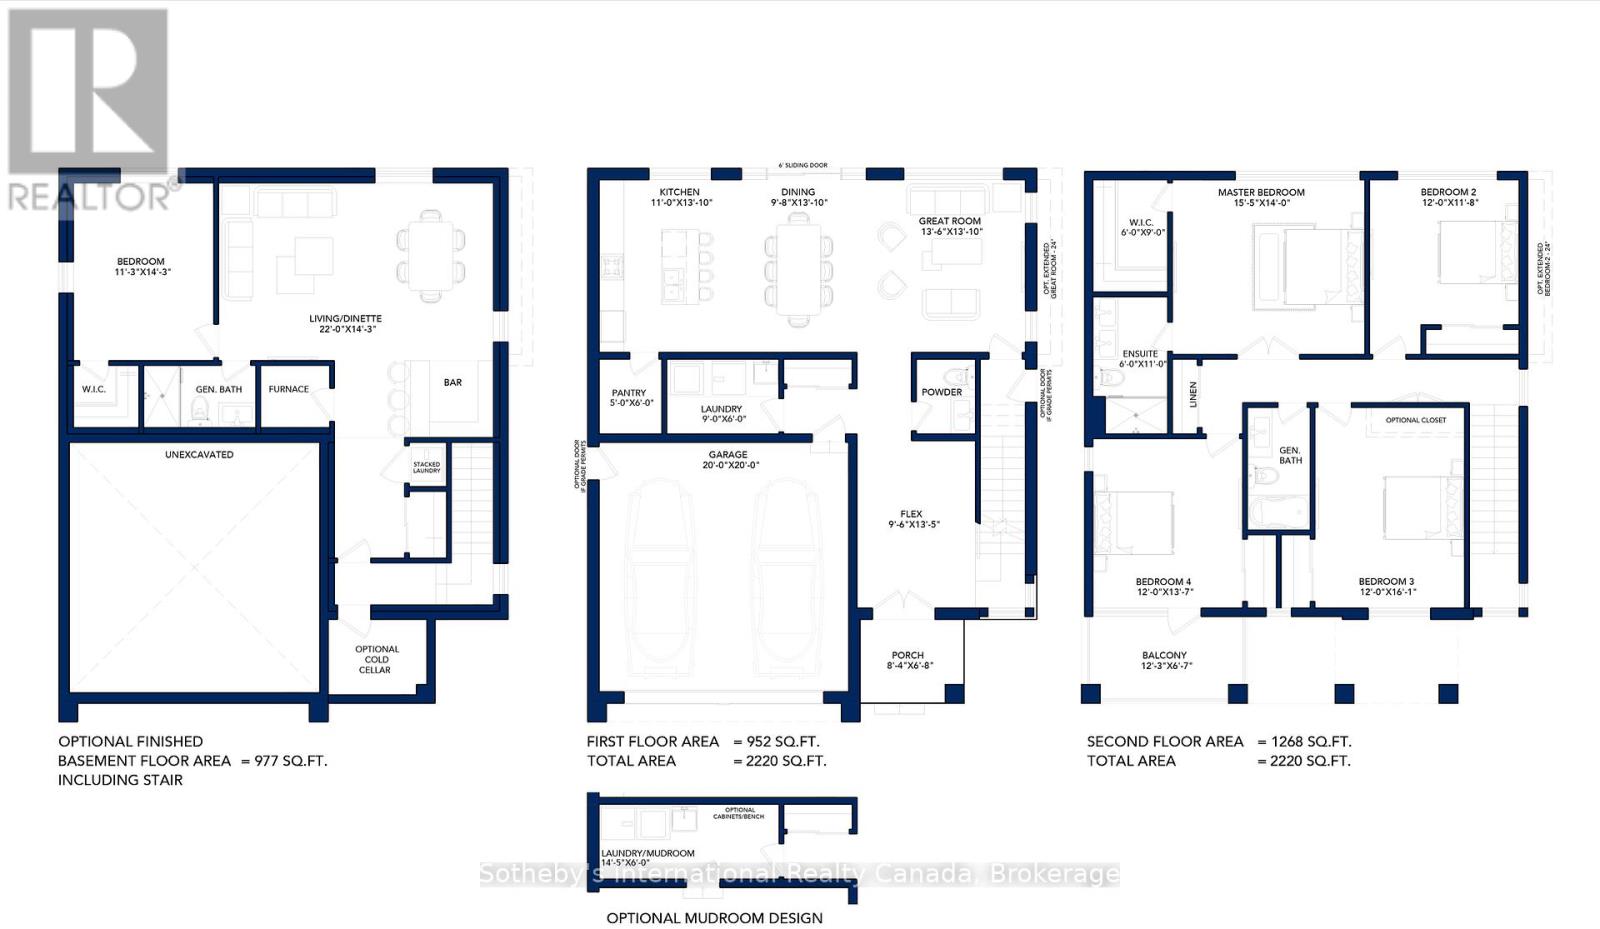
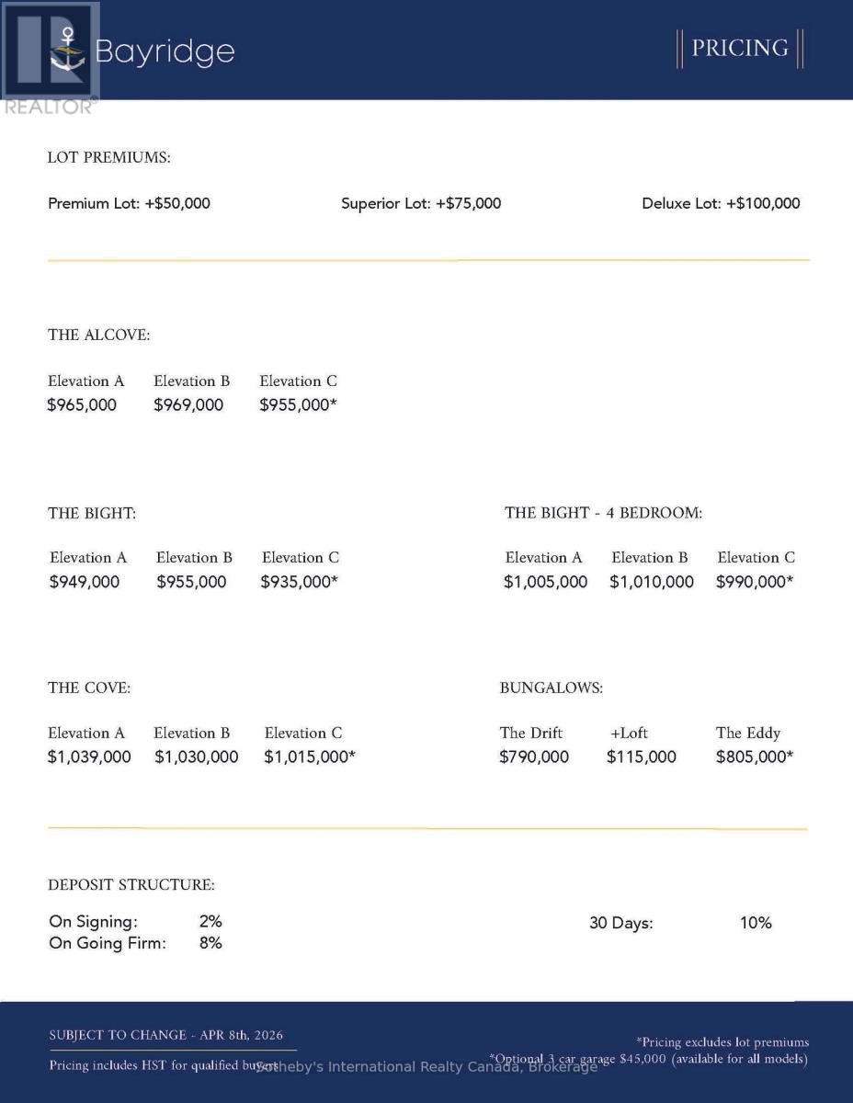
The Alcove by Northridge Homes delivers 2,220 square feet of modern elegance, masterfully designed to meet the demands of a contemporary lifestyle. Inside, the home is defined by clean lines, sleek finishes, and an open concept layout that ensures a bright, sophisticated, and comfortable atmosphere. This versatility is further enhanced by the option to add a 977-square-foot finished basement, providing the perfect opportunity to customize your space with a family rec, room, a private guest suite, or a dedicated home office.Every element of the build reflects the exceptional craftsmanship and meticulous attention to detail that has made Northridge Homes a trusted name in the industry. Beyond the front door, the charming Town of Meaford offers a gateway to a vibrant life on the shores of Georgian Bay, characterized by stunning natural beauty, a thriving arts scene, and a welcoming small-town spirit. By pairing Northridge Homes' signature quality with the unique allure of Meaford, The Alcove stands as the ideal setting for your next chapter.
Map data © OpenStreetMap contributors
No open houses are scheduled for this home.
Can't make it? Request a private viewing.
| Bedroom | Second level | 3.66 x 4.14 m |
| Kitchen | Main level | 3.35 x 4.22 m |
| Dining room | Main level | 2.95 x 4.22 m |
| Living room | Main level | 4.11 x 4.22 m |
| Pantry | Main level | 1.52 x 1.83 m |
| Laundry room | Main level | 2.74 x 1.83 m |
| Primary Bedroom | Second level | 4.7 x 4.27 m |
| Other | Second level | 1.83 x 3.35 m |
| Bedroom | Second level | 3.66 x 3.56 m |
| Bedroom | Second level | 3.66 x 4.9 m |