 For sale 50
$829,000
3 bed2 bath1,100–1,500 sq ft
397600 10 Corners
Meaford
3 months agoMLS® X13511742
Sutton-Sound Realty
143712 15 Sideroad
Meaford, Ontario N4K5W4
For sale· Added
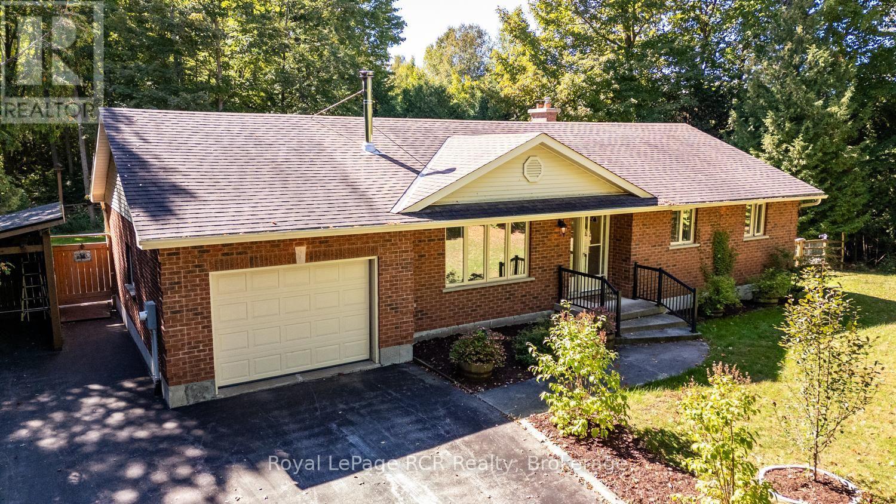
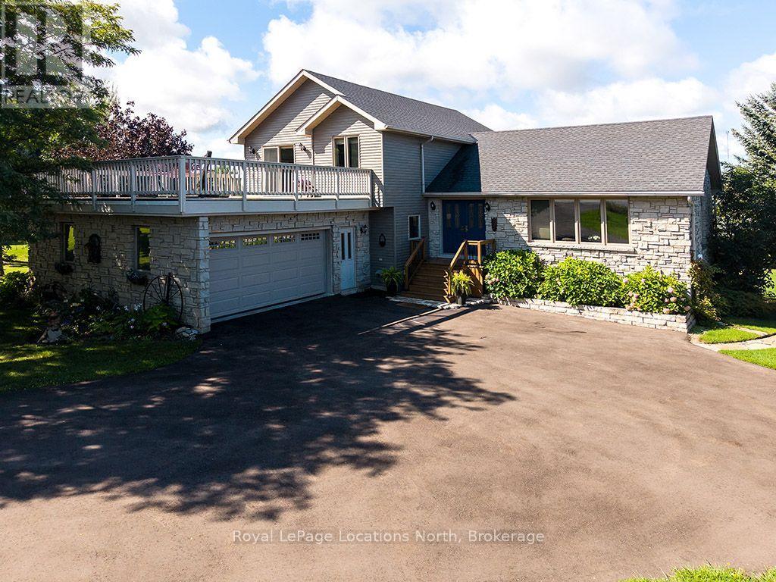
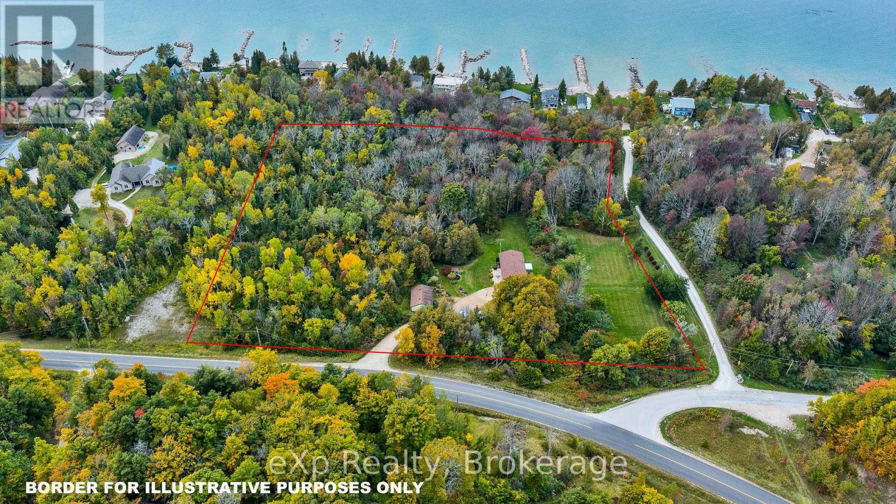
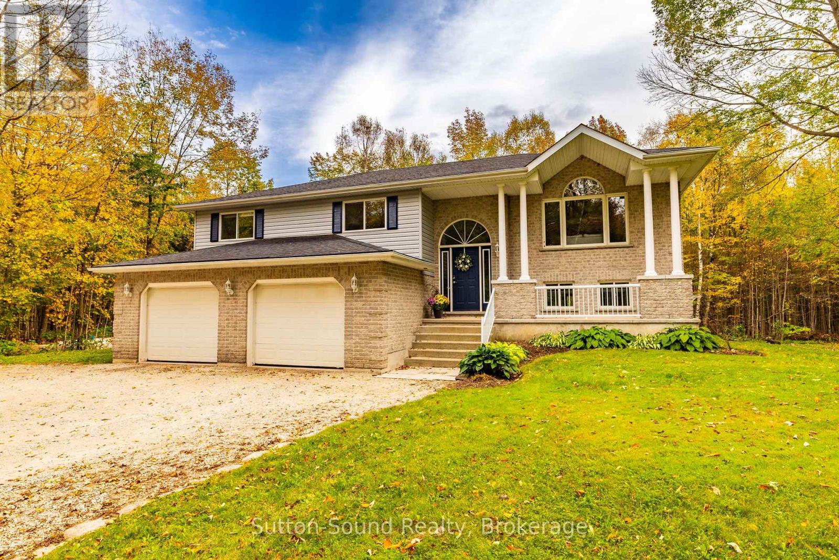
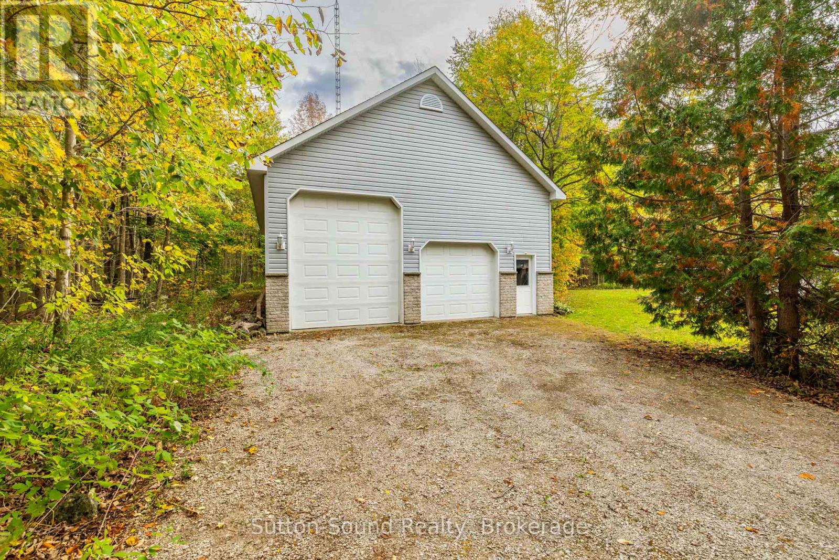
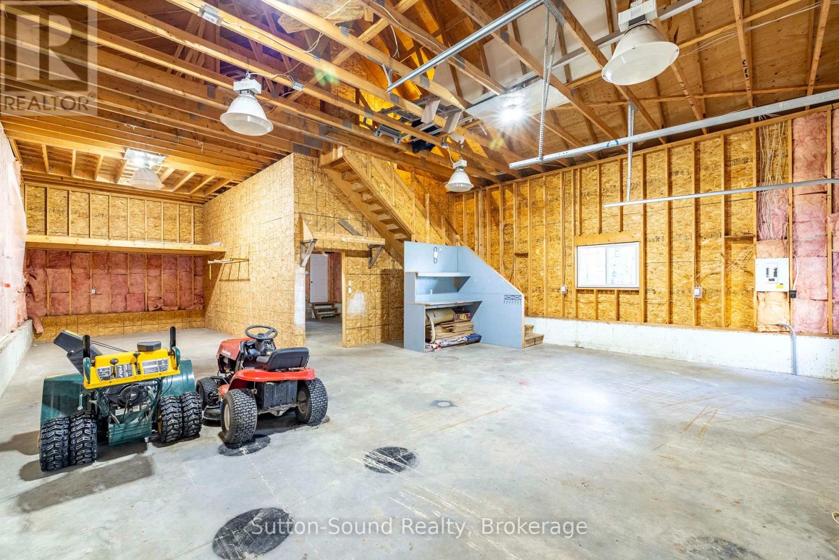
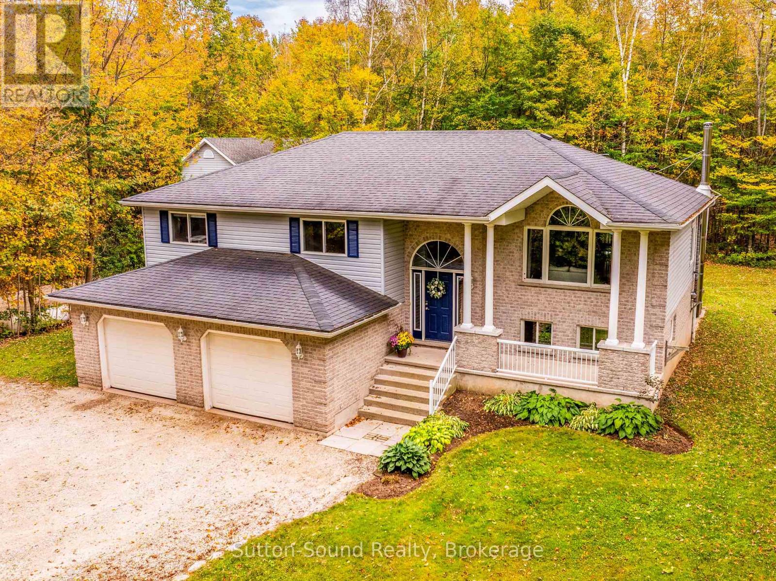
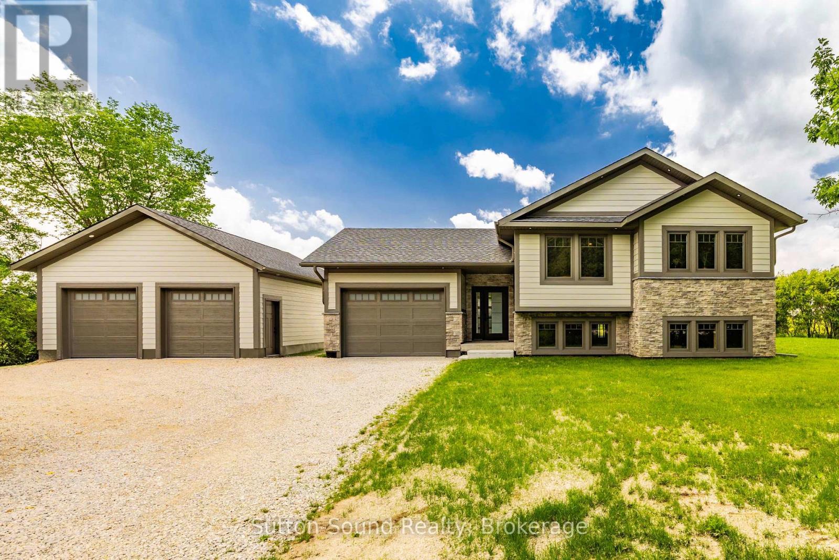
Country Living at Its Finest. Welcome to your own piece of country paradise! Set on 2 acres at the end of the road, this spacious property offers privacy, room to grow, and plenty of space for family, hobbies, and country living. Built for a big family, this bright and welcoming home features 5 good-sized bedrooms, 3 full bathrooms, and a large main-floor laundry room. The kitchen offers lots of oak cabinetry, stainless steel appliances, and a convenient pantry cupboard. Natural light fills the home, creating a warm and inviting atmosphere. Patio doors off the dining room lead to a multi-tiered deck overlooking the 27' round, 4' deep above-ground saltwater pool. Solar panels help heat the pool, while the large covered portion of the back deck provides the perfect spot for BBQs and outdoor gatherings all year long. The property also features a concrete pad beneath the deck and in front of the lower level walkout. For the hobbyist, tradesperson, or toy enthusiast, the large shop 45' X 28' is a standout feature. With 12' and 8' garage doors and a mezzanine, there is plenty of room for working, storing equipment, or showcasing your toy collection. The shop floor has PEX piping in three zones, ready for in-floor heating once the building is insulated and the heating system is installed. Nature lovers will appreciate the unopened road allowance running from the property all the way to Foster Nature Preserve, offering a wonderful connection to the surrounding countryside. A great place to run your ATV or snowmobile. If you're looking for space, privacy, recreation, and a fantastic shop, this property has it all. Come experience country living at its finest!
Map data © OpenStreetMap contributors
No open houses are scheduled for this home.
Can't make it? Request a private viewing.
| Living room | Main level | 4.93 x 3.71 m |
| Bathroom | Lower level | 3.02 x 1.6 m |
| Utility room | Lower level | 3.02 x 1.55 m |
| Bedroom 4 | Lower level | 3.07 x 3.02 m |
| Bedroom 5 | Lower level | 4.06 x 3.02 m |
| Dining room | Main level | 3.63 x 3.48 m |
| Kitchen | Main level | 4.75 x 3.63 m |
| Primary Bedroom | Main level | 4.62 x 3.4 m |
| Bedroom 2 | Main level | 4.04 x 3.43 m |
| Bedroom 3 | Main level | 4.04 x 2.92 m |
| Laundry room | Main level | 2.34 x 1.52 m |
| Bathroom | Main level | 3.02 x 1.78 m |
| Bathroom | Main level | 3.63 x 2.21 m |
| Family room | Lower level | 7.01 x 5.46 m |