 For sale 50
$535,000
3 bed2 bath700–1,100 sq ft
283 Margaret Street
Meaford
1 month agoMLS® X13697316
Re/Max All-Stars Realty Inc
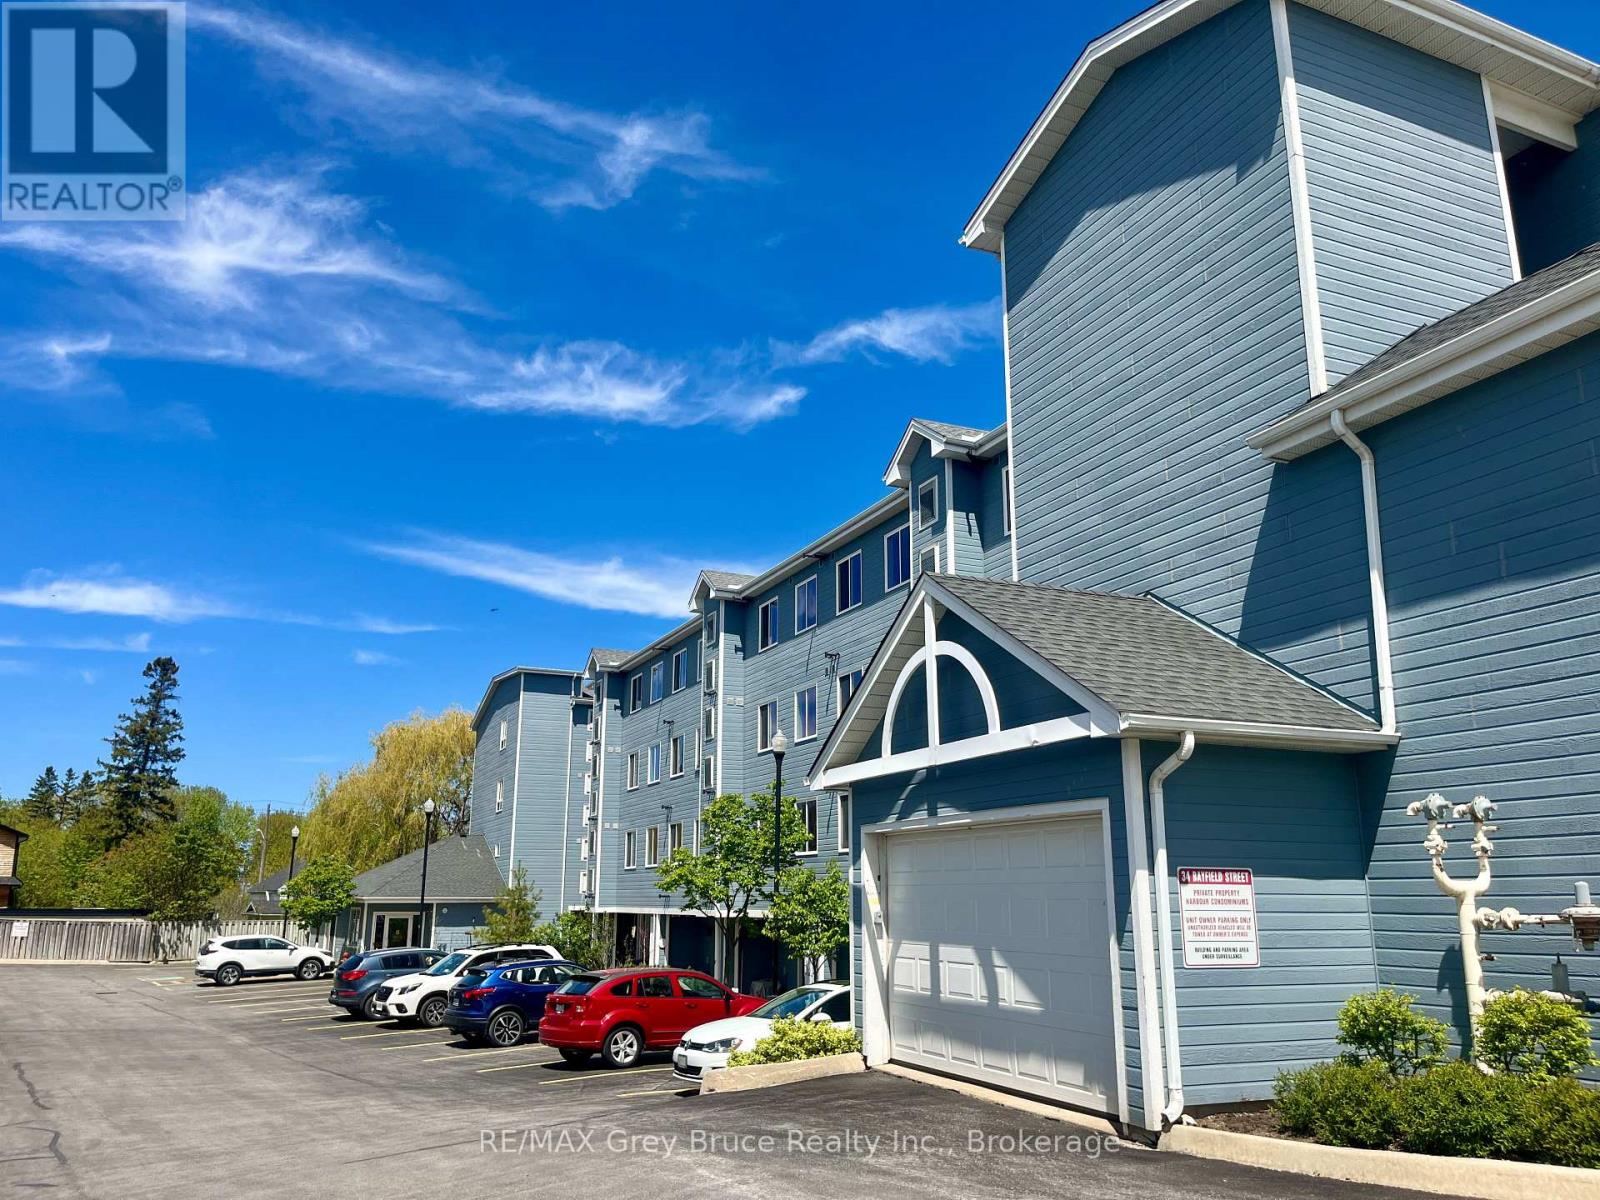
34 Bayfield Street #308
Meaford, Ontario N4L1Y2
For sale· Added
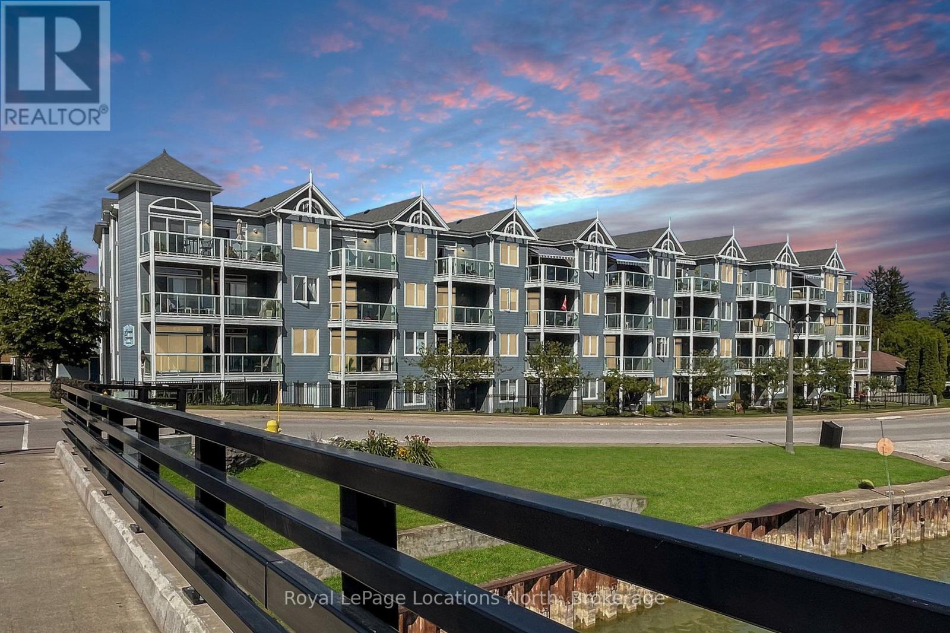
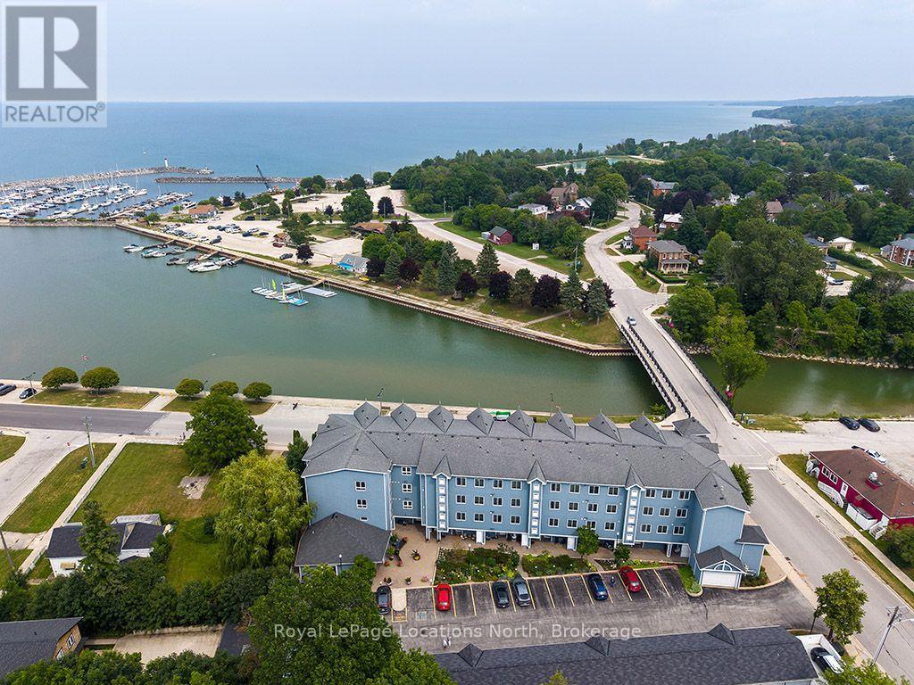
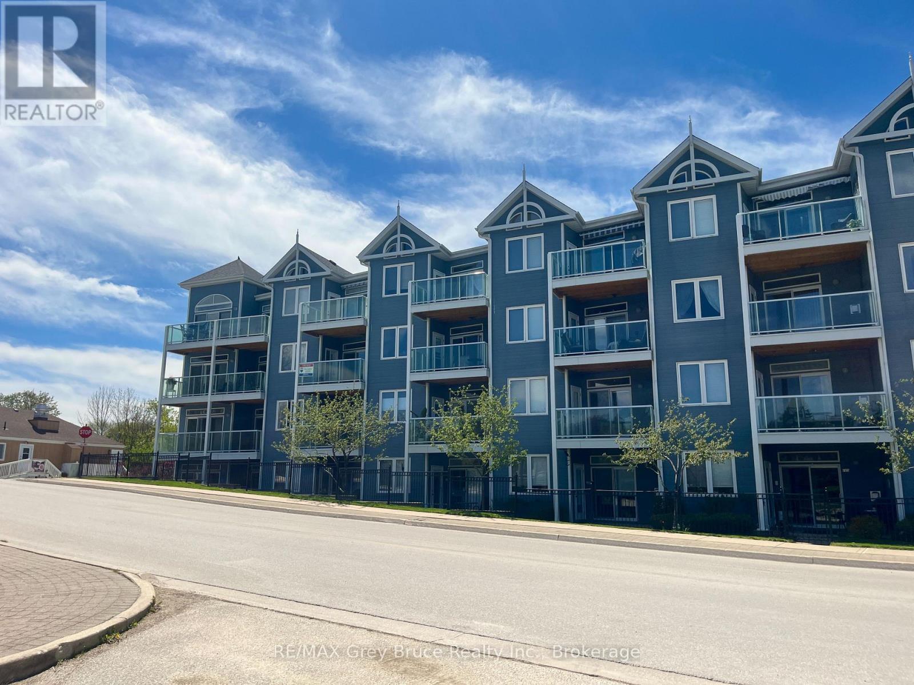
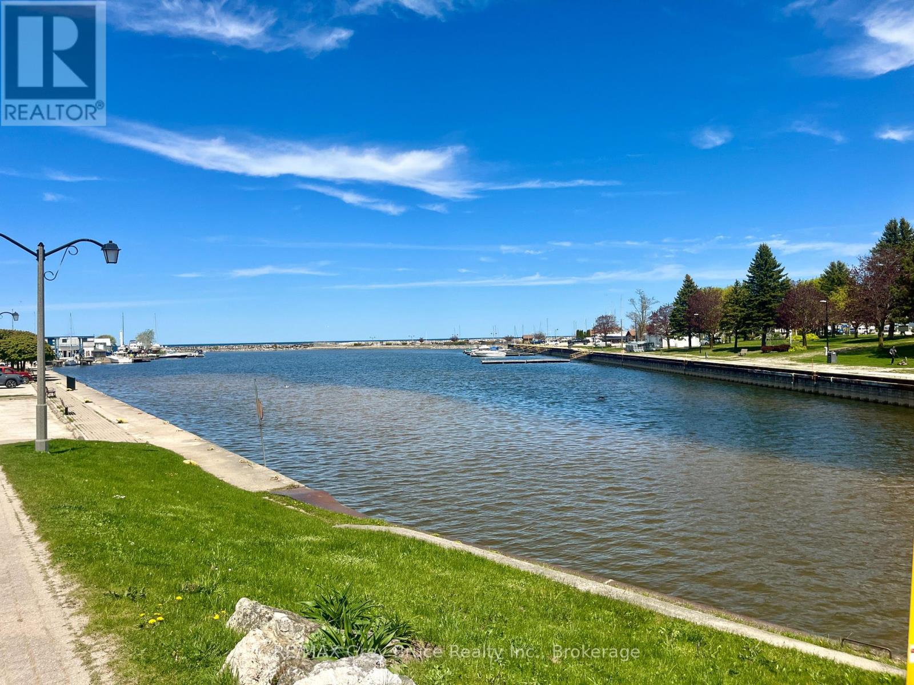
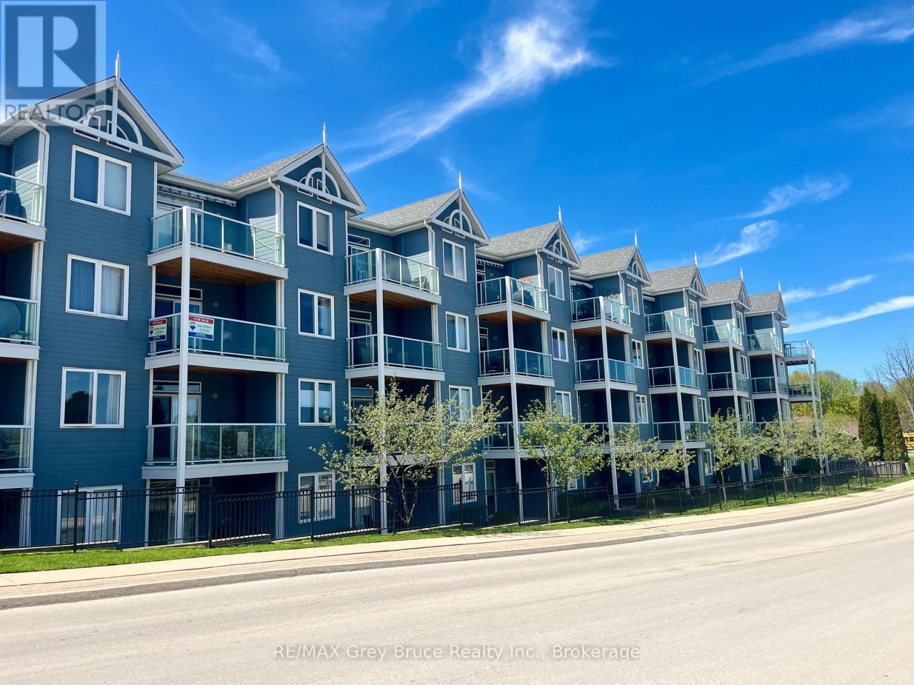
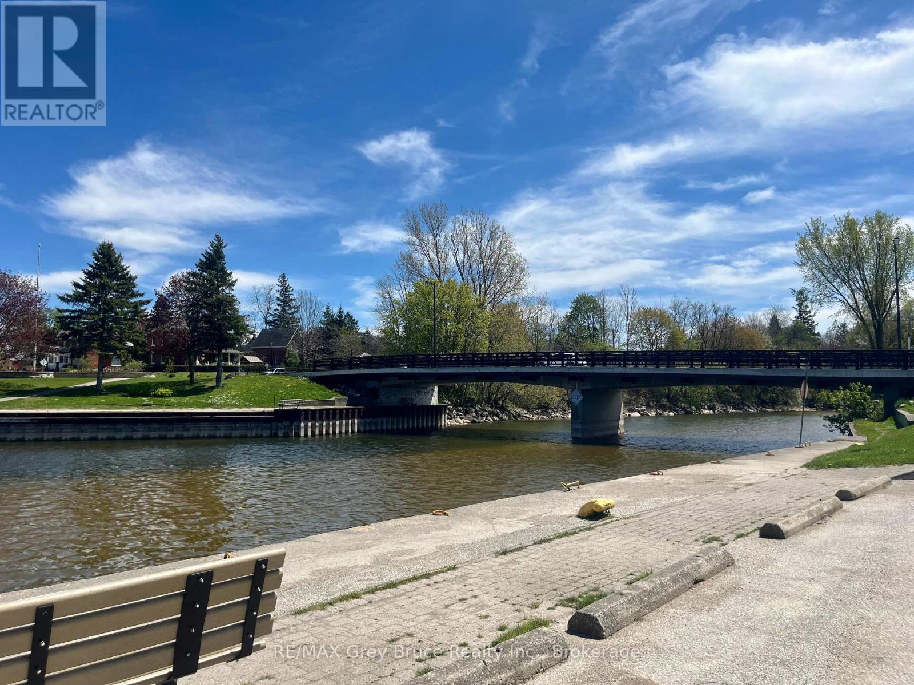
Wake up each morning to sparkling views of Georgian Bay and embrace the carefree lifestyle you've been dreaming of at the highly sought-after Harbourside Condominiums. This impeccably maintained 2-bedroom, 2-bathroom suite offers over 1,070 square feet of bright, beautifully updated living space where comfort and convenience come together effortlessly. Flooded with natural light and featuring new flooring throughout, the open-concept design is perfect for both quiet mornings and entertaining family and friends. Step onto your private balcony to enjoy your coffee as the bay glistens before you, or unwind with breathtaking sunsets at the end of the day.
Map data © OpenStreetMap contributors
No open houses are scheduled for this home.
Can't make it? Request a private viewing.
| Foyer | Main level | 3.05 x 1.52 m |
| Laundry room | Main level | 3.05 x 1.5 m |
| Kitchen | Main level | 2.87 x 2.03 m |
| Bedroom | Main level | 4.62 x 3 m |
| Dining room | Main level | 2.95 x 3.2 m |
| Living room | Main level | 4.34 x 3.2 m |
| Primary Bedroom | Main level | 6.71 x 3 m |