 For sale 50
$829,000
3 bed2 bath1,100–1,500 sq ft
397600 10 Corners
Meaford
3 months agoMLS® X13511742
Sutton-Sound Realty
350293 A Corners
Meaford, Ontario N0H1B0
For sale· Added
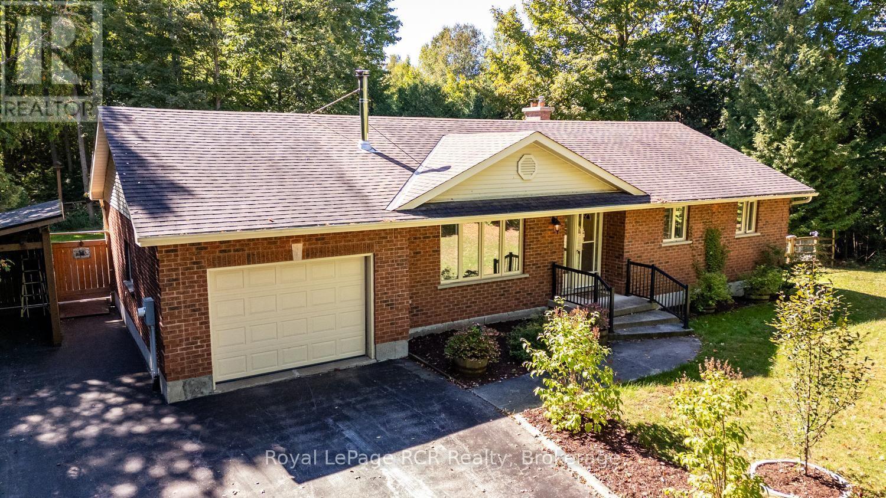
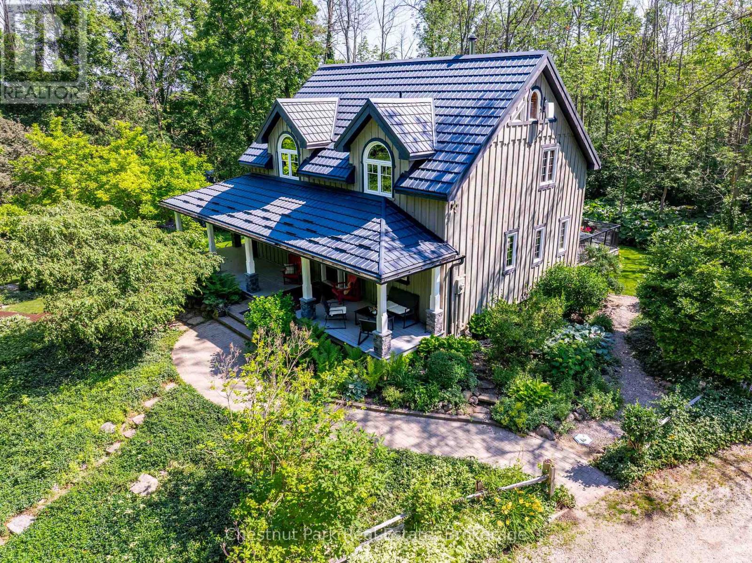
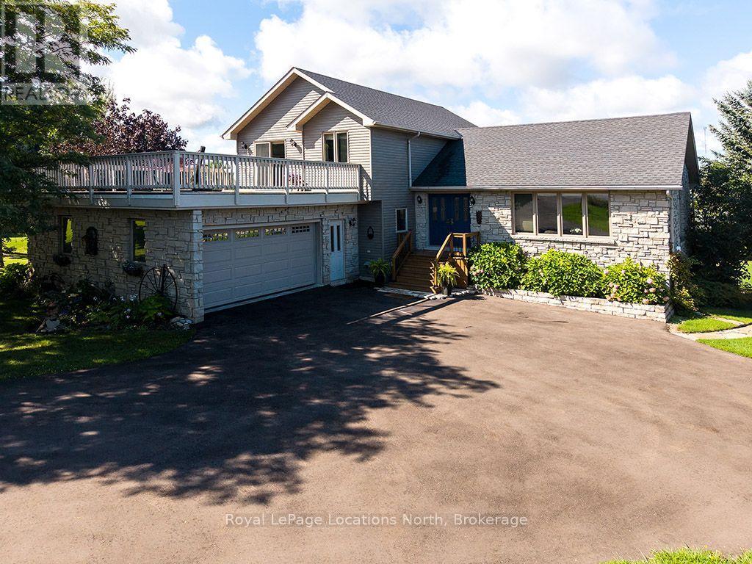
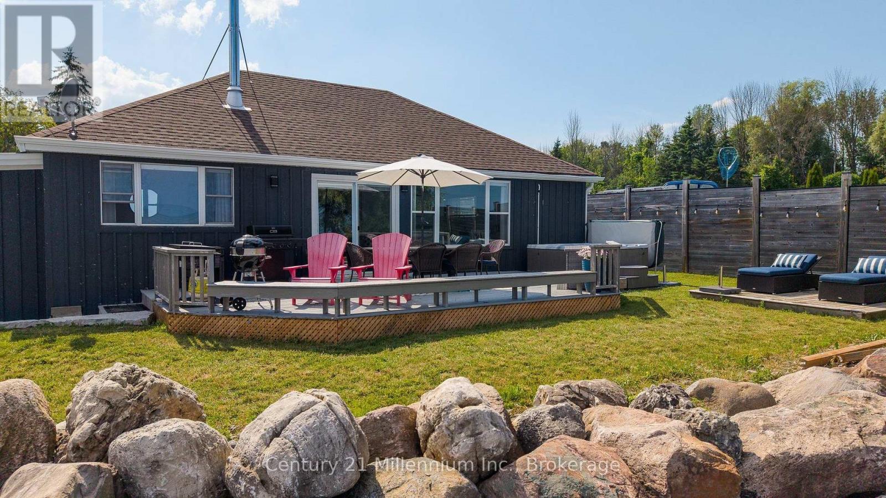
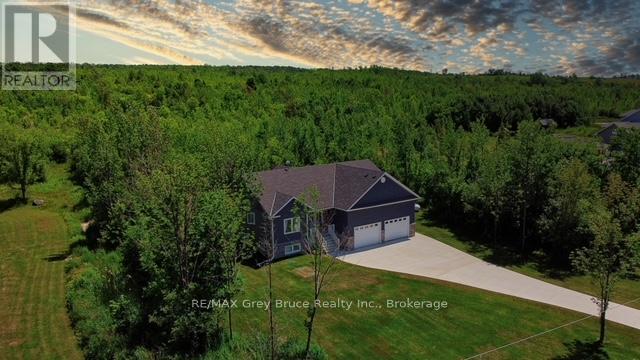
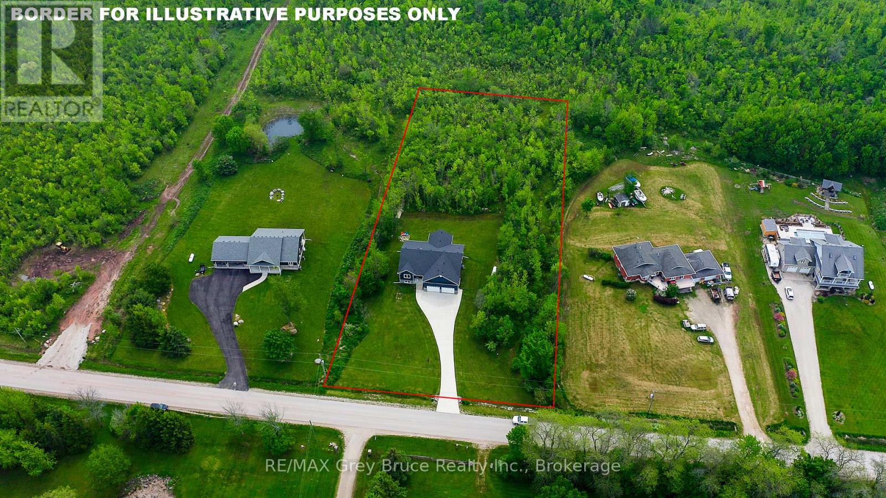
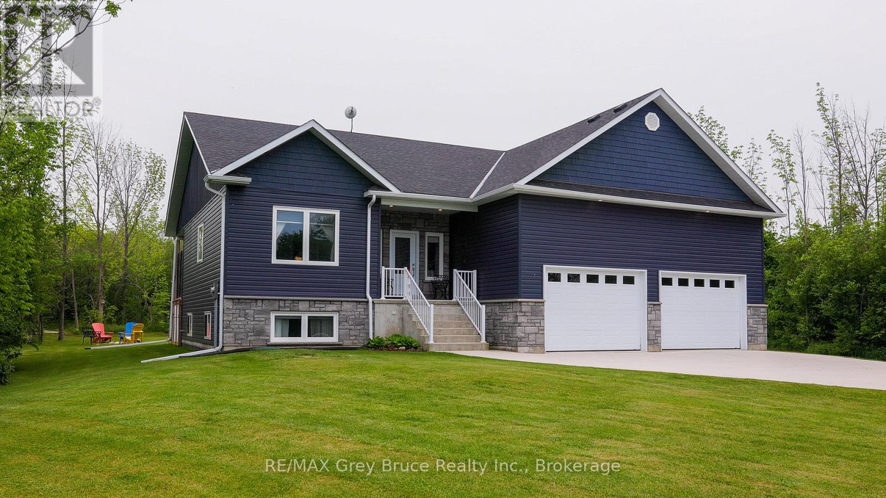
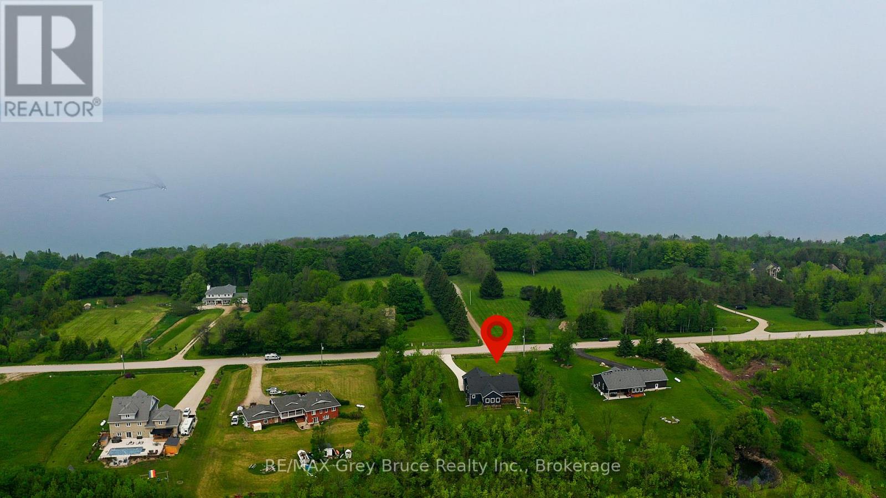
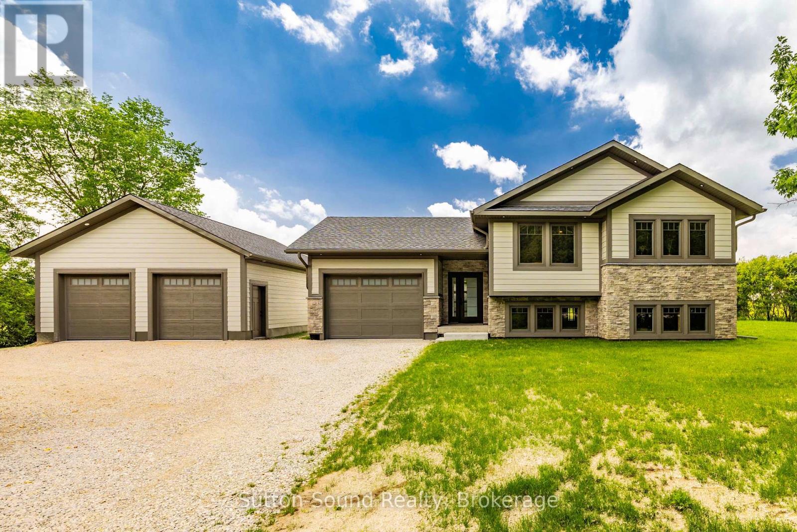
Welcome to this beautifully designed raised bungalow, built in 2018 and perfectly positioned on a picturesque 2-acre property just outside of Owen Sound. Offering 5 bedrooms and 3 full bathrooms, this home delivers the ideal blend of modern comfort and functional living. The open-concept main level is filled with natural light, featuring a stylish kitchen, spacious dining area, and inviting living room that flows seamlessly into a stunning four-season sunroom. Creating the perfect space to gather, entertain, and unwind year-round. The fully finished lower level expands your living options with additional bedrooms, a full bath, and a generous recreation space, ideal for growing families, guests, or multi-generational living. Step outside and experience the lifestyle this property offers. Set on a private lot with trails running through the trees. Where you can enjoy your own backyard, peaceful surroundings, and the beauty of nature right at your doorstep. A double-car garage with high ceilings and a poured concrete driveway add both convenience and curb appeal. Located just a short drive to local parks, Georgian Bay beaches, and the amenities of Owen Sound, this property offers the rare opportunity to enjoy space, privacy, and modern living all in one exceptional setting.
Map data © OpenStreetMap contributors
No open houses are scheduled for this home.
Can't make it? Request a private viewing.
| Living room | Main level | 6.11 x 5.18 m |
| Bedroom | Lower level | 3.85 x 3.97 m |
| Bedroom | Lower level | 3.77 x 3.83 m |
| Foyer | Main level | 3.23 x 2.29 m |
| Recreational, Games room | Lower level | 12.42 x 7.68 m |
| Other | Lower level | 2.32 x 3.79 m |
| Bathroom | Lower level | 2.63 x 1.54 m |
| Dining room | Main level | 4.48 x 3.11 m |
| Kitchen | Main level | 7.14 x 3.86 m |
| Sunroom | Main level | 5.78 x 3.53 m |
| Primary Bedroom | Main level | 3.67 x 5.66 m |
| Bathroom | Main level | 2.52 x 2.31 m |
| Bedroom | Main level | 3.24 x 3.07 m |
| Bathroom | Main level | 2.24 x 2.44 m |
| Bedroom | Main level | 3.31 x 3.48 m |