
$32,500/mo
46479 Old Mail Road
Meaford, Ontario N4L1W7
For rent· Added
About this home
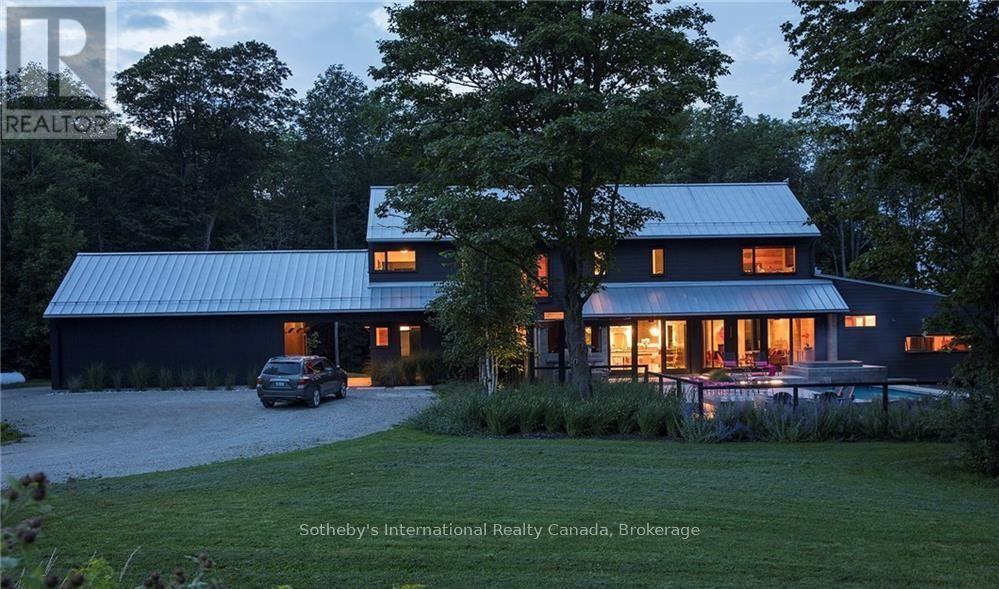
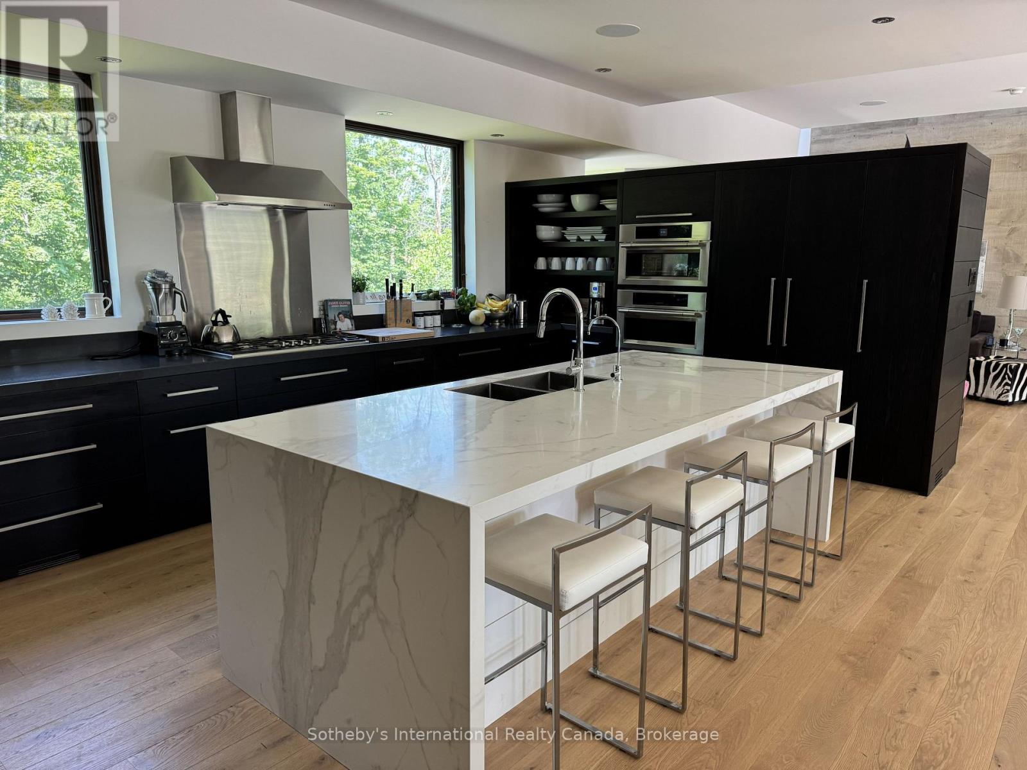
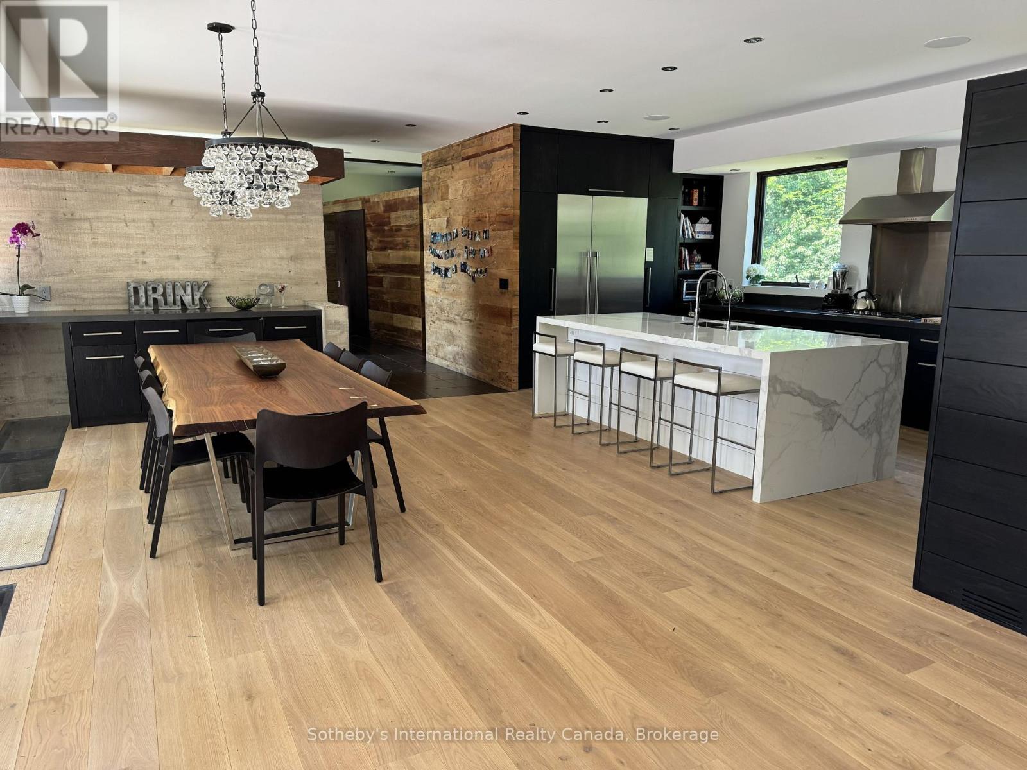
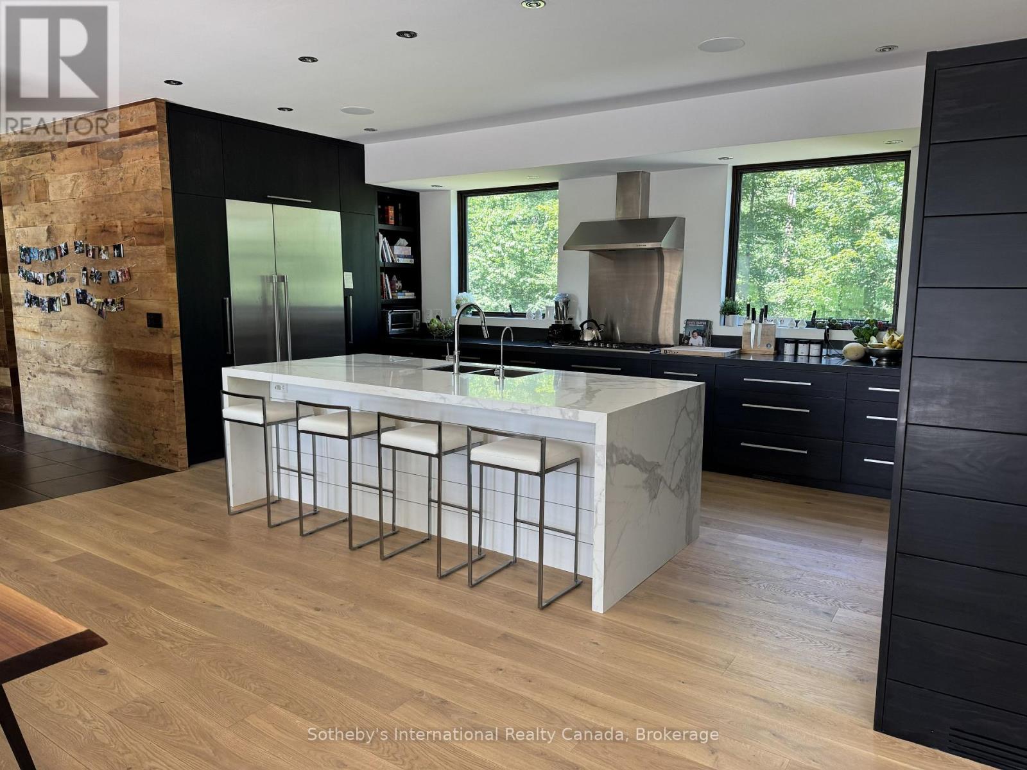
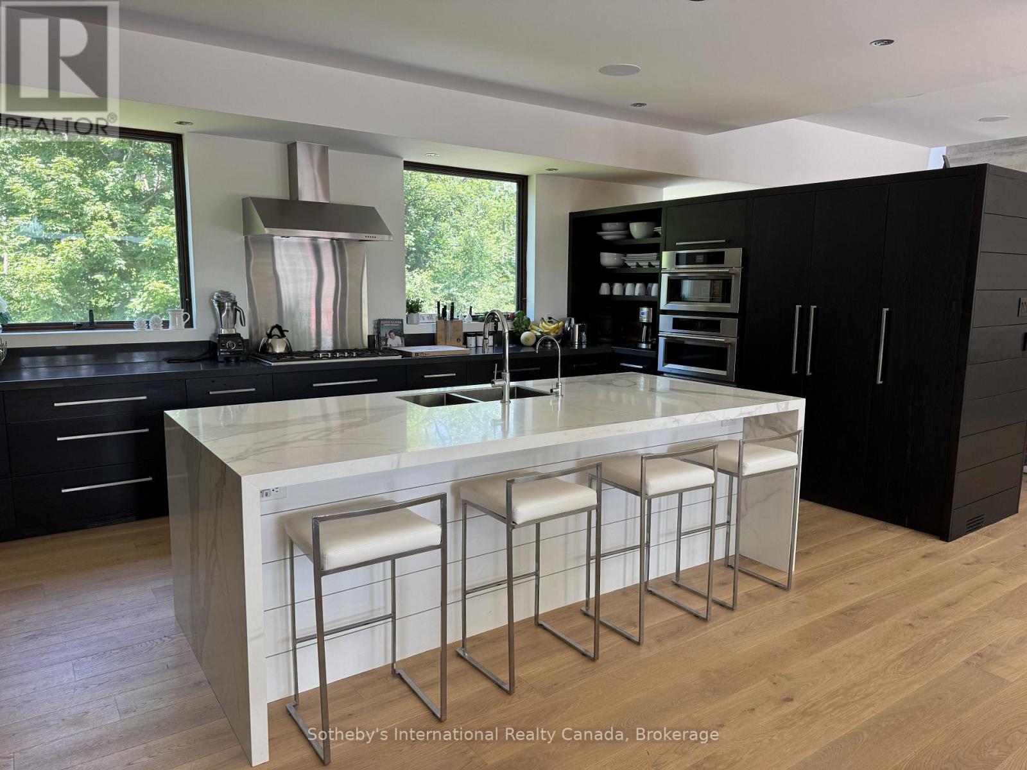
Gorgeous, contemporary custom home, nestled on 30 acres, with 5 bedrooms each with a queen size bed and 5 bathrooms. Spacious Open Concept: Gourmet kitchen/dining with large harvest table for entertaining, and Living Room with wood burning fireplace for relaxing after a day on the slopes. Snowploughing in addition to rental rate ($50 per time). Cleaning bi-weekly, included. Bed linens and towels provided. Hot tub maintenance included. New outdoor 6 person custom sauna. Heated floors in basement and main level. Lower level boasts cosy Den; state of the art gym with Peleton bikes for tenant use; 5th bedroom and bathroom for extra convenience. Additional kitchenette recently added in lower level. Sonos music throughout. 15 mins from The Peaks & 17 mins from Beaver Valley Ski Club, perfect combination of seclusion, convenience and luxury, for a ski season you will never forget! BBQ & Egg BBQ grill on terrace. Added security of large back-up generator on site, powering entire house. Utility/damage deposit of $5000. 50% of rental due upon signed lease agreement, with balance of all payments 3 weeks prior to occupancy. Hypo-allergenic, non-shedding Dog permitted, but needs to be crated when owners are not present. Tenant must provide liability insurance and proof of primary residence. Available Dec.04, 2026-April 1, 2027.
Location
Map data © OpenStreetMap contributors
Upcoming open housesSee all Meaford open houses
No open houses are scheduled for this home.
Can't make it? Request a private viewing.
Property details
Listing
- MLS® number
- X13543782
- Added
- Jul 9, 2026 ()
- Updated
- Aug 30, 2026 ()
- Info refreshed
Overview
- Property type
- Single Family
- Building type
- House
- Style
- Contemporary
Inside
- Bedrooms
- 4+1
- Bathrooms
- 5
- Half baths
- 1
- Heating
- Radiant heat, Electric, Propane
- Cooling
- Central air conditioning, Air exchanger
- Fireplace
- Yes
- Appliances
- Sauna, Oven - Built-In, Furniture, Water Heater
- Features
- Country residential
Building
- Basement
- Finished, Full, Walk out
- Exterior
- Wood
- Foundation
- Poured Concrete
- Parking
- Detached Garage, Garage · 10 spaces
- Amenities
- Fireplace(s)
Land
- Pool
- Outdoor pool
Services
- Sewer
- Septic System
- Utilities
- Electricity, Cable
Location
- Cross streets
- Grey Rd.40 & Old Mail Rd
- Directions
- Hwy 26 West to Grey Road 40. Turn right on Old Mail Road to#46479.
Rooms
| Living room | Main level | 4.26 x 7.01 m |
| Kitchen | Main level | 6.09 x 7 m |
| Primary Bedroom | Main level | 7.01 x 3.66 m |