 For sale 50
$899,000
3 bed2 bath1,100–1,500 sq ft
84040 Sideroad 6 Road
Meaford
20 days agoMLS® X13819156
Royal LePage RCR Realty
8 Hilton Lane #30
Meaford, Ontario N4L1L8
For sale· Added
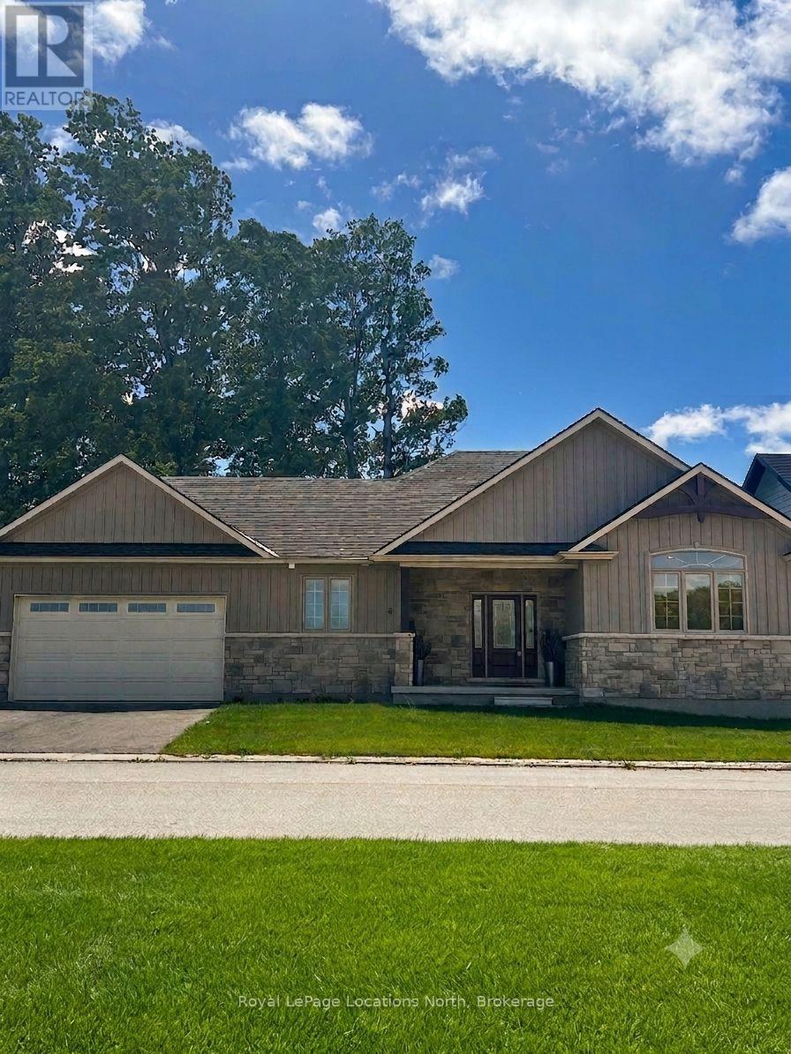
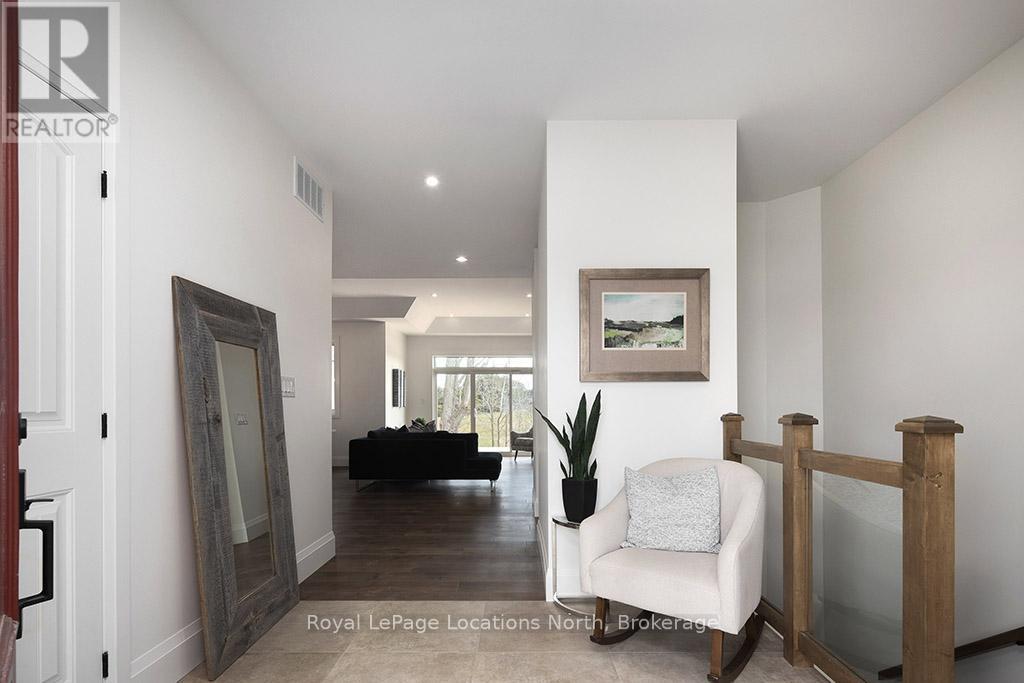
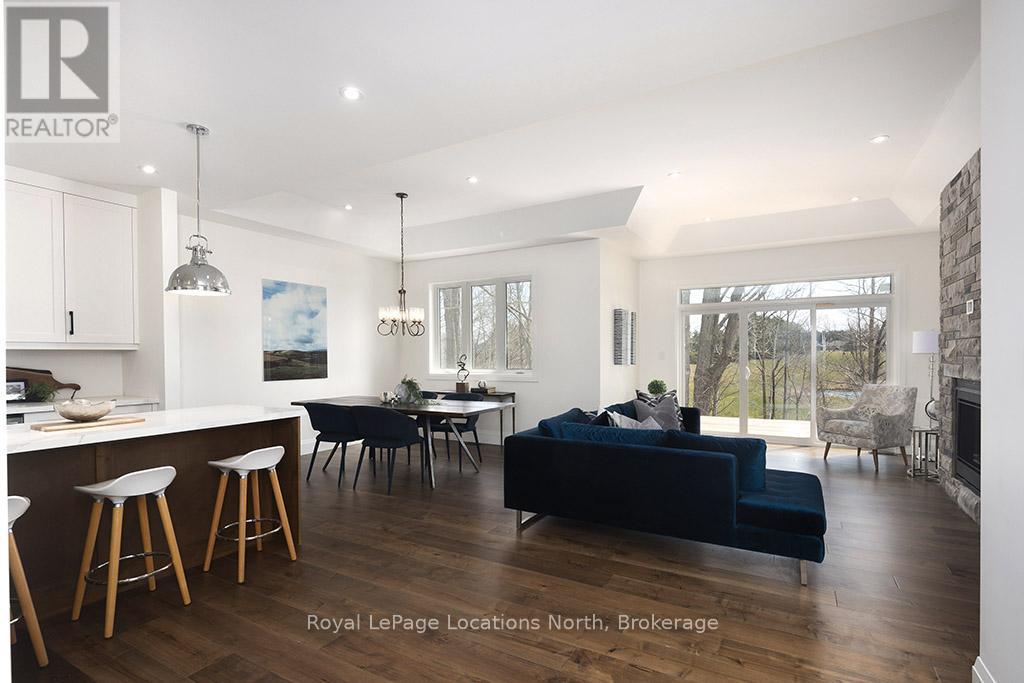
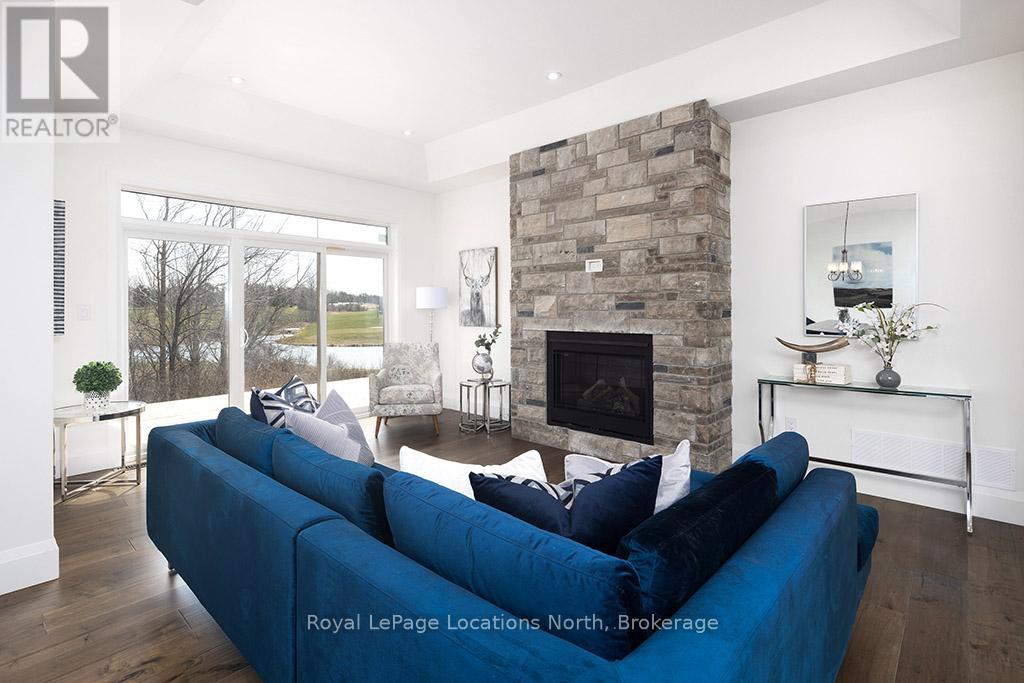
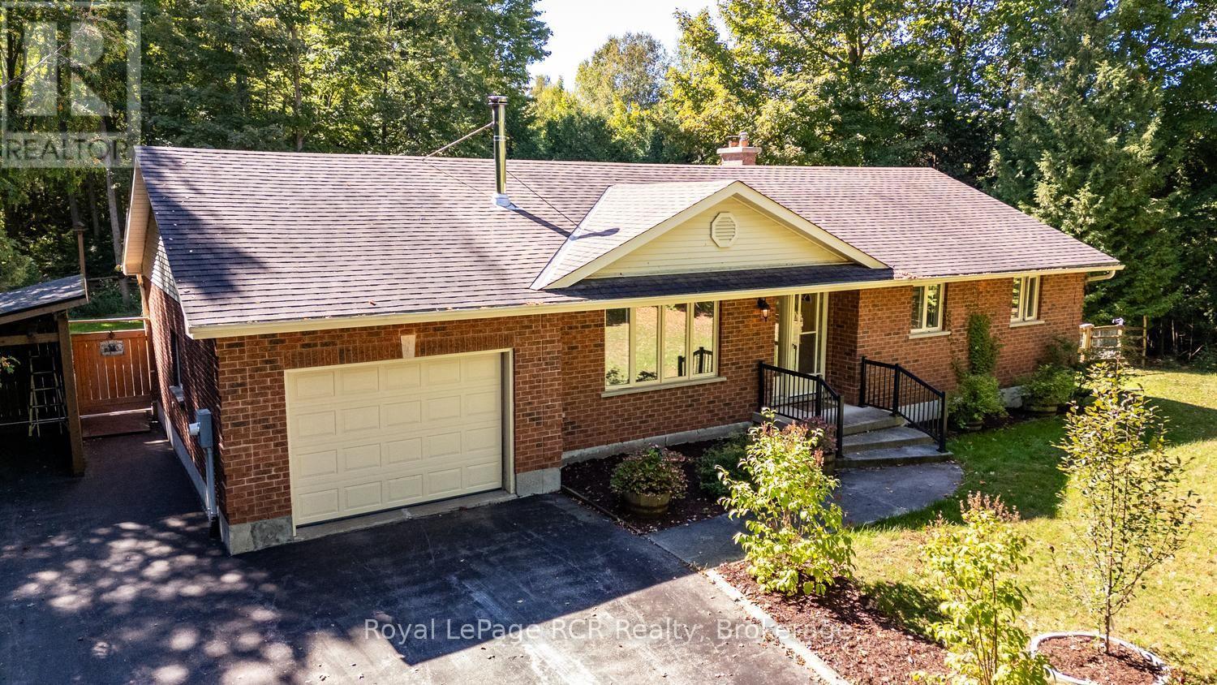
NO HST! This beautiful two-bedroom, two full bath bungalow showcases breathtaking views across a tranquil ravine and expansive pond to the 5th green of the golf course. Designed to embrace its natural setting, the dining room, living room, and primary bedroom are all perfectly positioned to capture the serene scenery. Architectural details add warmth and distinction throughout, including elegant coffered ceilings in the dining and living areas and a soaring cathedral ceiling in the front bedroom. The spacious rear deck located off the main living area provides easy access to the captivating views! Full basement is ready for the builder to finish if requested.
Map data © OpenStreetMap contributors
No open houses are scheduled for this home.
Can't make it? Request a private viewing.
| Kitchen | Main level | 3.81 x 4.42 m |
| Laundry room | Main level | 2.29 x 3.05 m |
| Dining room | Main level | 3.35 x 3.66 m |
| Living room | Main level | 3.81 x 5.49 m |
| Primary Bedroom | Main level | 3.66 x 4.88 m |
| Bathroom | Main level | 2.7 x 1.8 m |
| Bedroom | Main level | 3.96 x 3.86 m |