 For sale 50
$899,000
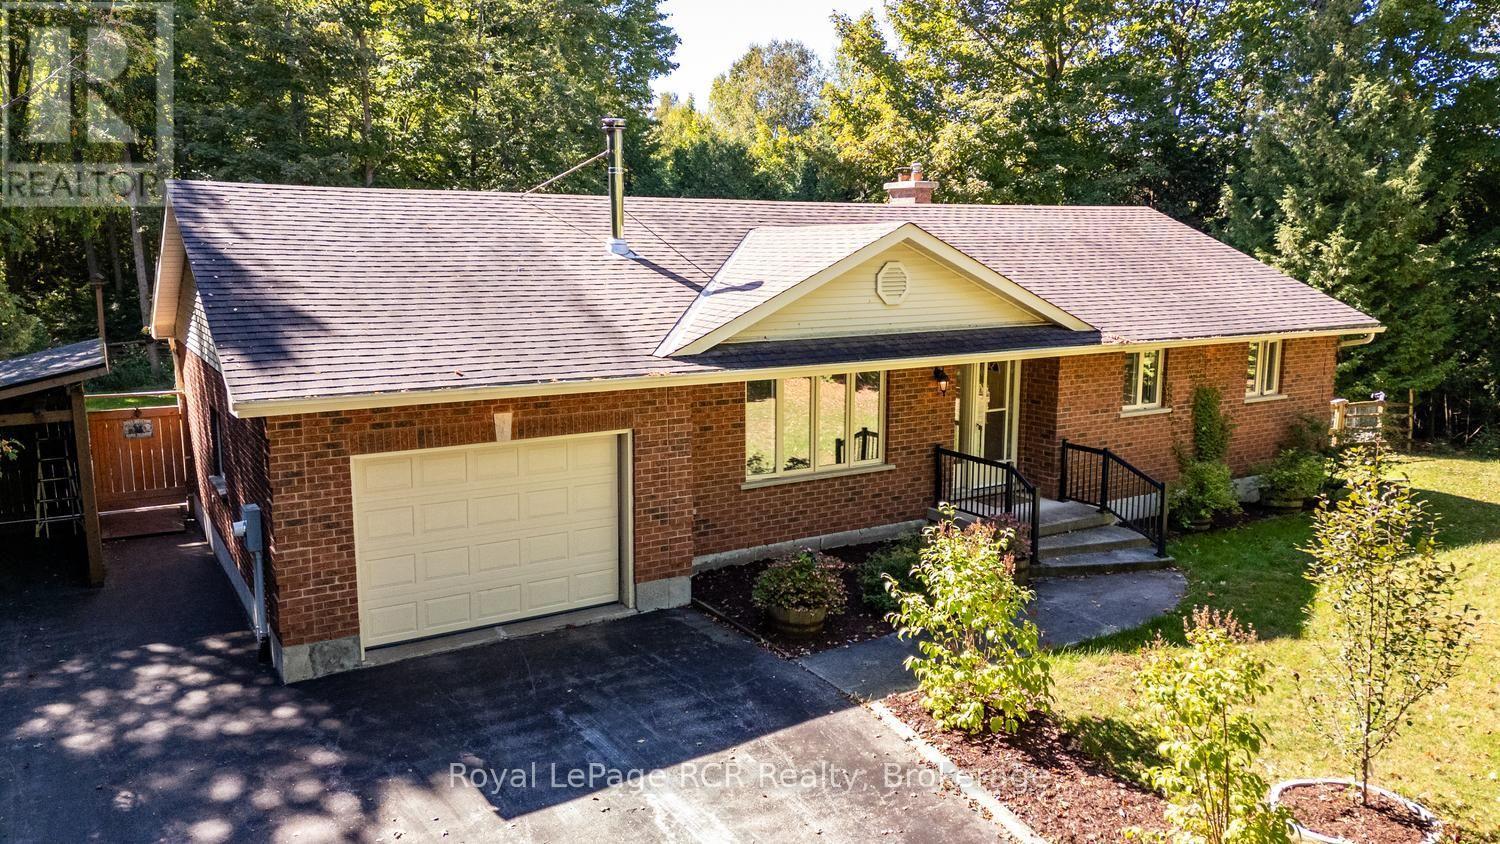
3 bed2 bath1,100–1,500 sq ft
84040 Sideroad 6 Road
Meaford
20 days agoMLS® X13819156
Royal LePage RCR Realty
91 Bridge Street
Meaford, Ontario N4L1B8
For sale· Added
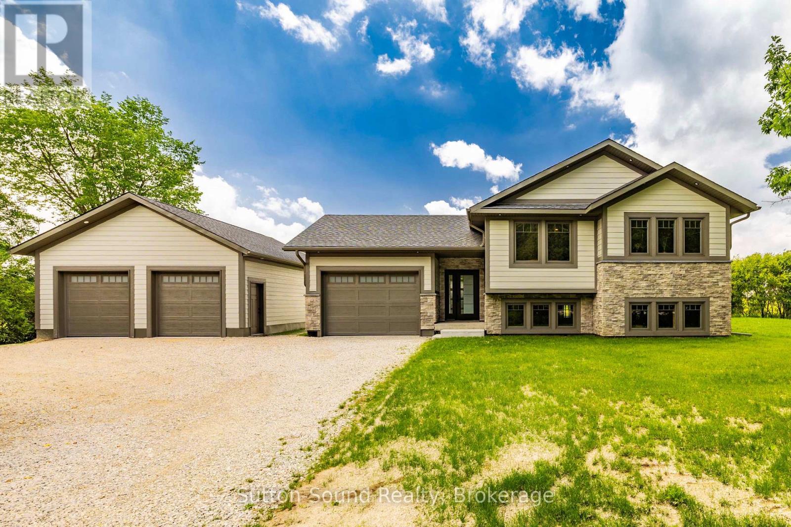
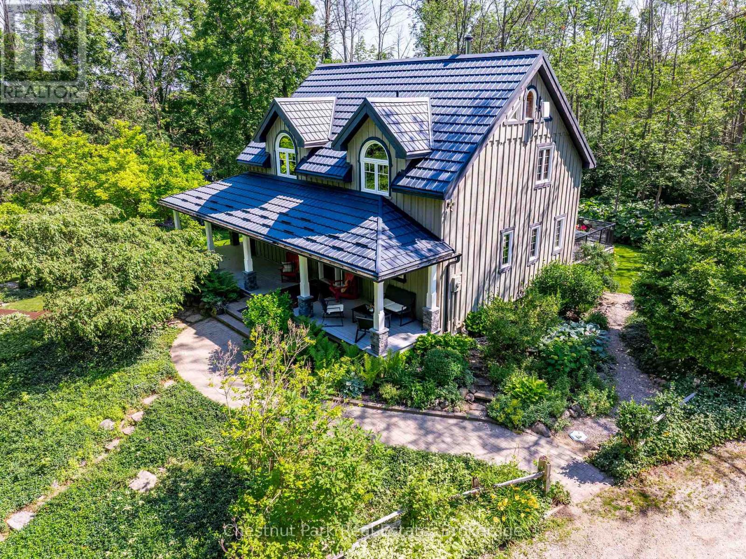
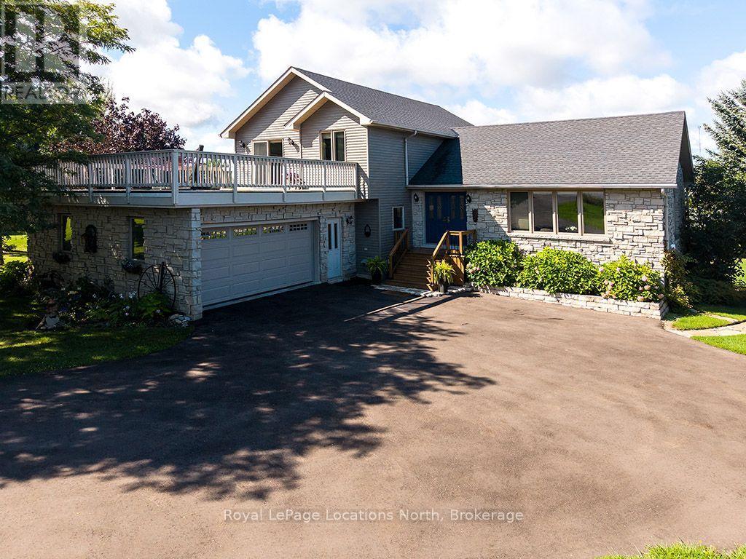
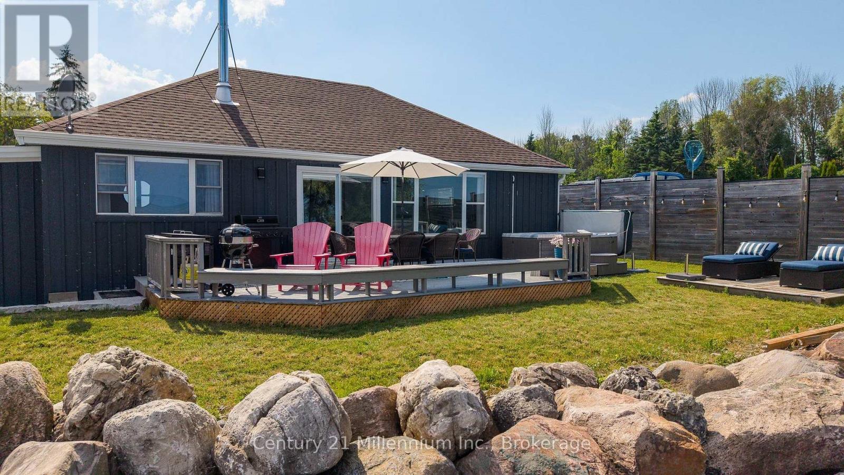
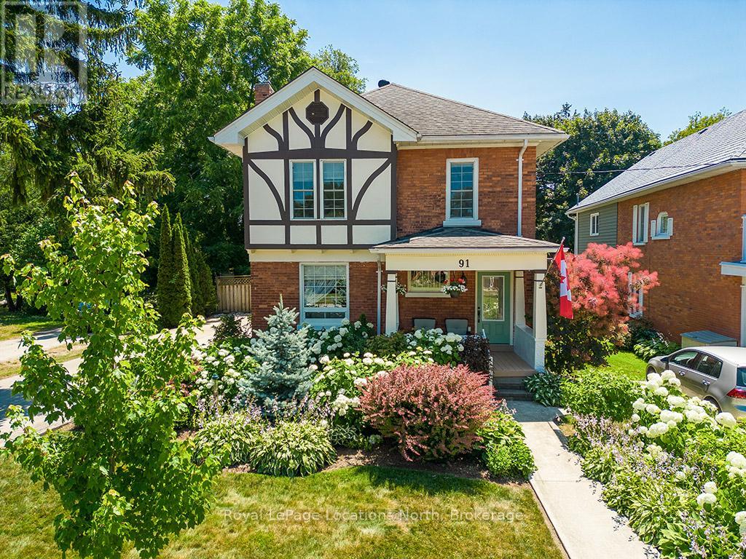
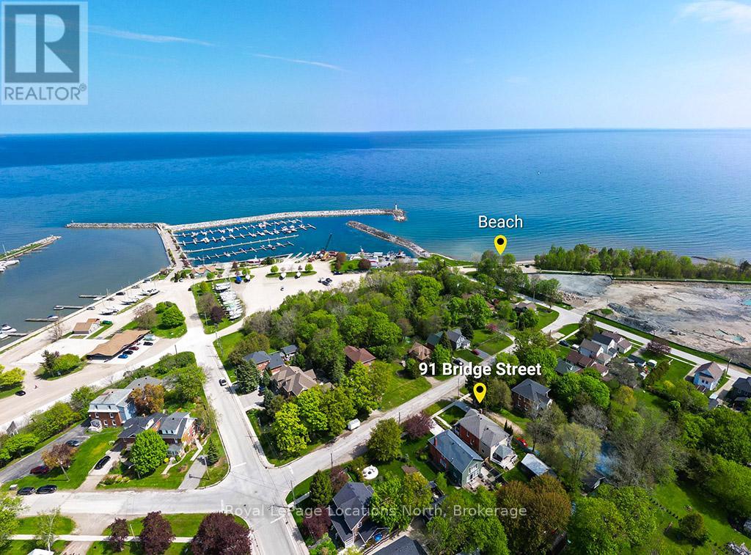
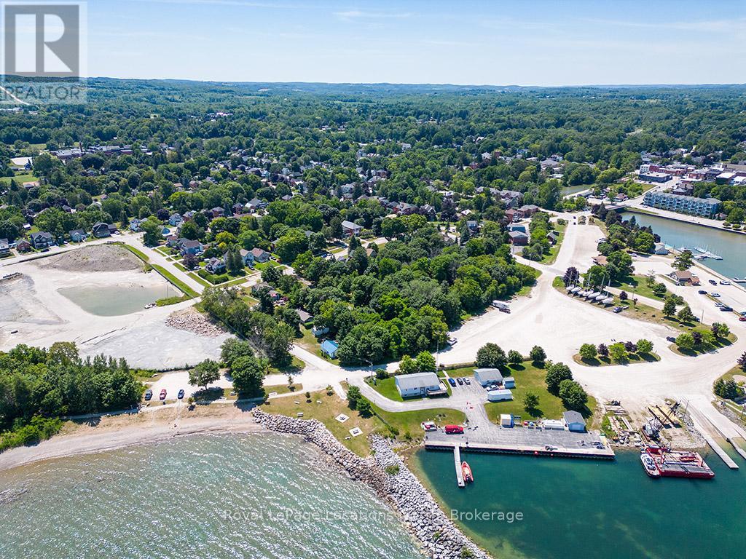
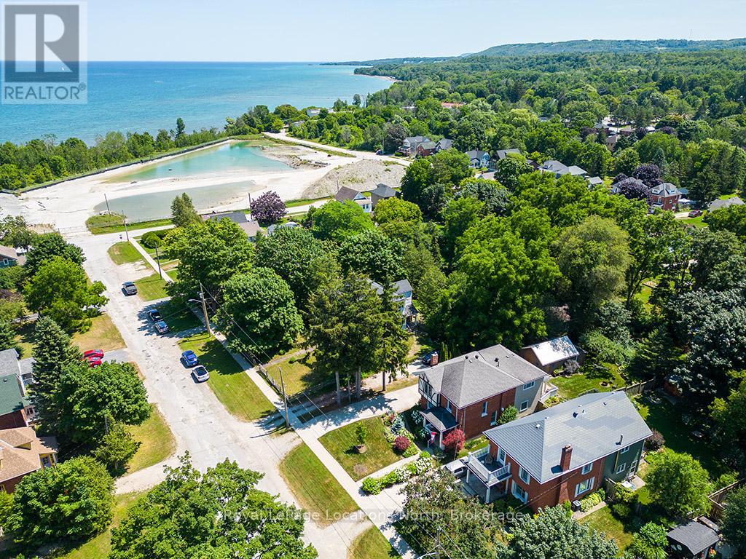
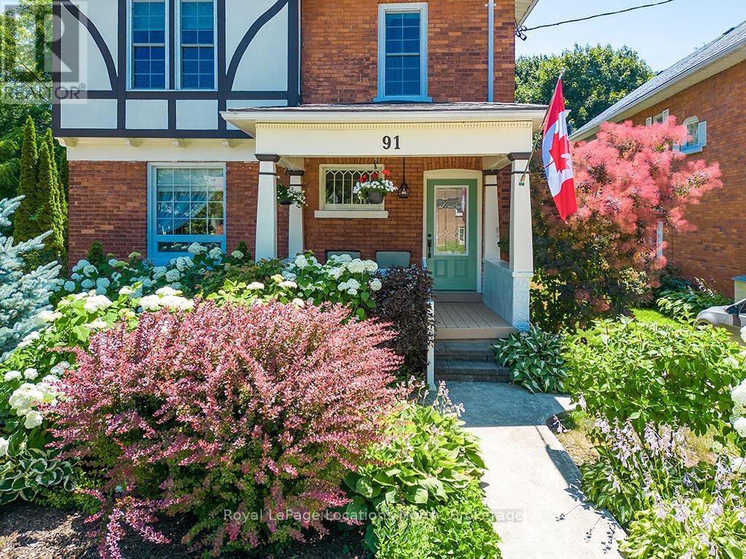
Beautiful 4 bedroom, 3 bathroom, century home in Meaford, where timeless character meets modern comfort just steps from the sparkling harbour and Downtown!The main floor invites you in with bright, open spaces-an airy living and dining room that flows seamlessly into a beautifully upgraded kitchen with island. Picture hosting family dinners, then stepping into the cozy rec room that opens onto a sprawling covered deck-perfect for summer evenings, morning coffee, or watching the kids play in the yard. A mudroom and 4pc bathroom complete the main level.Upstairs, retreat to the spacious primary suite with a 4pc ensuite bath with electric heated floors. 3 additional bedrooms and a guest bathroom provide plenty of room for family and visitors.Thoughtful updates throughout-including upgraded kitchen (2021), central air (2021),refinished original wood floors (2017), roof (2019), and more-this home blends modern function with timeless charm.Step outside to enjoy the great backyard, complete with landscaped gardens, lush perennials, and plenty of room to relax or play. A good size garage/workshop offers endless potential-whether you're a hobbyist, need extra storage, or dream of a creative space to make your own.Located just one block from the Meaford Harbour and a short stroll to downtown shops and restaurants, you'll love the small-town lifestyle with Thornbury only 8 minutes away.
Map data © OpenStreetMap contributors
No open houses are scheduled for this home.
Can't make it? Request a private viewing.
| Bathroom | Main level | 0 x 0 m |
| Bedroom | Second level | 5.15 x 4.77 m |
| Living room | Main level | 3.42 x 3.84 m |
| Dining room | Main level | 3.63 x 4.62 m |
| Kitchen | Main level | 3.4 x 4.4 m |
| Recreational, Games room | Main level | 6.36 x 4.79 m |
| Bathroom | Second level | 0 x 0 m |
| Bathroom | Second level | 0 x 0 m |
| Bedroom 2 | Second level | 2.67 x 3.87 m |
| Bedroom 3 | Second level | 3.33 x 4.42 m |
| Bedroom 4 | Second level | 2.64 x 3.51 m |