 For rent 47
$2,500/mo
2+1 bed2 bath700–1,100 sq ft
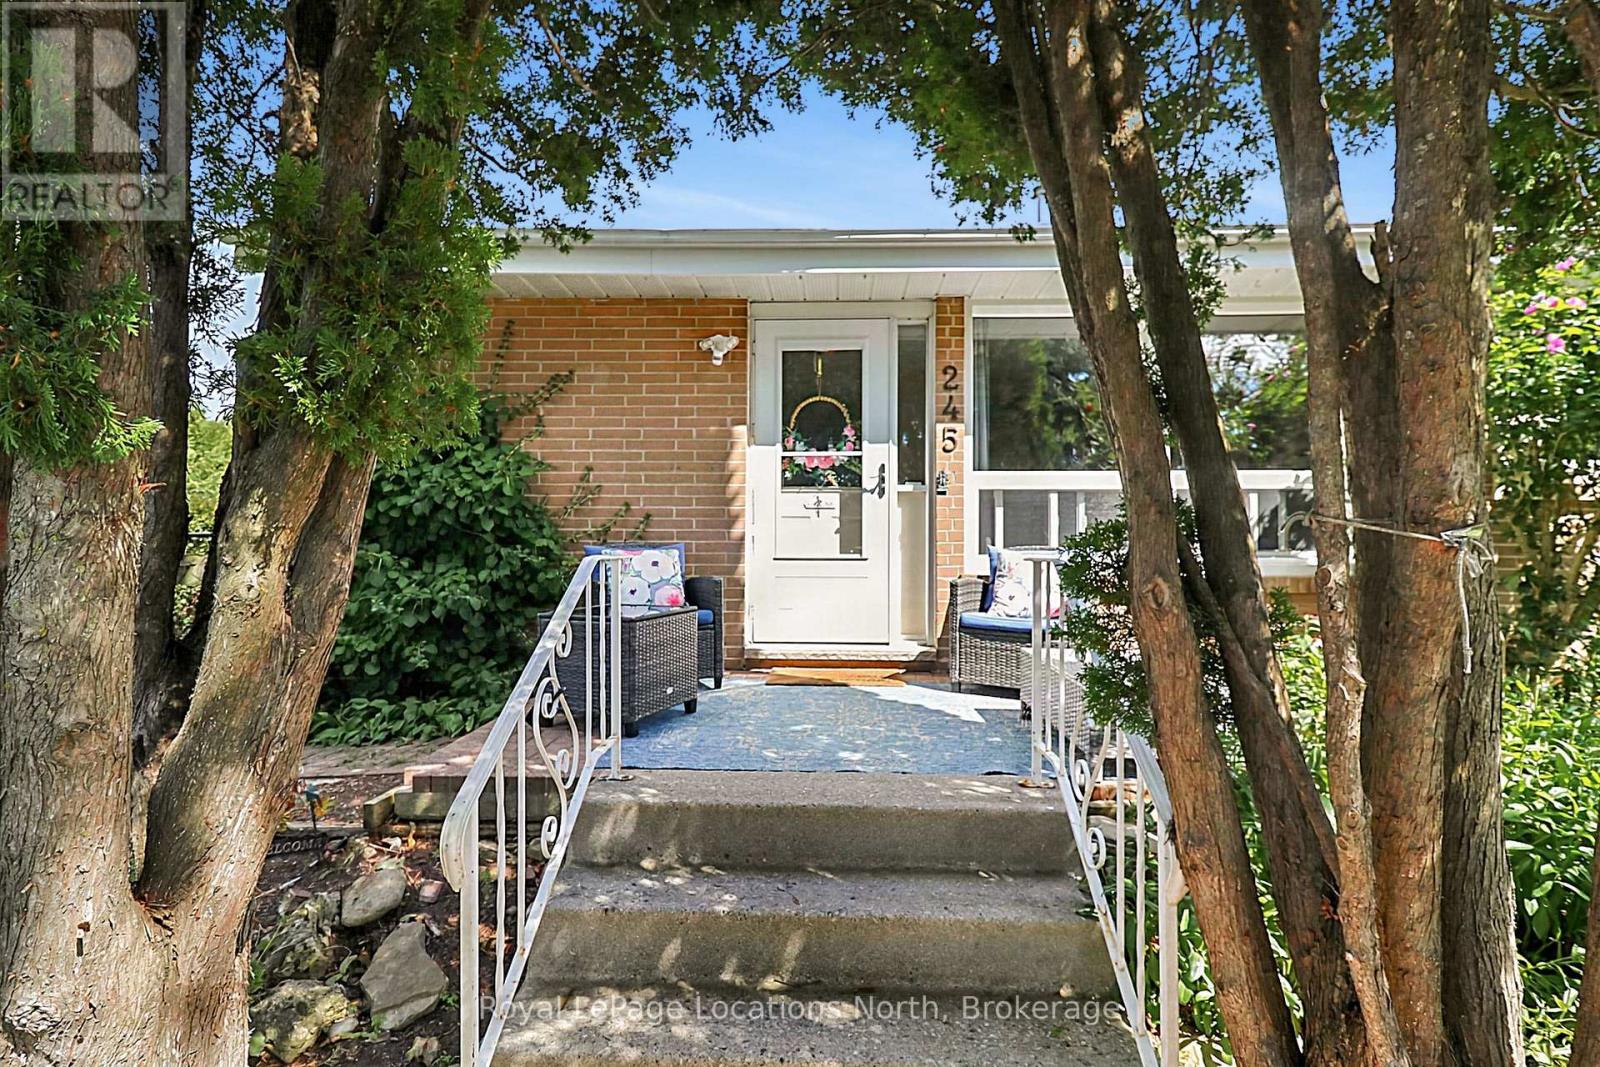
245 Pearson Street North
Meaford
1 month agoMLS® X13724372
Royal LePage Locations North
91 Bridge Street
Meaford, Ontario N4L1B8
For rent· Added
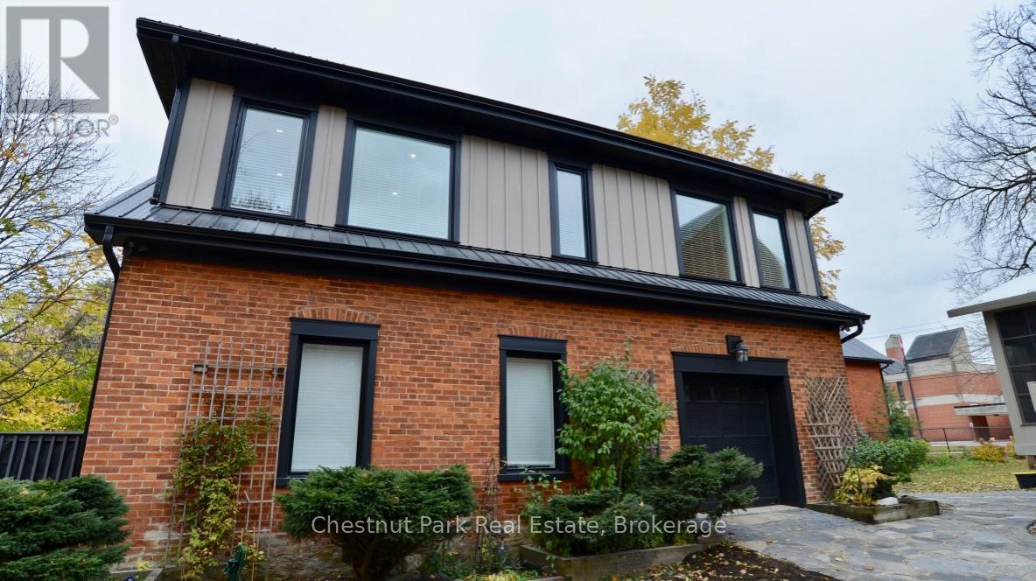
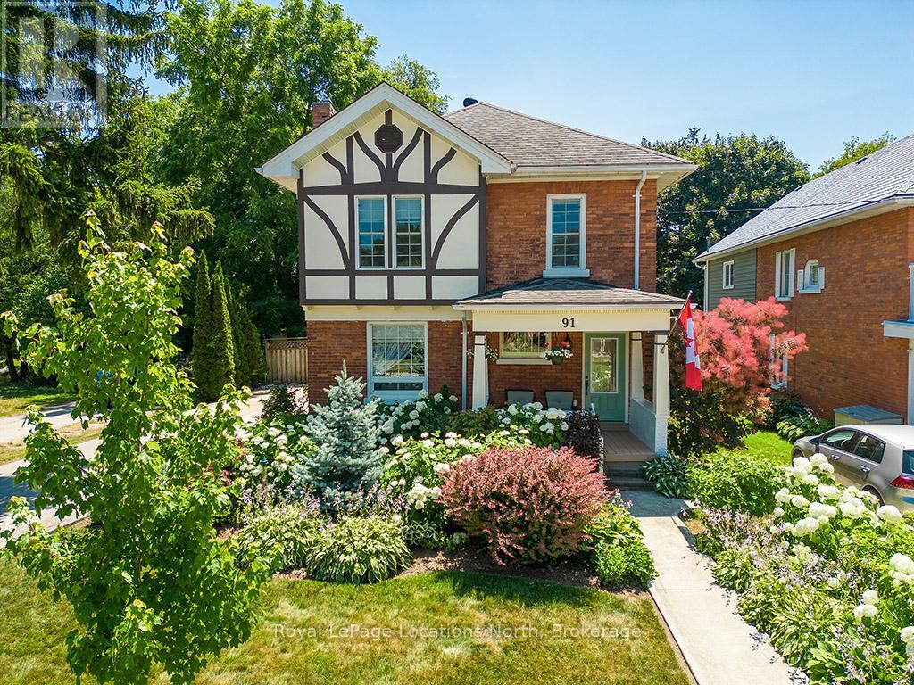
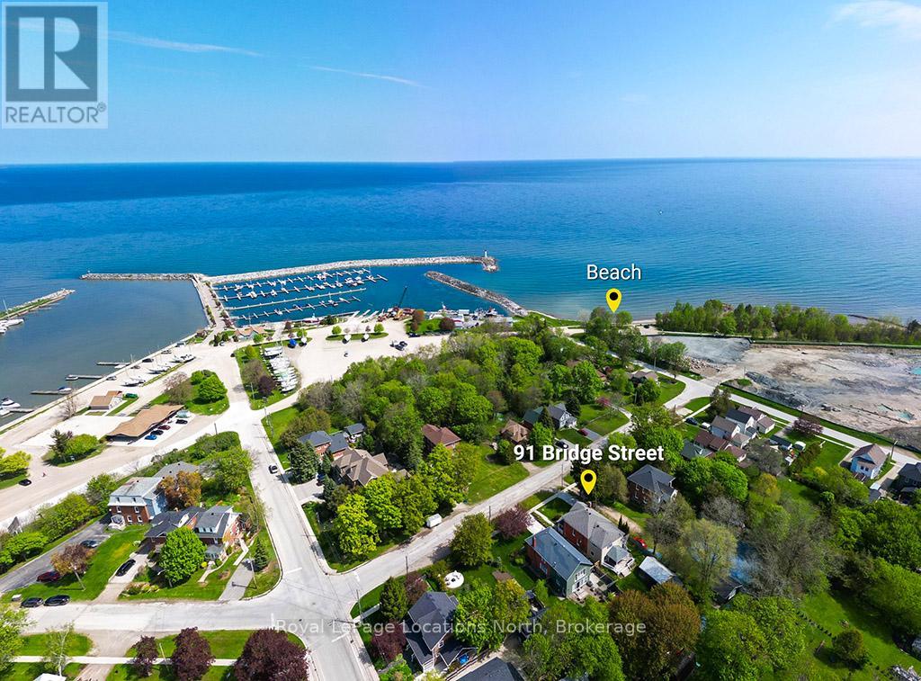
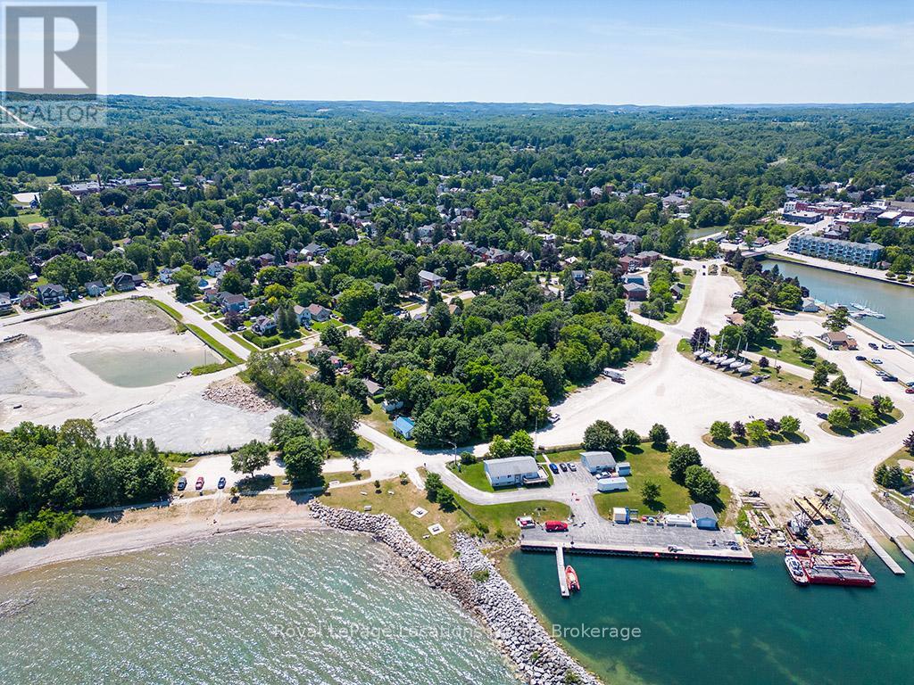
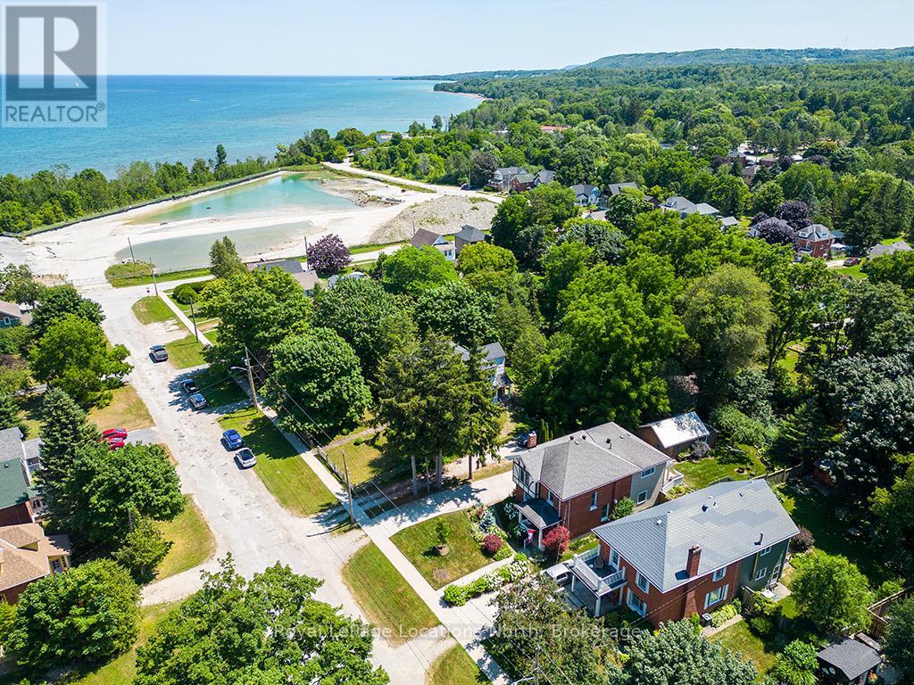
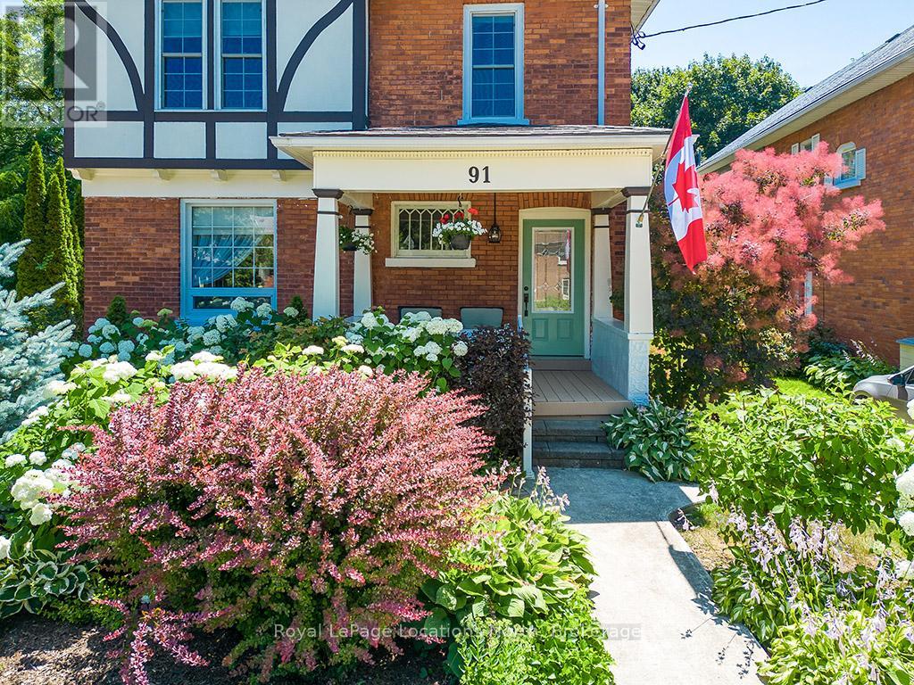
Beautiful 4-bedroom, 3-bathroom century home in Meaford, where timeless character meets modern comfort just steps from the sparkling harbour and downtown! The main floor invites you in with bright, open spaces-an airy living and dining area that flows seamlessly into a beautifully upgraded kitchen with an island. A cozy rec room opens onto a sprawling covered deck overlooking the private yard, complemented by a convenient main-floor mudroom and 4-piece bath. Upstairs, retreat to the spacious primary suite featuring a 4-piece ensuite with heated floors, alongside 3 additional bedrooms and a full guest bath. Upgrades include a renovated kitchen (2021), central air (2021), refinished original wood floors, and a good-sized garage/workshop. Located just one block from Meaford Harbour and 8 minutes to Thornbury. Open to an annual lease or flexible extended stays (minimum 3-month term). Ideal for long-term tenancy, a full ski season stay (Dec-March at $15,800 + utilities/deposit), or multi-month fall/spring transitions at $3,950/month + utilities. Custom date arrangements and start dates are welcomed upon inquiry.
Map data © OpenStreetMap contributors
No open houses are scheduled for this home.
Can't make it? Request a private viewing.
| Bedroom 4 | Second level | 2.64 x 3.51 m |
| Bedroom | Second level | 5.15 x 4.77 m |
| Kitchen | Main level | 3.4 x 4.4 m |
| Dining room | Main level | 3.63 x 4.62 m |
| Living room | Main level | 3.42 x 3.84 m |
| Bathroom | Second level | 0 x 0 m |
| Bathroom | Main level | 0 x 0 m |
| Bedroom 2 | Second level | 2.67 x 3.87 m |
| Bedroom 3 | Second level | 3.33 x 4.42 m |
| Recreational, Games room | Main level | 6.36 x 4.79 m |
| Bathroom | Second level | 0 x 0 m |