 For sale 50
$535,000
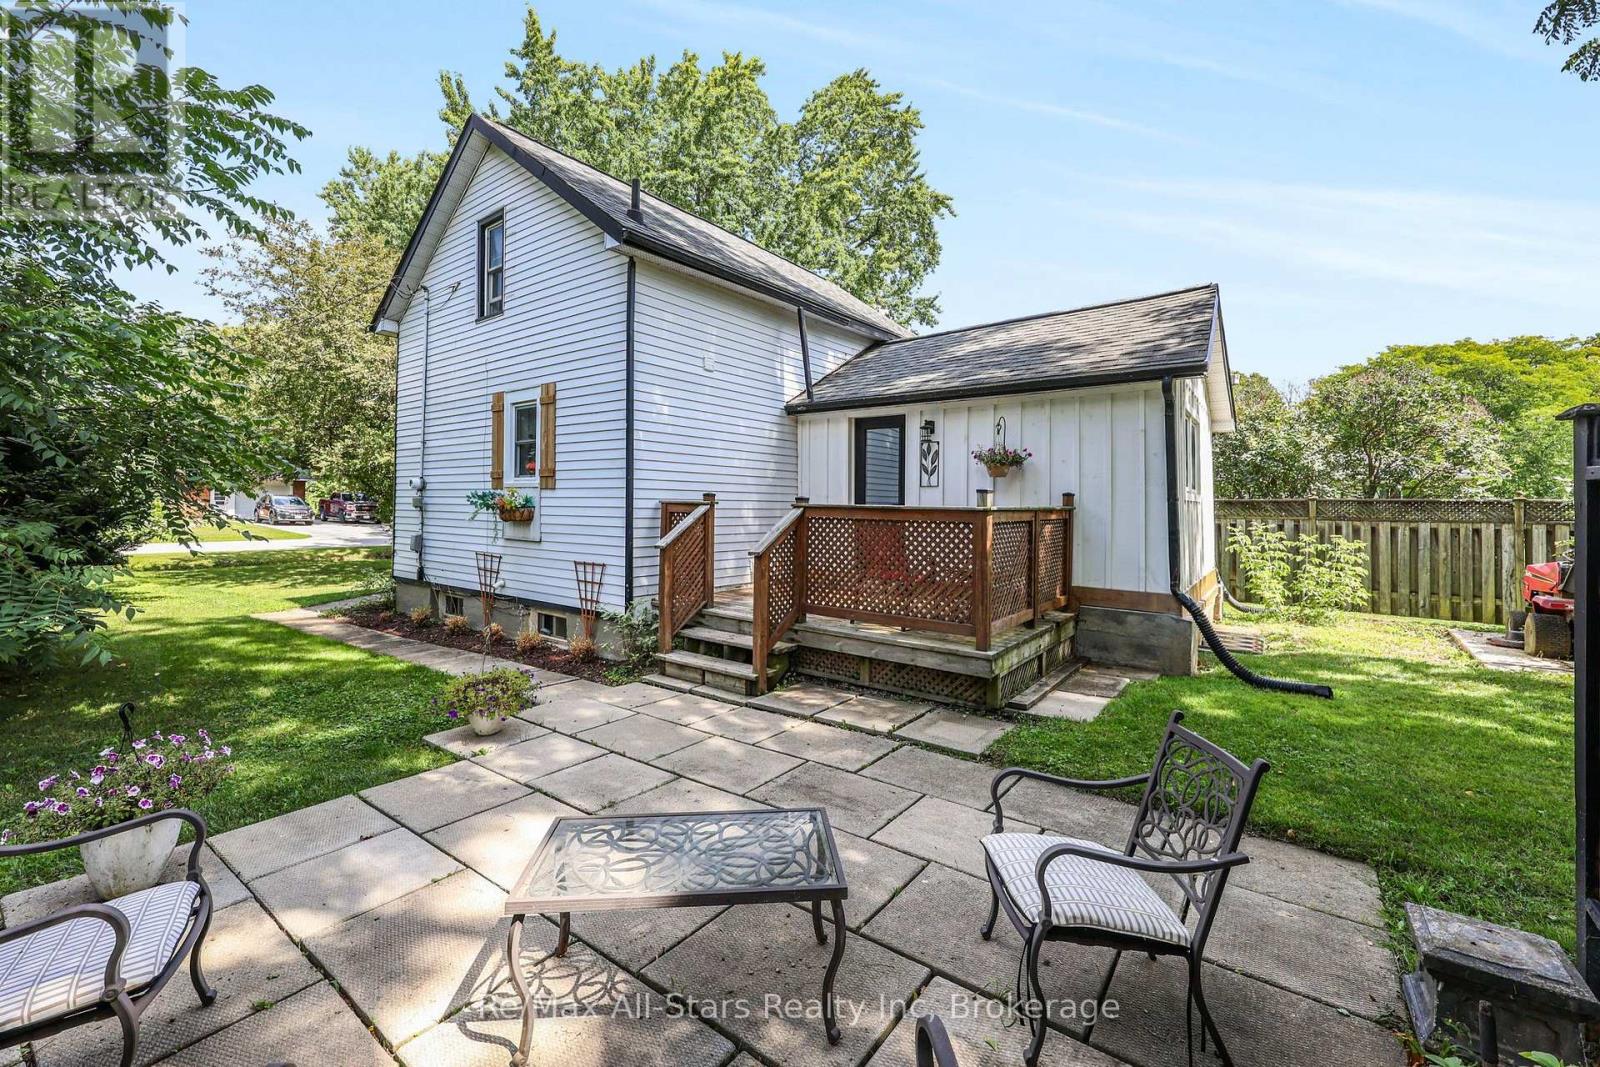
3 bed2 bath700–1,100 sq ft
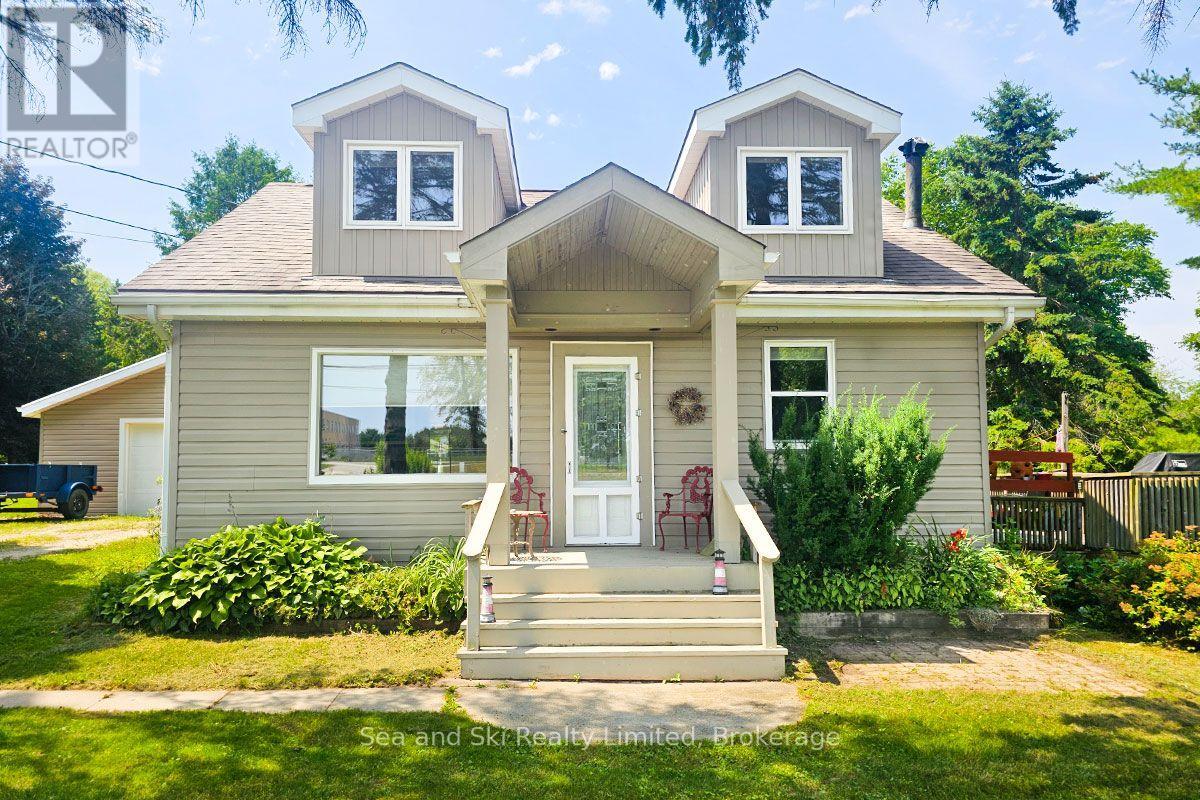
283 Margaret Street
Meaford
1 month agoMLS® X13697316
Re/Max All-Stars Realty Inc
Lot 5 Equality Drive
Meaford, Ontario N4L0B4
For sale· Added
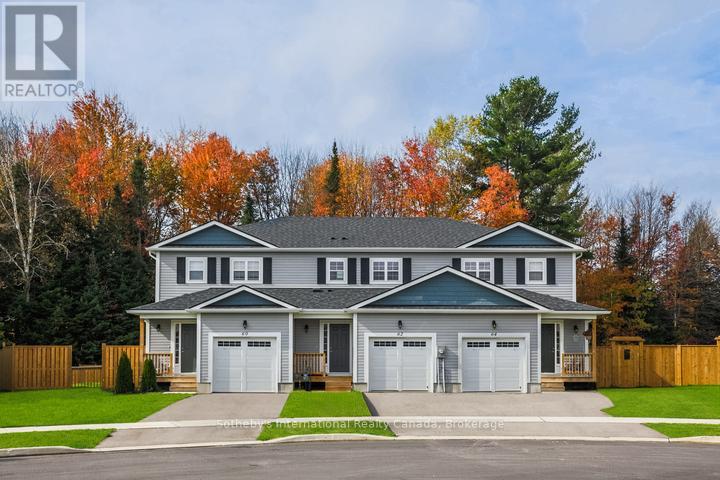
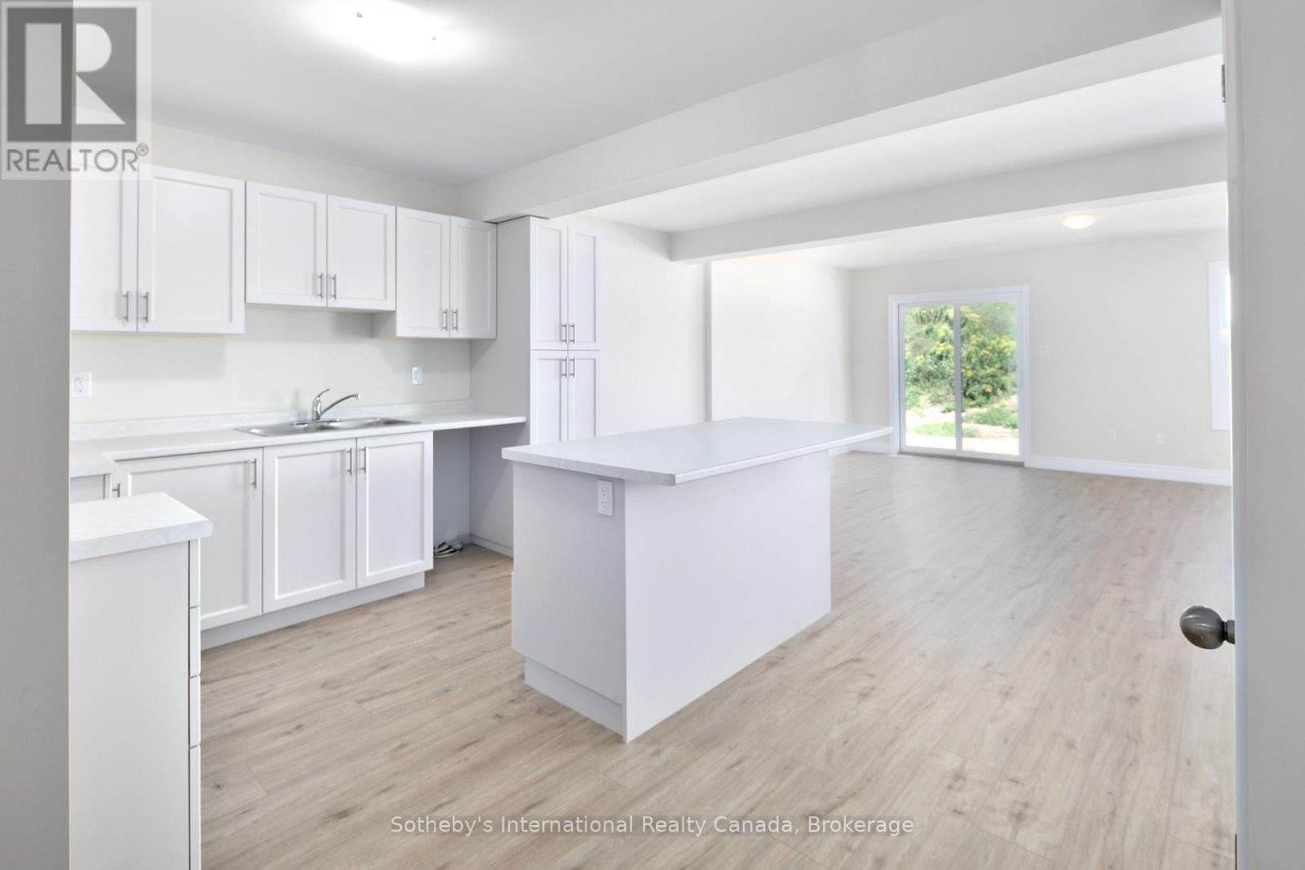
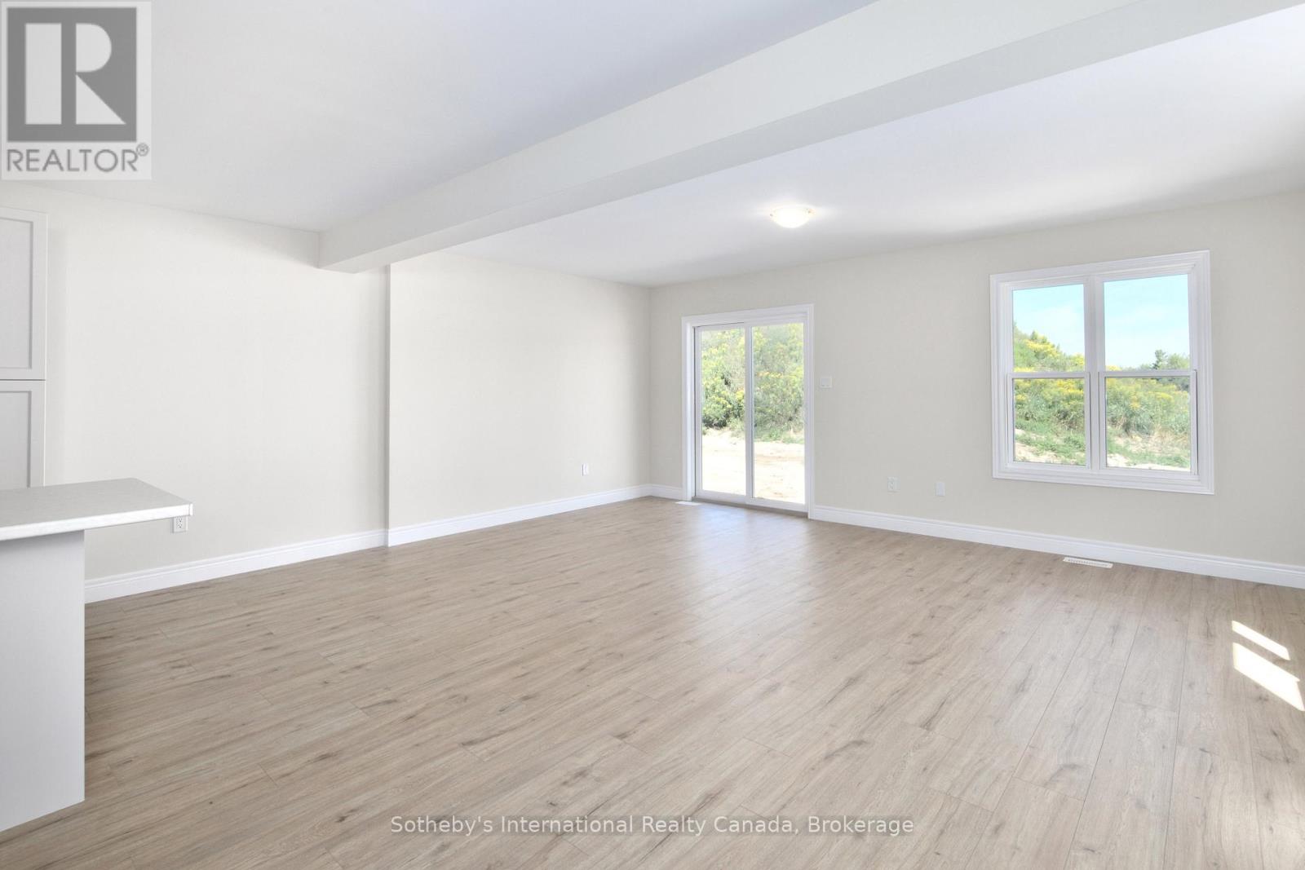
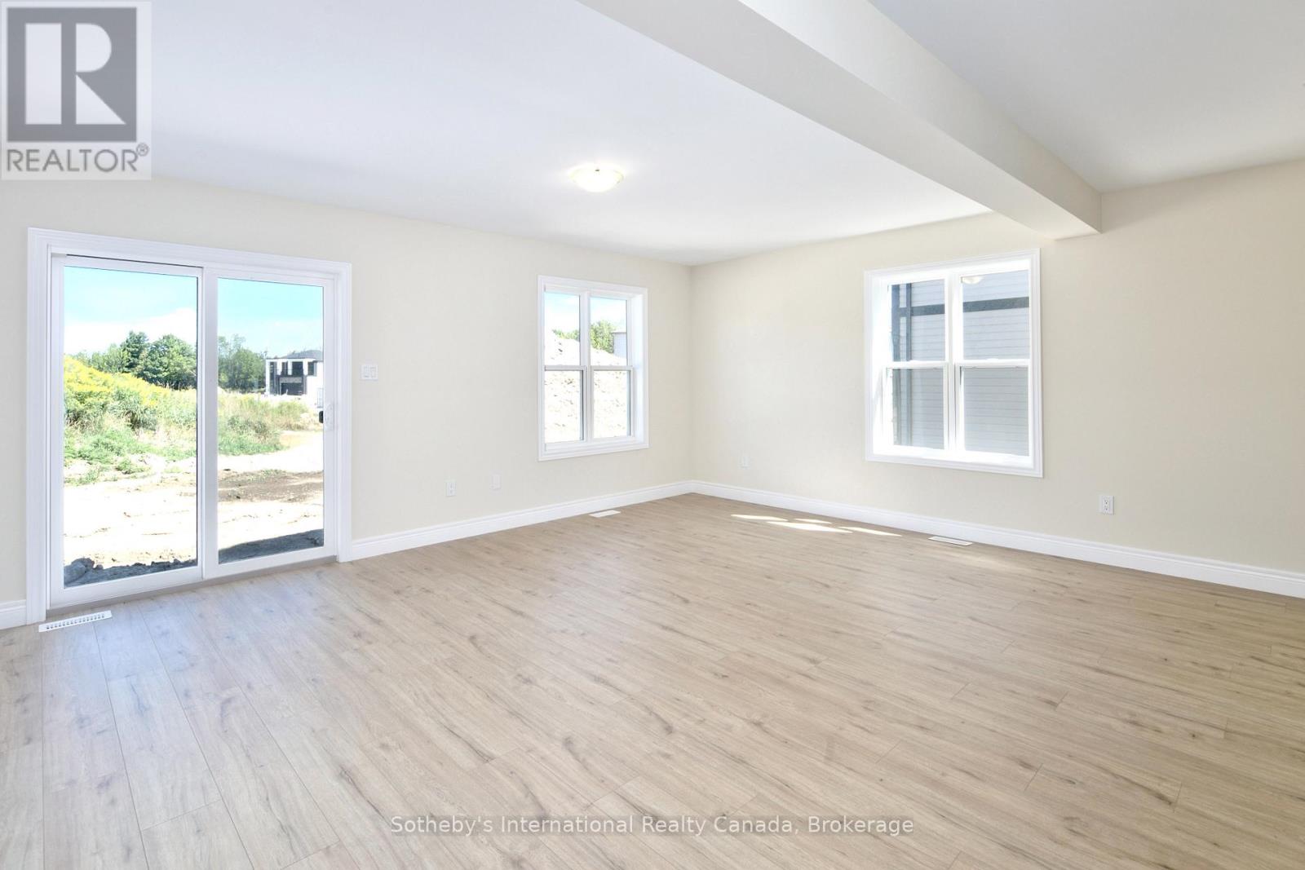
To Be Built | Extra Deep 140' Lots | Occupancy Early 2027. Introducing the Silver Maple, a spacious end-unit townhome offering 1,500 sq. ft. of thoughtfully designed living space. This home features 4 bedrooms and 3 bathrooms, including a Primary bedroom with private ensuite. The open-concept main floor showcases contemporary finishes throughout, ideal for modern living and entertaining. A single-car garage with inside entry provides convenience and security.The unfinished basement offers excellent potential for additional living space, a workshop, or extra storage.Ideally located just minutes from downtown Meaford's shops, dining, and waterfront, with easy access to four-season recreation in Blue Mountains, Collingwood, and Owen Sound. Golf, skiing, hiking, and year-round outdoor adventures are all close by.An outstanding opportunity to own a brand-new home on a premium deep lot in a growing four-season community. LOT PREMIUMS APPLY
Map data © OpenStreetMap contributors
No open houses are scheduled for this home.
Can't make it? Request a private viewing.
| Great room | Main level | 5.7912 x 5.7404 m |
| Bathroom | Second level | 2.413 x 1.4986 m |
| Bathroom | Second level | 2.413 x 1.4986 m |
| Bedroom 4 | Second level | 2.79 x 2.44 m |
| Kitchen | Main level | 2.6924 x 5.7404 m |
| Primary Bedroom | Second level | 4.19 x 3.35 m |
| Bedroom 3 | Second level | 3.78 x 2.79 m |
| Bedroom 2 | Second level | 3.4 x 2.79 m |
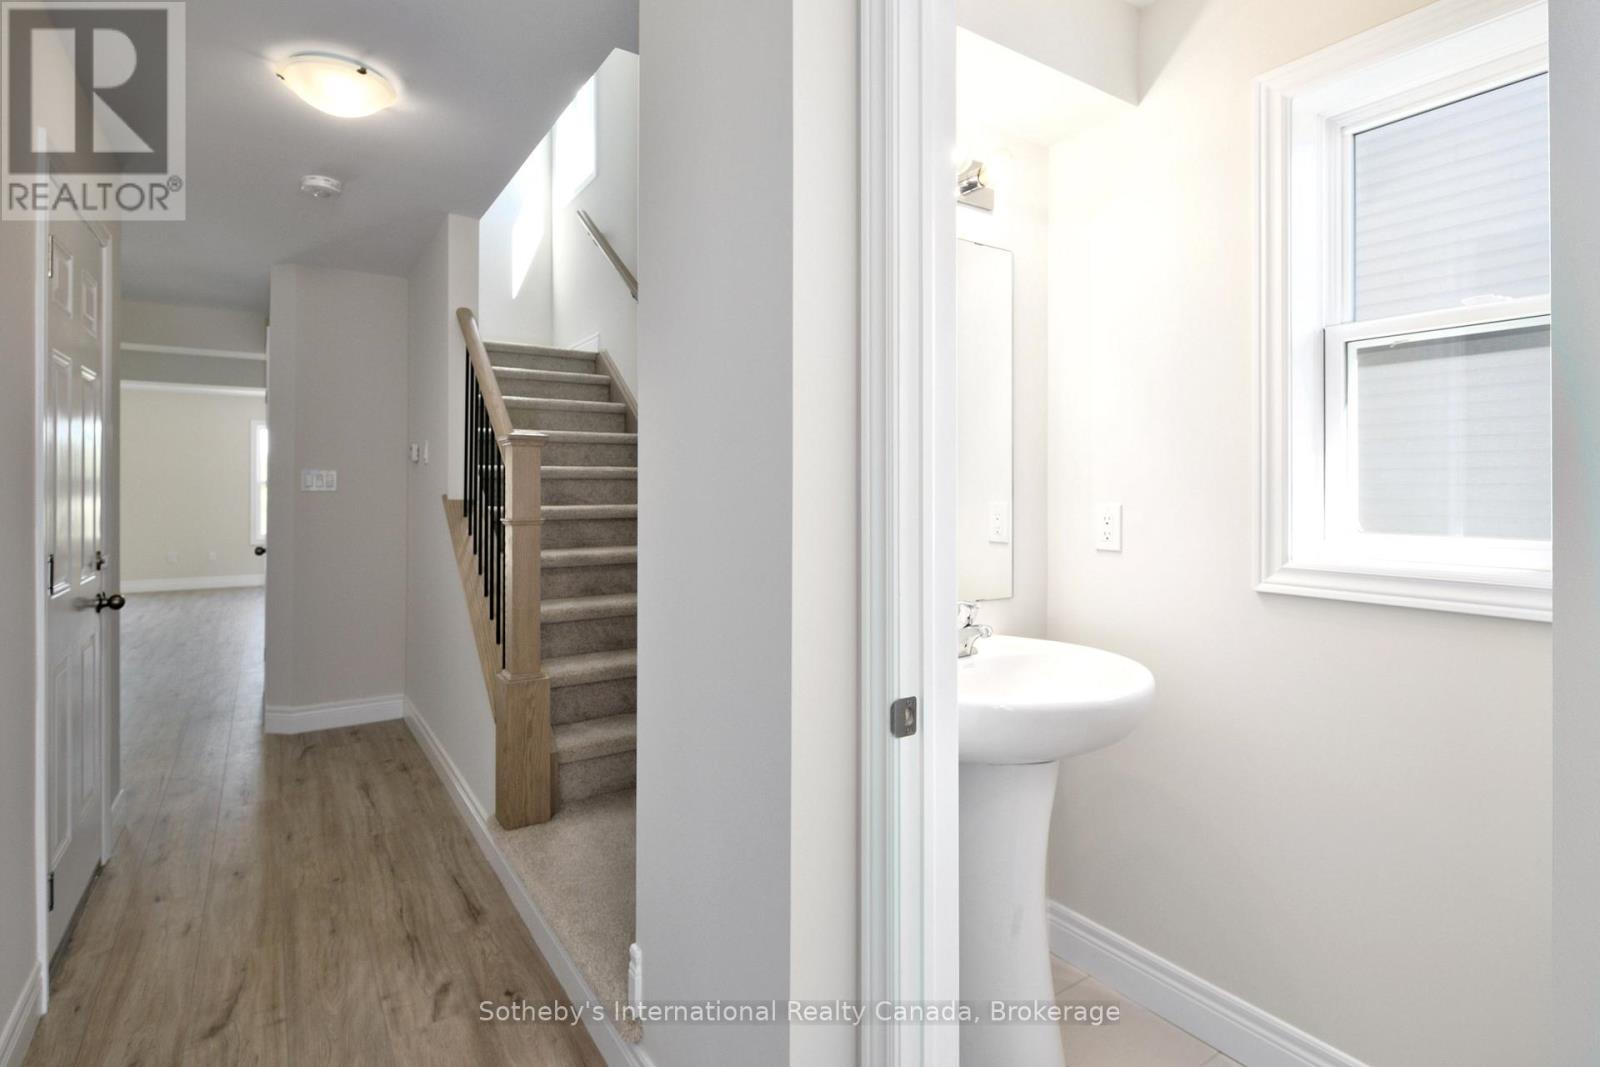
| Partial bathroom | Main level | 0.91 x 1.8 m |