 For sale 49
$764,900
3 bed2 bath1,500–2,000 sq ft
517578 County Road 124
Rural Melancthon, Melancthon
26 days agoMLS® X13797410
ROYAL LEPAGE RCR REALTY
077597 7th Line Southwest
Rural Melancthon, Melancthon, Ontario L9V2B6
For sale· Added
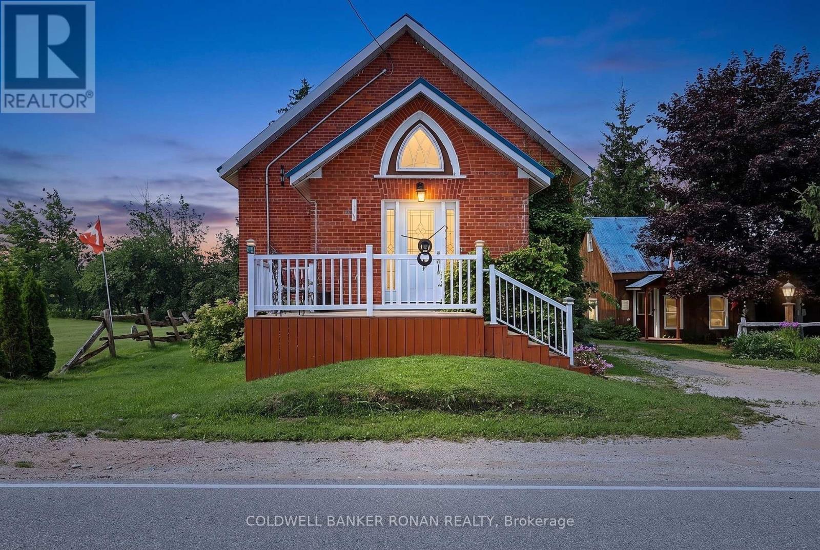
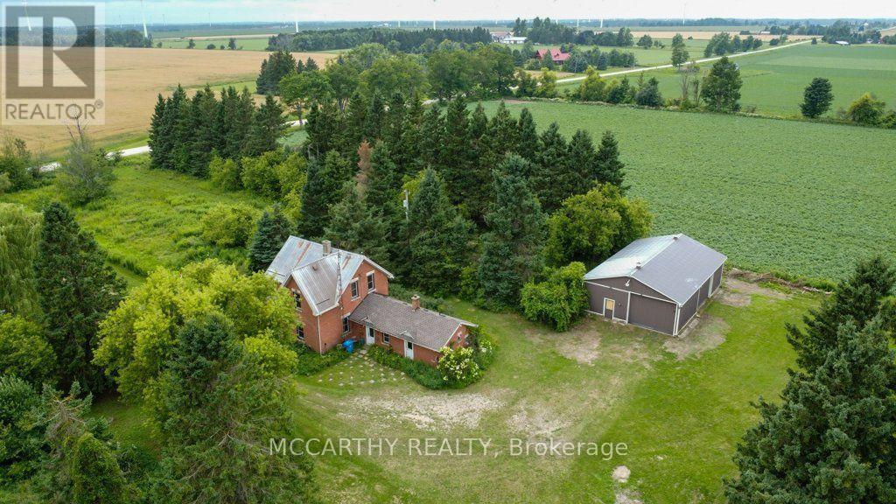
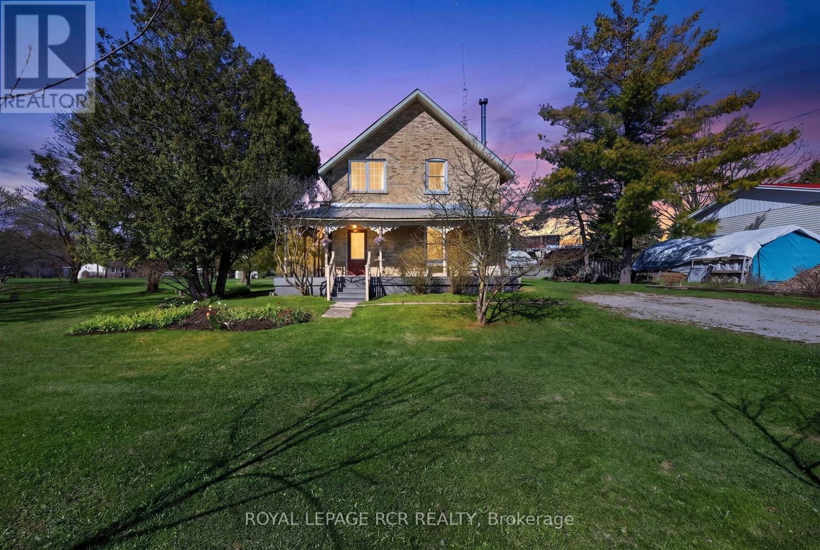
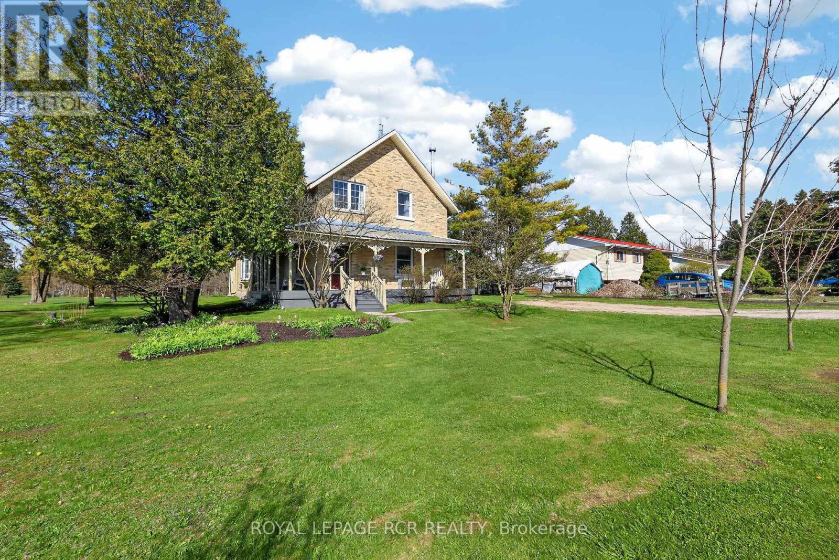
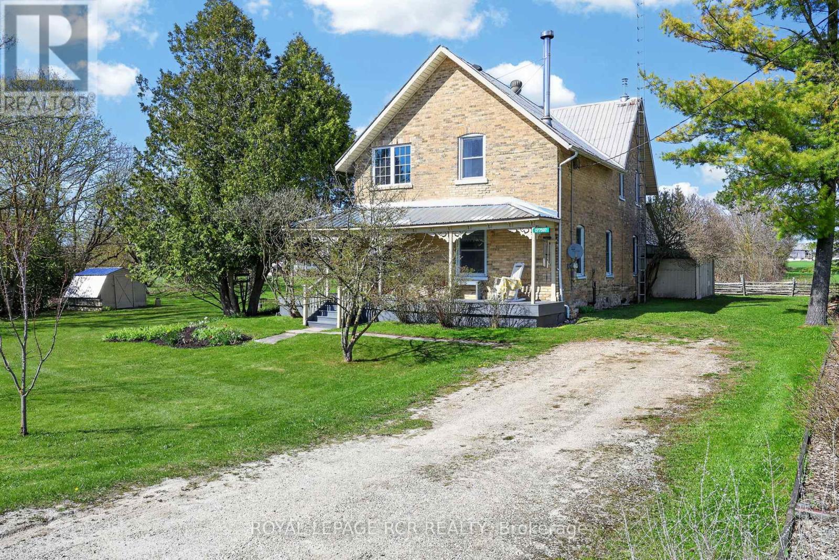
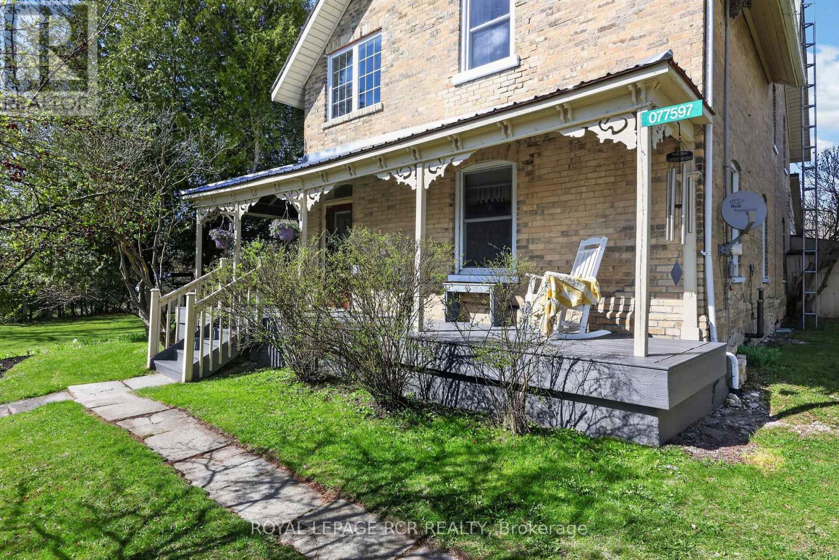
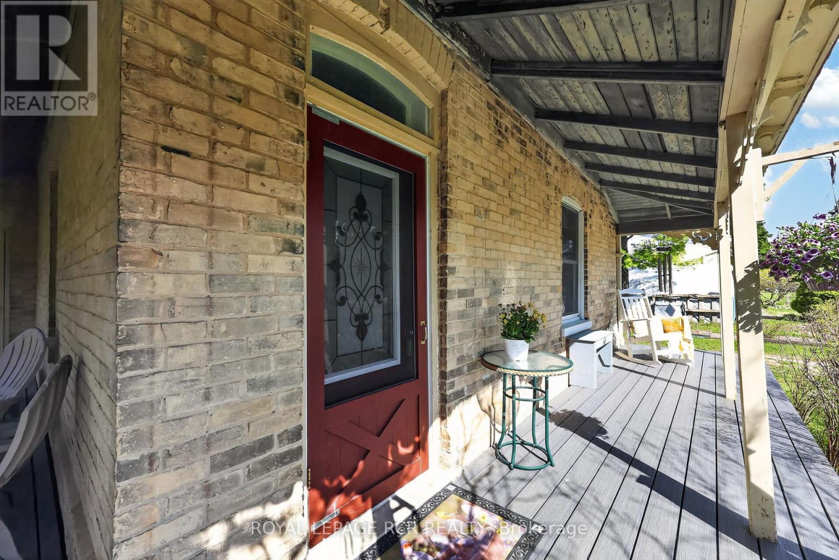
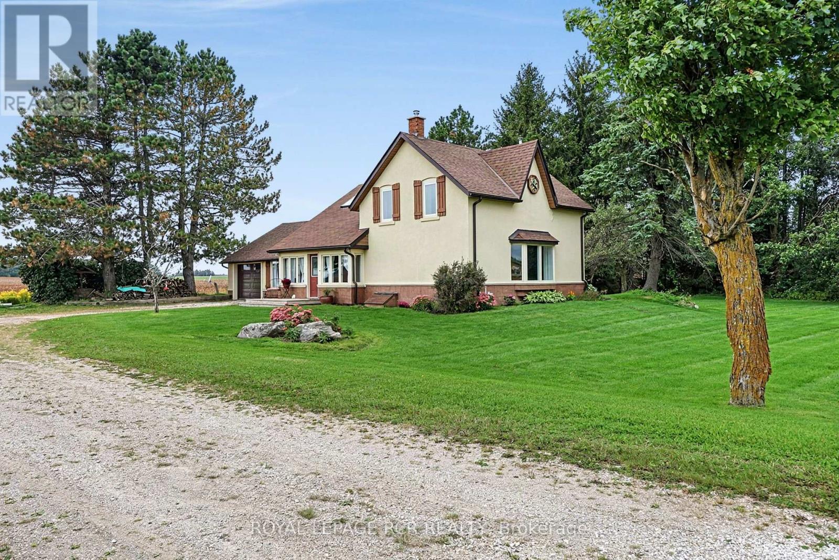
Located in the hamlet of Riverview in Melancthon, 077597 7th Line SW is a 1.82 acre property positioned directly alongside the Grand River, offering a rare combination of space, character, and natural surroundings. Set back from the road, the home is introduced by a covered wrap around front porch finished with composite decking, creating a quiet place to enjoy morning coffee while listening to the soothing sound of the waterfall in the distance. Inside, wood floors extend throughout the hall and kitchen on the main level, complemented by 9 foot ceilings, original trim work, and a restored staircase that reflects the home's craftsmanship and history. The living room features a wood stove and opens into the dining room that is currently used as a family room. At the rear, the full country kitchen is designed in a classic farm style layout, offering built-in shelving, a large bay window overlooking the river, and a walk out to the covered deck. A room off the kitchen is currently set up as a home office but can easily function as an additional bedroom depending on your needs. The back mudroom includes laundry, a second wood stove, and direct access to the deck through patio doors. This area also connects to an additional bonus room with exposed brick, leading through to both a wood storage room and a workshop, adding versatility for hobbyists or those requiring extra utility space. The upper level can be accessed by two staircases, one at the front of the home and one from the kitchen. Upstairs, wood flooring continues throughout, with large windows bringing in natural light. This level features four well proportioned bedrooms, including one with a walk in closet, all serviced by a 4 piece bathroom. Set beside the Grand River, this peaceful Melancthon property is an easy drive to Blue Mountain, Wasaga Beach, the Bruce Trail and Mulmur Hills for year round outdoor adventure.
Map data © OpenStreetMap contributors
No open houses are scheduled for this home.
Can't make it? Request a private viewing.
| Kitchen | Main level | 5.52 x 5.78 m |
| Dining room | Main level | 3.51 x 4.36 m |
| Living room | Main level | 4.1 x 4.55 m |
| Bedroom | Main level | 3.69 x 2.58 m |
| Mud room | Main level | 3.63 x 4.47 m |
| Other | Main level | 3.65 x 4.12 m |
| Primary Bedroom | Upper Level | 3.47 x 3.78 m |
| Bedroom 2 | Upper Level | 3.19 x 3.77 m |
| Bedroom 3 | Upper Level | 3.57 x 2.65 m |
| Bedroom 4 | Upper Level | 3.05 x 3.32 m |