
$3,750/mo
197553 2nd Line NE Line East
Rural Melancthon, Melancthon, Ontario L0V2H4
For rent· Added
3 bed3 bath2,000–2,500 sqft
About this home
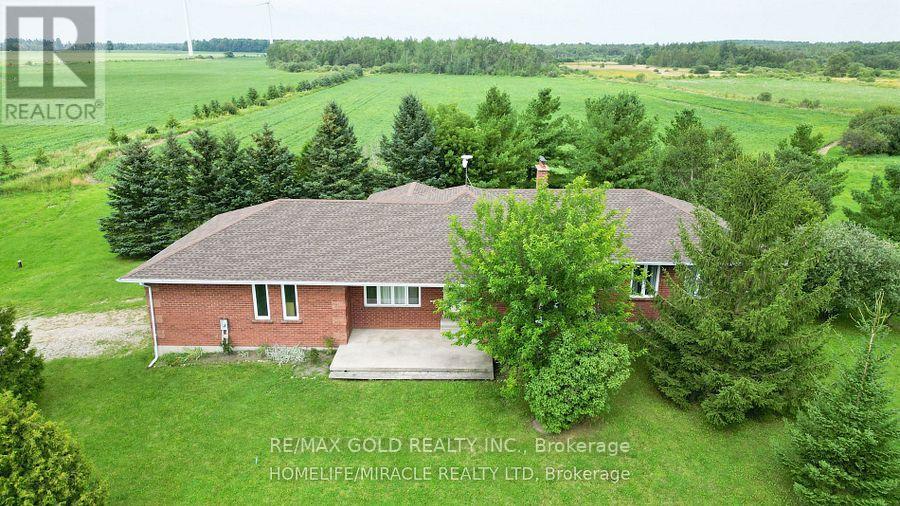
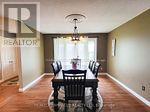
Dreaming Of Moving To The Country...Then This House With Pond , Just Mins From Shelburne, With 2300+ Sq. Ft. Gorgeous Bungalow Might Be For You! The Main Floor Boasts Large, Sunny & Formal Dining Room Too, both With Gleaming Hardwood! The Modern Kitchen With Loads Of Cupboards & Family Sized Eating Area is Sure To Please & is Open To Cozy Family Room Which Walks Out To Covered Deck! There are 3 Spacious Bedrooms Including Primary with Spa Like Ensuite & Jet Tub! The Huge Unfinished . Updated-Propane Furnace & Ac.
Location
Map data © OpenStreetMap contributors
Upcoming open housesSee all Melancthon open houses
No open houses are scheduled for this home.
Can't make it? Request a private viewing.
Property details
Listing
- MLS® number
- X13660192
- Added
- Aug 10, 2026 ()
- Updated
- Aug 10, 2026 ()
- Info refreshed
Overview
- Property type
- Single Family
- Building type
- Detached
- Style
- Bungalow
- Storeys
- 1
- Ownership
- Freehold
Inside
- Bedrooms
- 3
- Bathrooms
- 3
- Half baths
- 1
- Heating
- Forced air, Propane
- Cooling
- Central air conditioning
- Fireplace
- Yes
- Appliances
- Washer, Refrigerator, Dishwasher, Stove, Dryer, Garage door opener
Building
- Basement
- Full
- Exterior
- Brick
- Foundation
- Block, Concrete
- Parking
- Attached Garage, Garage · 15 spaces
- Amenities
- Fireplace(s)
Land
- Lot size
- 664 ft
Services
- Sewer
- Septic System
Location
- Cross streets
- Hwy 10 To County Rd. 21 To 2nd
Rooms
| Living room | Ground level | 5.94 x 3.94 m |
| Dining room | Ground level | 4.52 x 3.65 m |
| Eating area | Ground level | 3.76 x 3.43 m |
| Kitchen | Ground level | 5.18 x 3.88 m |
| Bedroom | Ground level | 4.09 x 4.59 m |
| Bedroom 2 | Ground level | 3.68 x 3.02 m |
| Bedroom 3 | Ground level | 4.11 x 3.37 m |
| Family room | Ground level | 5.48 x 5.05 m |
$3,750/mo
197553 2nd Line NE Line East