
$349,000
682419 260 Side Road
Rural Melancthon, Melancthon, Ontario L9V2N1
For sale· Added
9 bed2 bath0–699 sqft
About this home
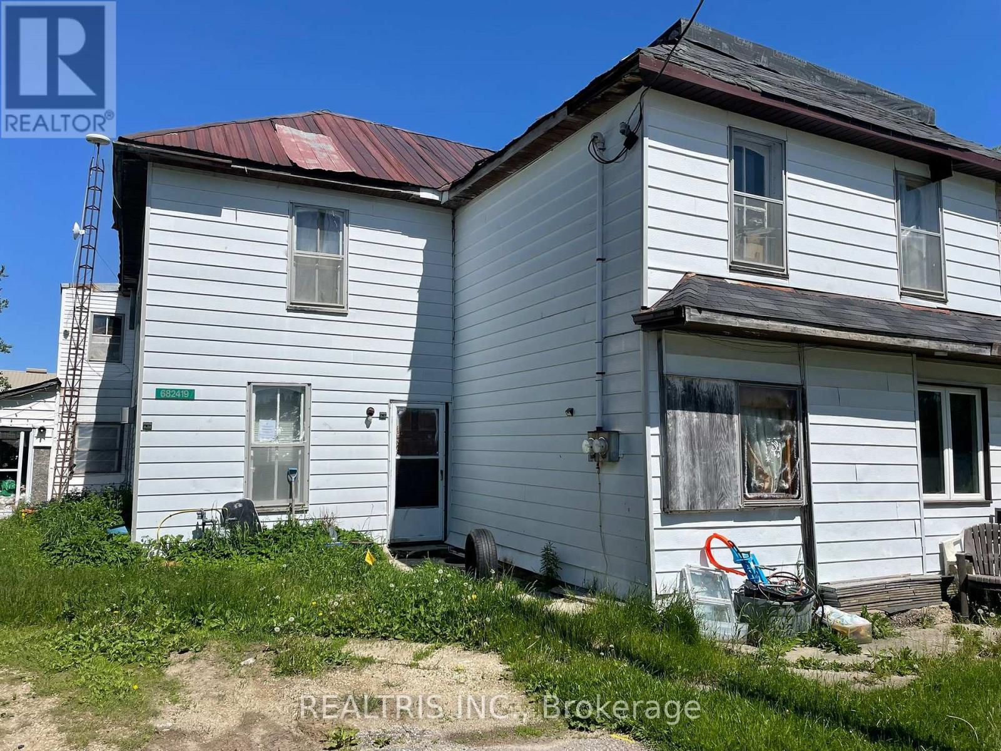
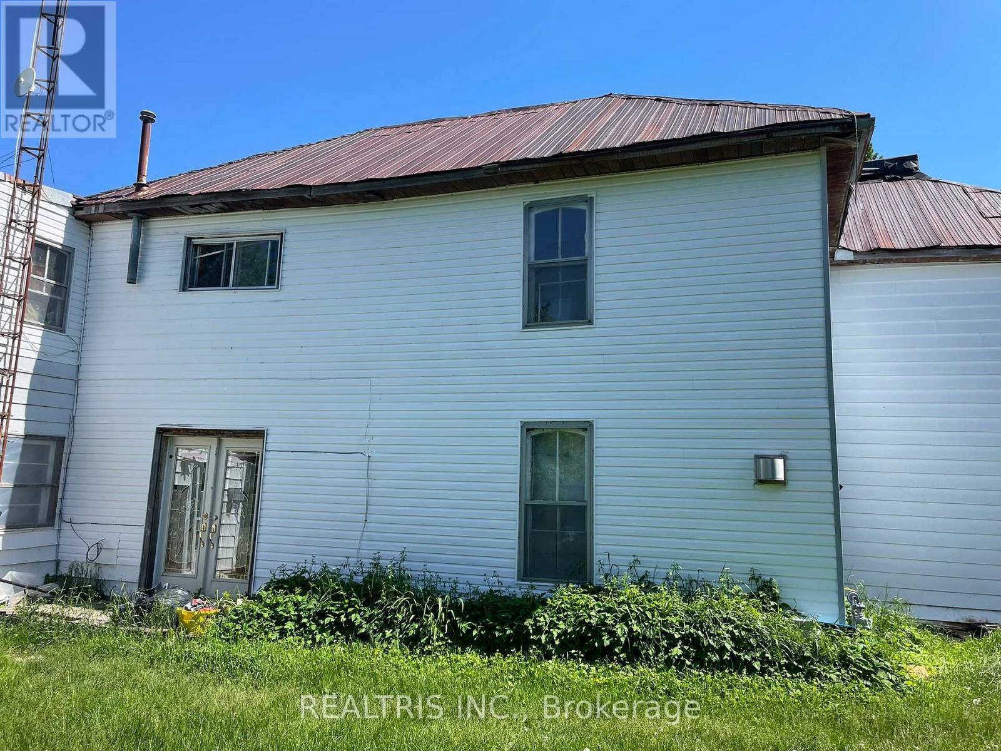
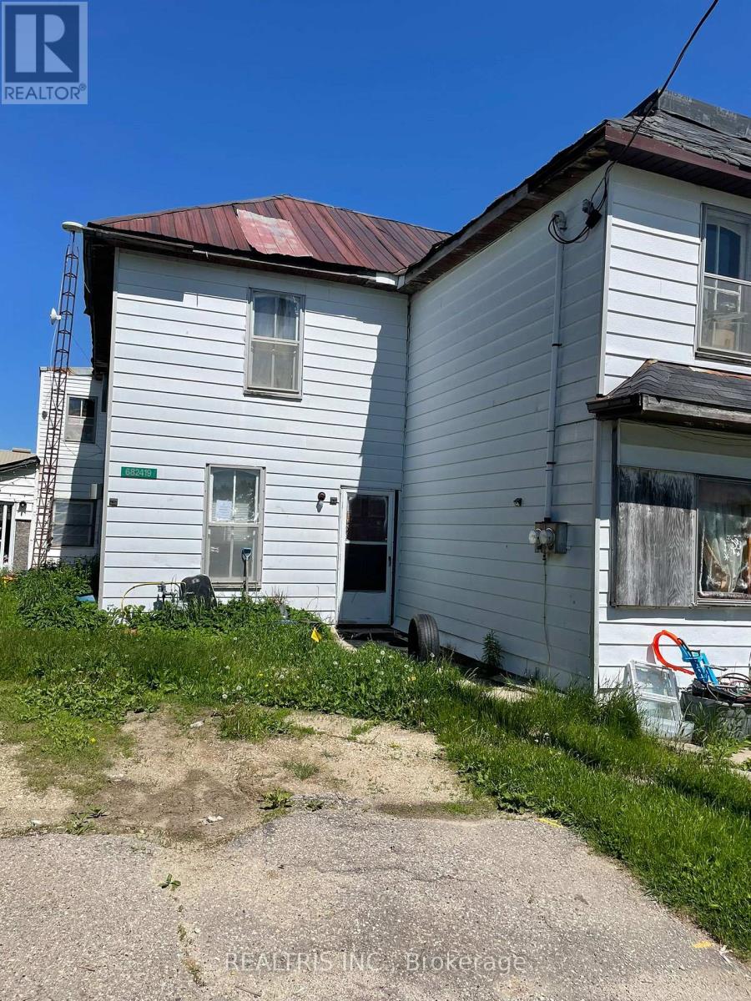
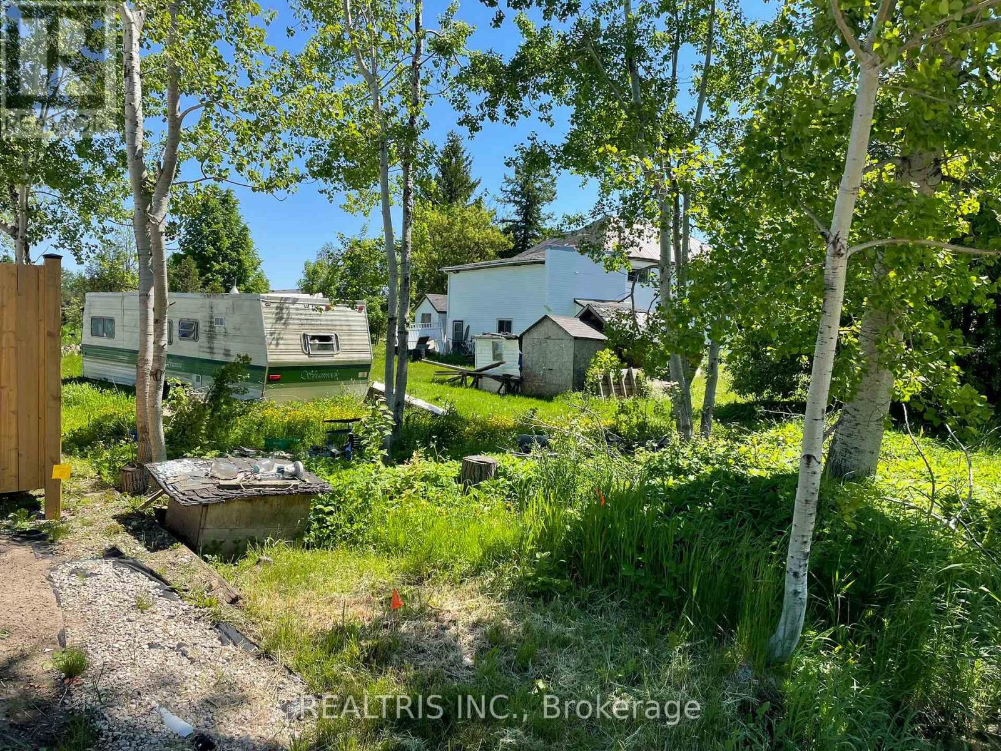
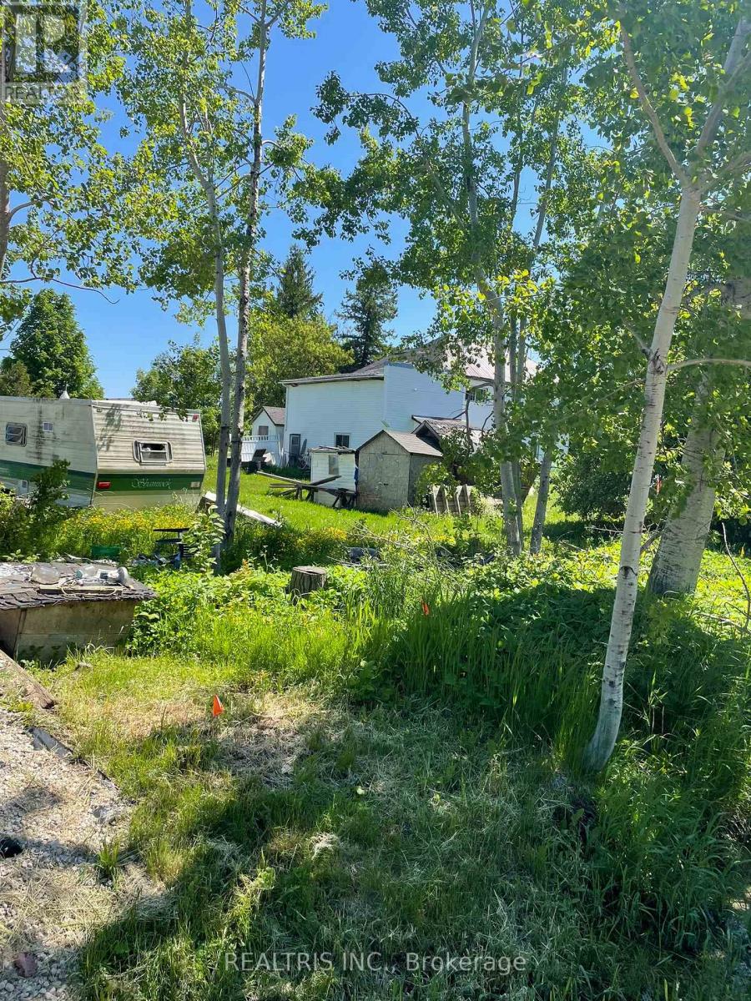
Location!!! Attention All Builders/Investors/And Developers. Tremendous Potential Awaits. This property, featuring two units in the quaint Hamlet of Corbetton, is a compelling opportunity for renovation enthusiasts or contractors. With nine bedrooms and two bathrooms, the generously sized interior provides plenty of space for customization and restoration to match your vision. Its an excellent investment prospect!
Location
Map data © OpenStreetMap contributors
Upcoming open housesSee all Melancthon open houses
No open houses are scheduled for this home.
Can't make it? Request a private viewing.
Property details
Listing
- MLS® number
- X13223692
- Added
- Jun 1, 2026 ()
- Updated
- Jun 1, 2026 ()
- Info refreshed
Overview
- Property type
- Single Family
- Building type
- Attached house
- Storeys
- 2
- Ownership
- Freehold
Inside
- Bedrooms
- 9
- Bathrooms
- 2
- Heating
- Forced air, Natural gas
- Cooling
- Central air conditioning
- Fireplace
- No
- Flooring
- Tile, Hardwood
Building
- Basement
- Crawl space
- Exterior
- Vinyl siding
- Foundation
- Poured Concrete
- Parking
- No Garage · 4 spaces
Land
- Lot size
- 117.7 x 131.4 ft
Services
- Water
- Municipal water
- Sewer
- Septic System
Location
- Cross streets
- Hwy 10 & 260 Sideroad
Running costs
- Annual property tax
- $1,748
Rooms
| Living room | Main level | 5.48 x 3.96 m |
| Dining room | Main level | 5.48 x 3.35 m |
| Kitchen | Main level | 5.48 x 4.26 m |
| Utility room | Main level | 2.43 x 4.28 m |
| Bedroom | Main level | 2.43 x 4.87 m |
| Bedroom 2 | Second level | 2.74 x 3.35 m |
| Bedroom 3 | Second level | 2.74 x 3 m |
| Bedroom 4 | Second level | 5.46 x 2.74 m |
| Bedroom 5 | Second level | 2.74 x 3.96 m |
| Bathroom | Second level | 2.74 x 1.82 m |
$349,000
682419 260 Side Road