 For sale 50
$574,900
2+1 bed2 bath
114 George Street
Merlin
26 days agoMLS® 26022892
CENTURY 21 LOCAL HOME TEAM REALTY INC.
28 Campbell Street
Merlin, Ontario N0P1W0
For sale· Added
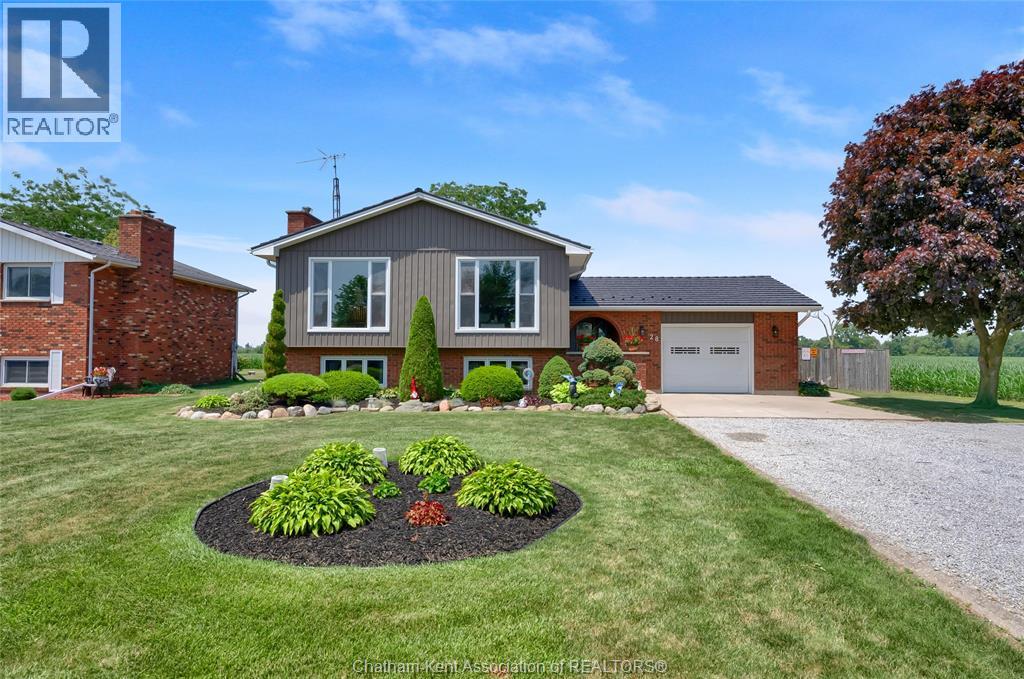
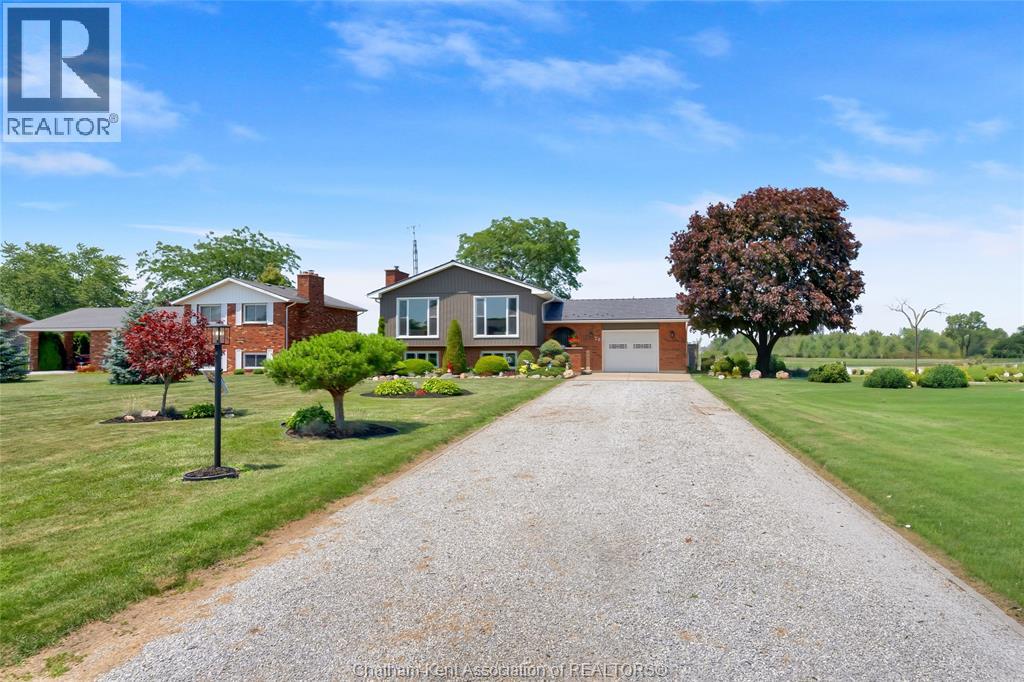
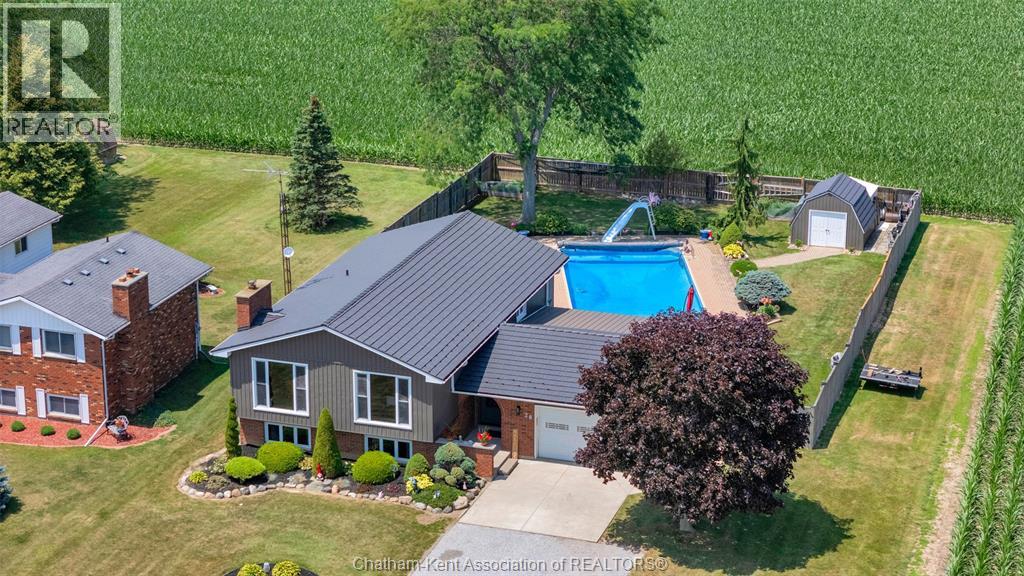
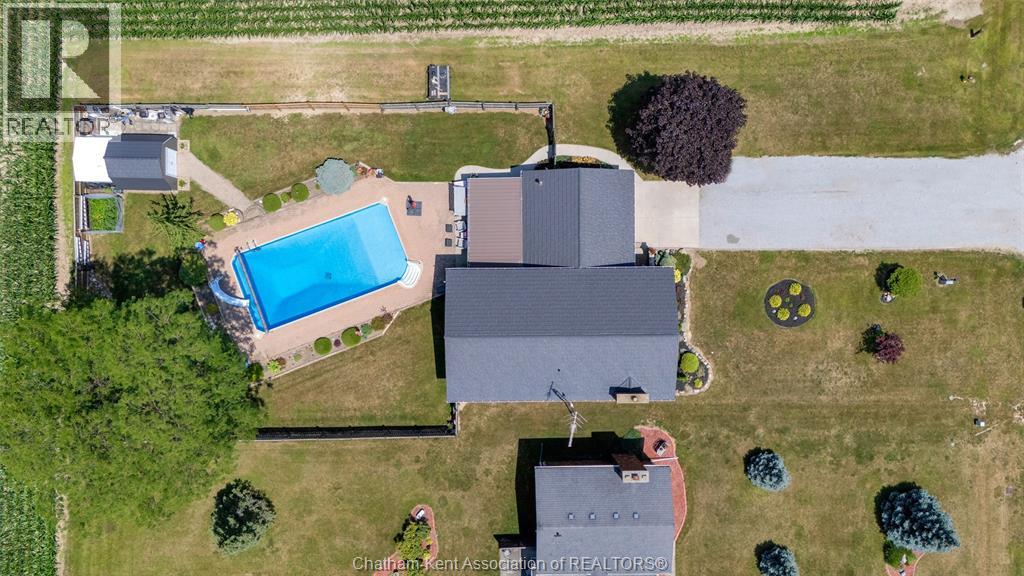
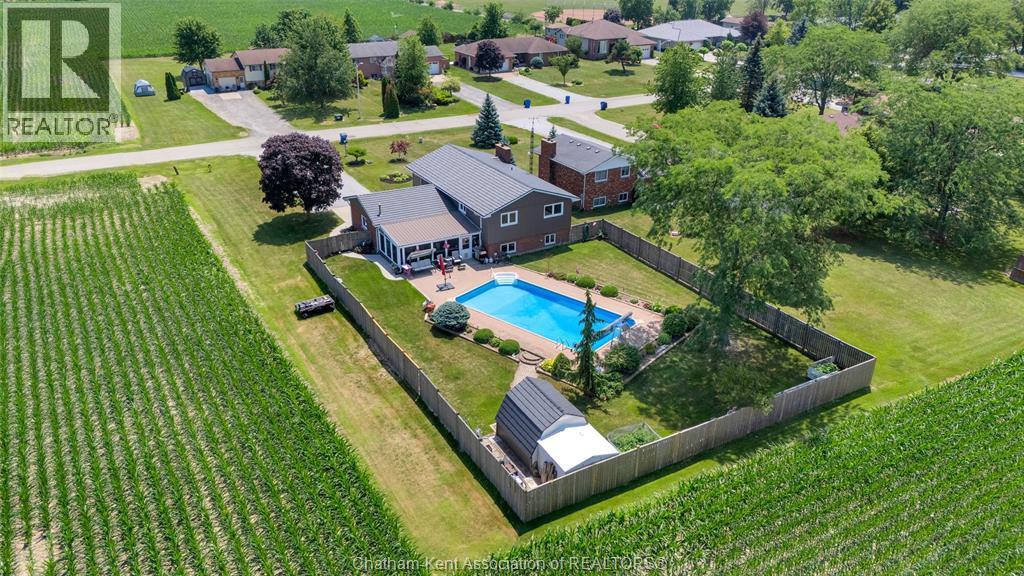
Welcome to this beautifully updated 3+1 bedroom, 2-bathroom home located on a quiet dead-end street in the friendly town of Merlin. Offering privacy, modern updates, and incredible outdoor living, this move-in-ready property has something for everyone. The bright, open-concept main floor is filled with natural light and features a renovated kitchen with custom cabinetry, soft-close drawers, an island with power, and a layout designed for everyday living and entertaining. Three spacious bedrooms and a 4-piece bathroom complete the main level. The finished lower level offers a large family room, 3-piece bathroom, laundry room, and a versatile hobby room that could easily be used as a fourth bedroom, home office, or gym. Step outside to enjoy the screened-in covered porch with hydro, hot and cold water, and views of the fully fenced backyard featuring a 20' x 40' in-ground pool with slide and stairs. Additional highlights include an attached heated garage, geothermal heating & cooling, natural gas BBQ hookup, generator plug, transferable warranties on the roof, windows and exterior doors, and numerous updates completed throughout the home over the past several years. Located close to local amenities while offering the peace and privacy of a quiet street, this is a property you'll be proud to call home.
Map data © OpenStreetMap contributors
No open houses are scheduled for this home.
Can't make it? Request a private viewing.
| Laundry room | Lower level | 11.5 x 15.6 feet |
| Bedroom | Lower level | 20.4 x 13.2 feet |
| 3pc Bathroom | Lower level | 11.6 x 7.9 feet |
| Family room/Fireplace | Lower level | 26.7 x 24.7 feet |
| Bedroom | Main level | — |
| Bedroom | Main level | 11.2 x 11.2 feet |
| Primary Bedroom | Main level | 13.9 x 10.11 feet |
| 4pc Bathroom | Main level | 10.8 x 5.1 feet |
| Kitchen/Dining room | Main level | — |
| Living room | Main level | 25 x 14.8 feet |
| Other | Main level | — |