 For sale 50
$1,099,000
3+1 bed4 bath
4970 Talbot Trail
Merlin
5 months agoMLS® 26010878
PINNACLE PLUS REALTY LTD.
5482 Talbot Trail
Merlin, Ontario N0P1W0
For sale· Added
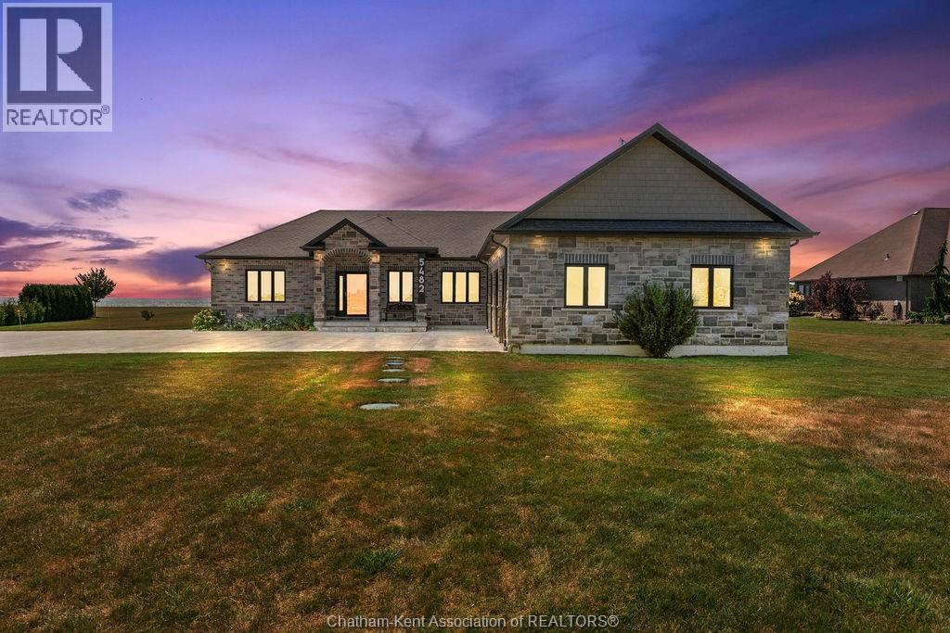
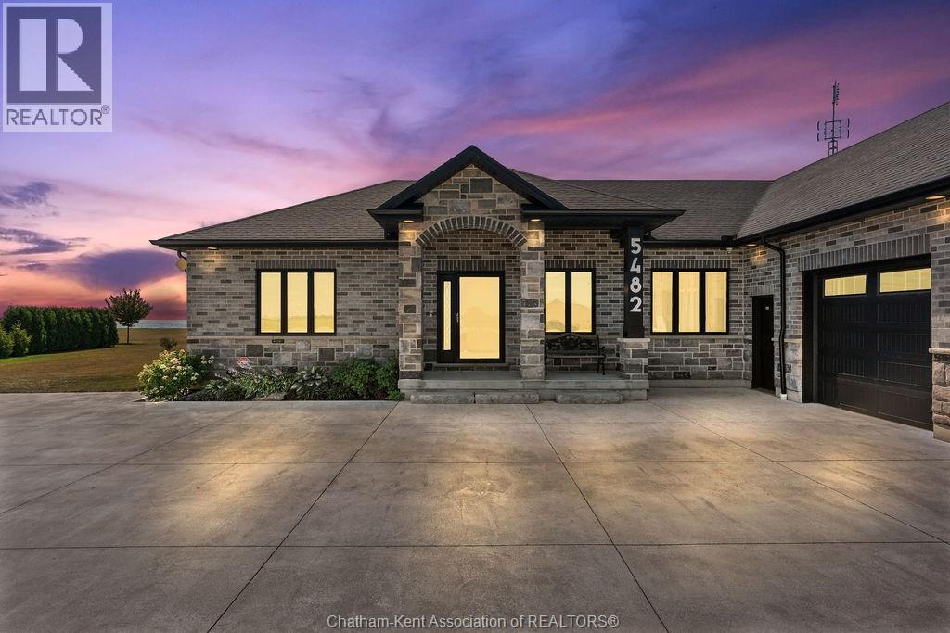
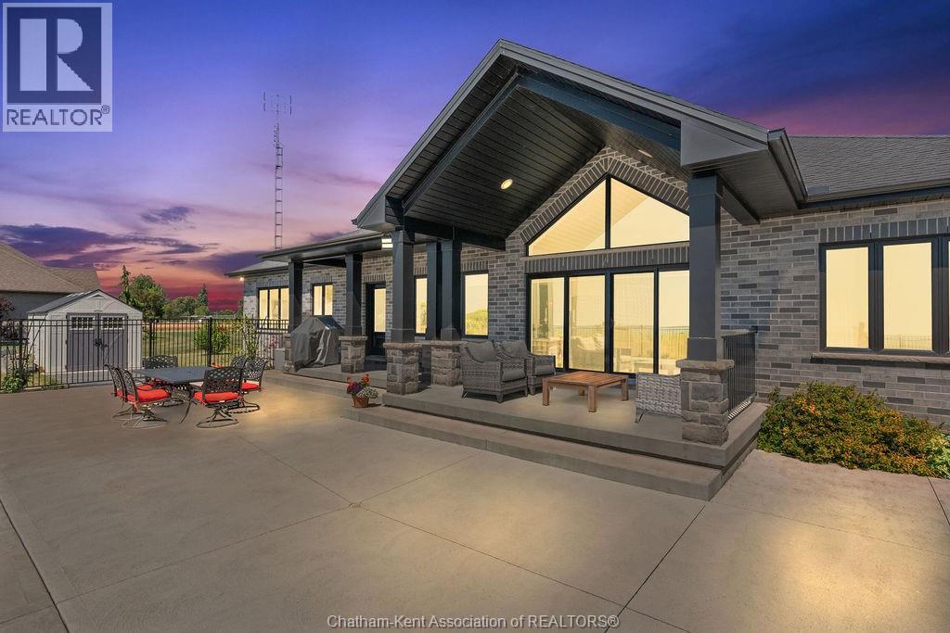
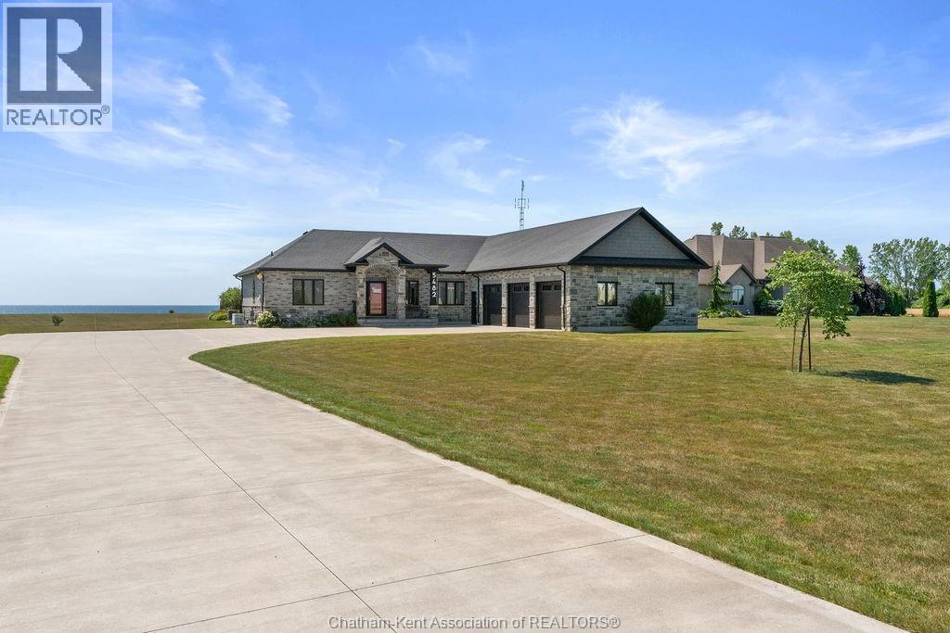
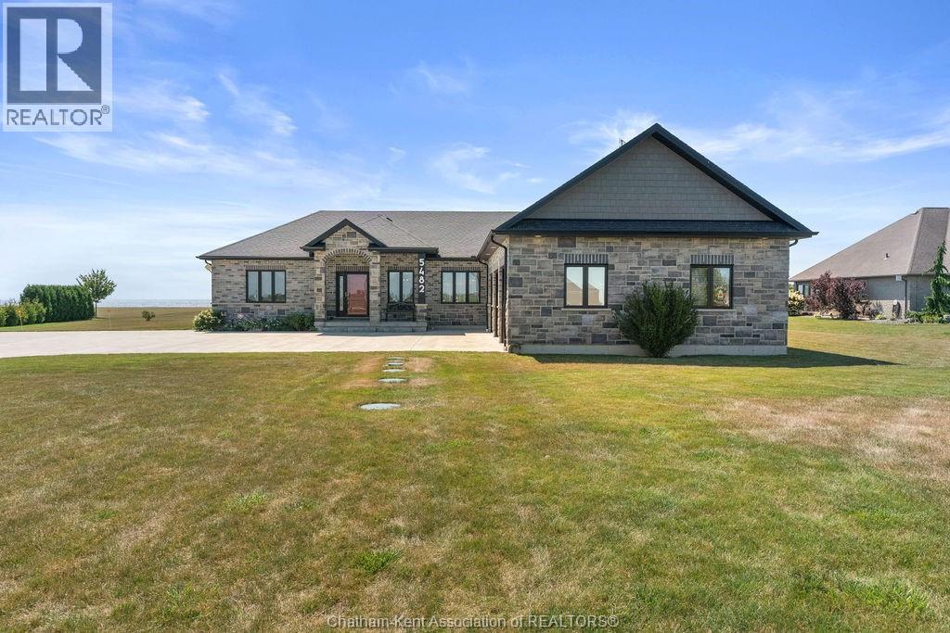
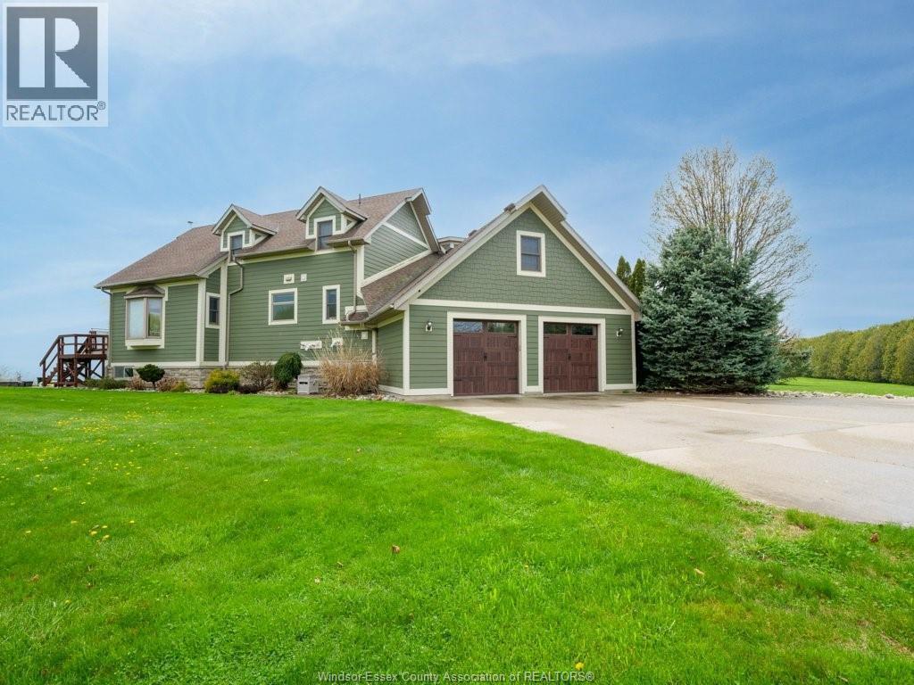
Experience refined lakeside living at 5482 Talbot Trail, a custom-designed executive home offering timeless craftsmanship, ultimate privacy, and sweeping panoramic views of Lake Erie. Situated on 2.29 acres atop a fairy tale 100-foot cliff, this one-of-a-kind residence was built in 2017 and has been meticulously maintained by its original owner. With over 2,300 sq. ft. of luxury living on the main floor and a fully finished basement, this Energy Star–rated custom home features 5 spacious bedrooms, 3.5 bathrooms, and a heated triple-car garage. Interior highlights include hardwood flooring throughout, Cambria quartz countertops, a chef’s kitchen with high-end appliances and a walk-in pantry, and built-in speakers throughout the main living areas. The primary suite is a true retreat with a spa-inspired 5-piece ensuite featuring heated floors and a custom walk-in closet. Step outside to a private outdoor oasis complete with a 16' x 32' heated in-ground pool, expansive concrete patio, pool shed, firepit, and manicured perennial gardens—all perfectly positioned to take in the unobstructed lake views. One of the lower-level bedrooms has been transformed into a professionally finished sound room with acoustic insulation, double drywall, and sound-treated ceiling. Additional features include a gas furnace, Generac, alarm system with four exterior cameras, 200 amp service, municipal water, and a fully spray-foamed basement. Surrounded by wildlife, bald eagles and only minutes from local markets and orchards, this is a rare opportunity to own a custom lakefront estate in one of Chatham-Kent’s most breathtaking locations.
Map data © OpenStreetMap contributors
No open houses are scheduled for this home.
Can't make it? Request a private viewing.
| Utility room | Basement | 16.1 x 23.3 feet |
| Bedroom | Basement | 16.1 x 23.4 feet |
| Bedroom | Basement | — |
| Family room | Basement | 33.6 x 65.6 feet |
| 3pc Bathroom | Basement | — |
| Laundry room | Main level | 9.9 x 9 feet |
| 5pc Ensuite bath | Main level | 18.9 x 8.5 feet |
| Primary Bedroom | Main level | 18.11 x 12 feet |
| 2pc Bathroom | Main level | 5.4 x 6.2 feet |
| Bedroom | Main level | 10.9 x 11.1 feet |
| 4pc Bathroom | Main level | 8.3 x 9.4 feet |
| Bedroom | Main level | 9.9 x 11.1 feet |
| Dining room | Main level | 9.9 x 16 feet |
| Kitchen | Main level | — |
| Great room | Main level | 18.2 x 14.11 feet |