 For sale 50
$1,089,900
3 bed2 bath1,500–2,000 sq ft
301 County Rd 23 Road
Merrickville/Wolford Twp, Merrickville-Wolford
1 month agoMLS® X13757094
ROYAL LEPAGE TEAM REALTY
318 Broadway Street West
Merrickville, Merrickville-Wolford, Ontario K0G1N0
For sale· Added
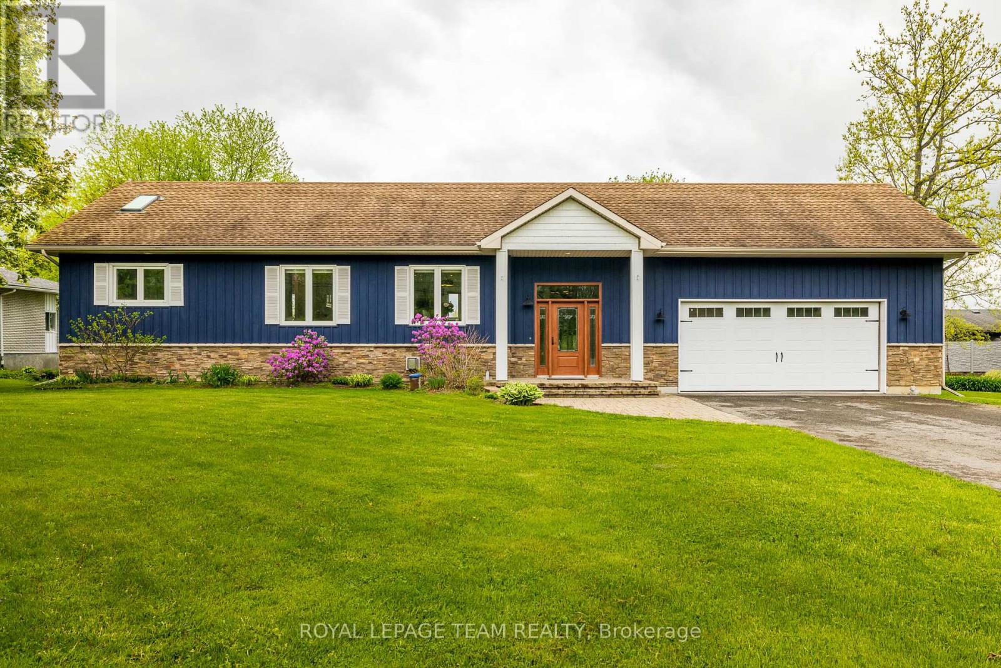
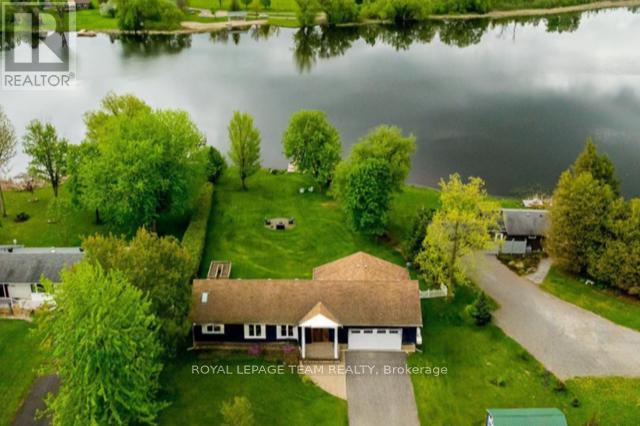
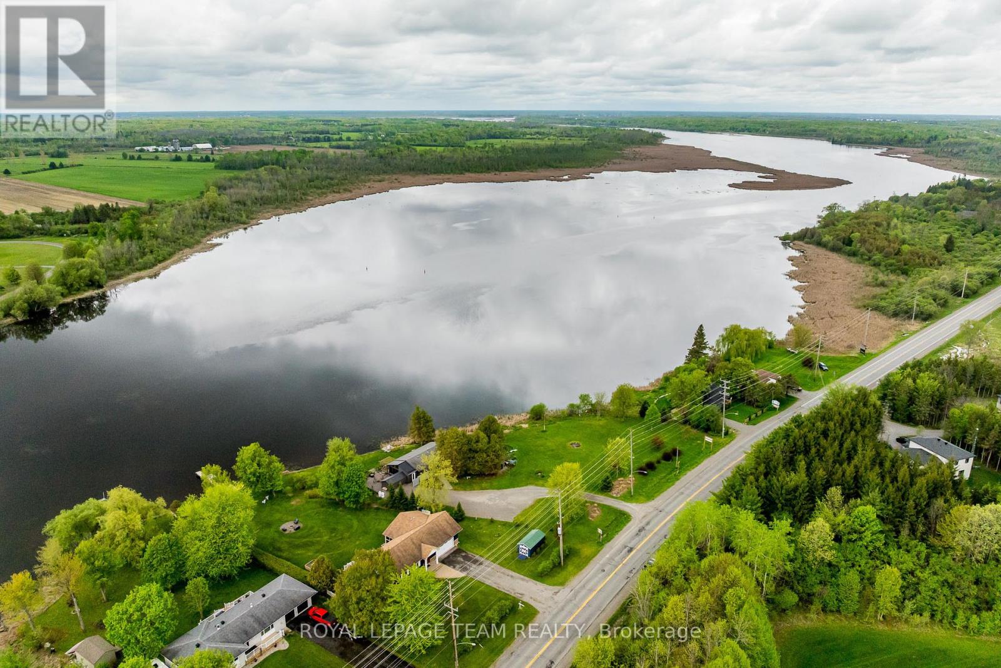
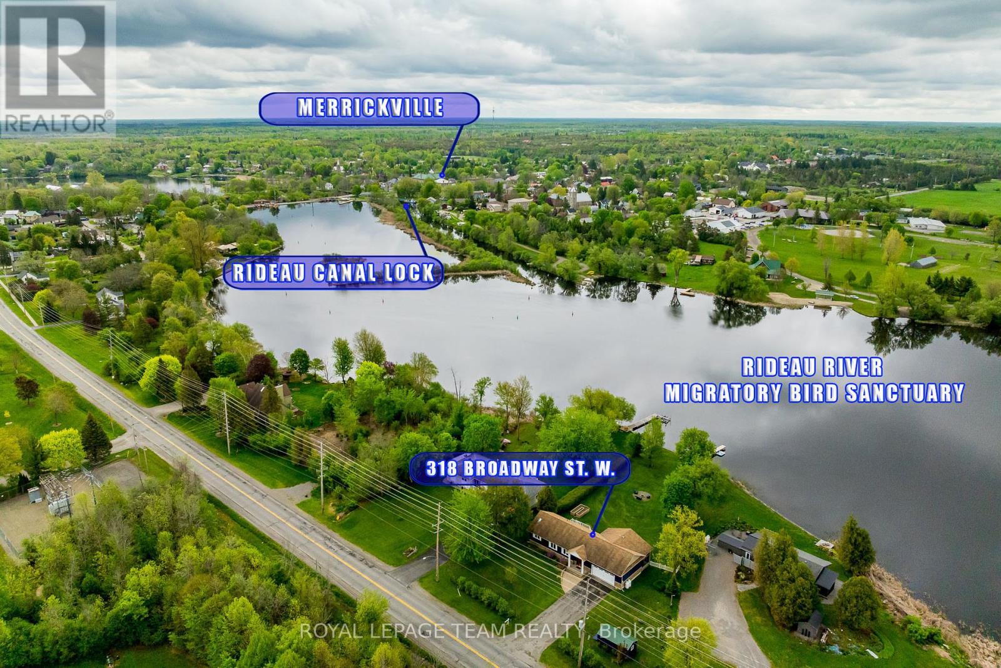
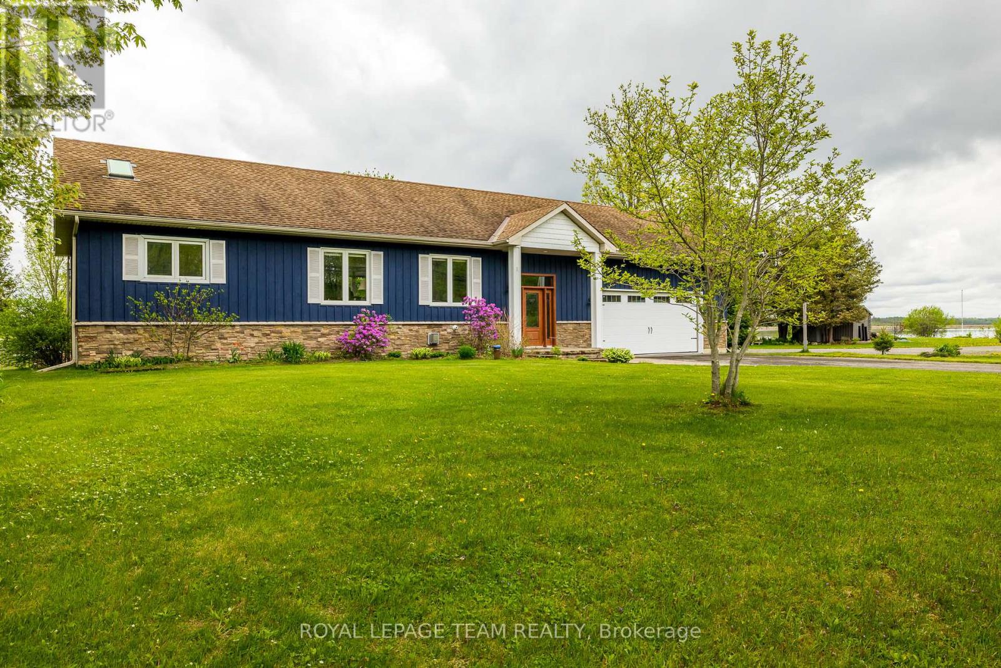
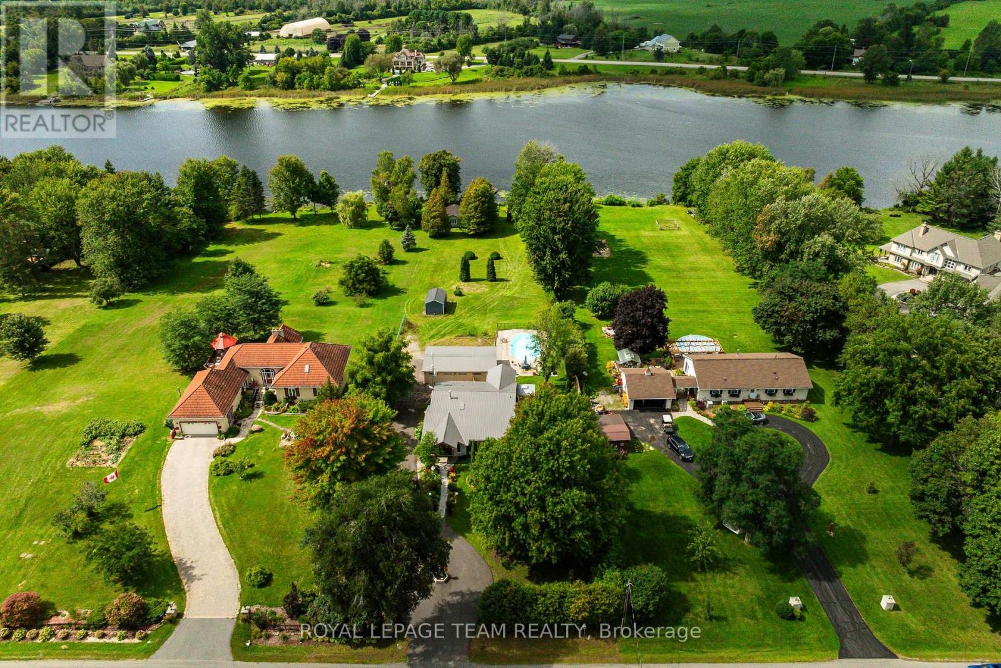
Welcome to 318 Broadway St. W, a stunning waterfront property located along the historic Rideau Waterway! With 3 bedrooms & 2 full bathrooms the exquisite renovations offer discerning buyers a rare opportunity to own a luxurious waterfront residence; the perfect blend of elegance, quality construction & waterfront lifestyle! Enter the gracious foyer w/ its soaring ceiling & porcelain tiled heated floors to be greeted by an abundance of light. The gourmet kitchen w/ its quartz counters, beautiful backsplash, large island, black stainless steel appliances & ample cabinetry, offers unparalleled waterfront views! Glass doors lead to an expansive composite deck, perfect for entertaining! The thoughtful layout continues w/ the elegant living rm & dining rm adjacent the kitchen; w/ crown molding, ceiling medallions, baseboards & quality trim, this area also features porcelain tile flooring. The main floor primary bedroom suite w/ its floor-to-ceiling window & glass door leading to an exterior deck, showcases a light-filled space that offers complete privacy from the main living area. It also features hardwood floors, a walk-in-closet & primary ensuite that is truly spa-like w/ its large tiled walk-in shower, double sink vanity, skylight & heated floors. Hunter Douglas blinds throughout! Watch loons & blue herons from the expansive screened-in porch; another perfect spot for entertaining, relaxing in the hot tub & enjoying the serenity of waterfront living! The lower level features laminate flooring, a family room w/ fireplace, an office nook, two bedrooms, a full bathroom & laundry room. The oversized double car garage features plenty of storage/workshop space. With a 40' dock, fire pit, garden boxes, board & batten shed & 7 kms of lock free boating, this waterfront oasis is within walking distance to village amenities & only 45 min to our Nation's Capital! It's time to dock your boat & fish from your own backyard in a historic, artisan community; luxury & lifestyle await
Map data © OpenStreetMap contributors
No open houses are scheduled for this home.
Can't make it? Request a private viewing.
| Foyer | Main level | 2.78 x 2.78 m |
| Bedroom 2 | Lower level | 4.09 x 3.11 m |
| Living room | Main level | 4.03 x 3.84 m |
| Bedroom 3 | Lower level | 3.11 x 2.65 m |
| Bathroom | Lower level | 2.62 x 1.59 m |
| Laundry room | Lower level | 2.56 x 2.38 m |
| Dining room | Main level | 3.54 x 2.71 m |
| Kitchen | Main level | 7.5 x 3.26 m |
| Primary Bedroom | Main level | 4.85 x 4.09 m |
| Bathroom | Main level | 2.75 x 2.71 m |
| Other | Main level | 3.72 x 1.01 m |
| Other | Main level | 10.07 x 3.54 m |
| Other | Lower level | 4.09 x 3.87 m |
| Family room | Lower level | 4.82 x 3.66 m |