 For sale 50
$699,900
2 bed2 bath1,500–2,000 sq ft
14424 County Rd 15 Road
Merrickville/Wolford Twp, Merrickville-Wolford
1 month agoMLS® X13781410
ROYAL LEPAGE TEAM REALTY
719 Ireland Road
Merrickville/Wolford Twp, Merrickville-Wolford, Ontario K0G1G0
For sale· Added
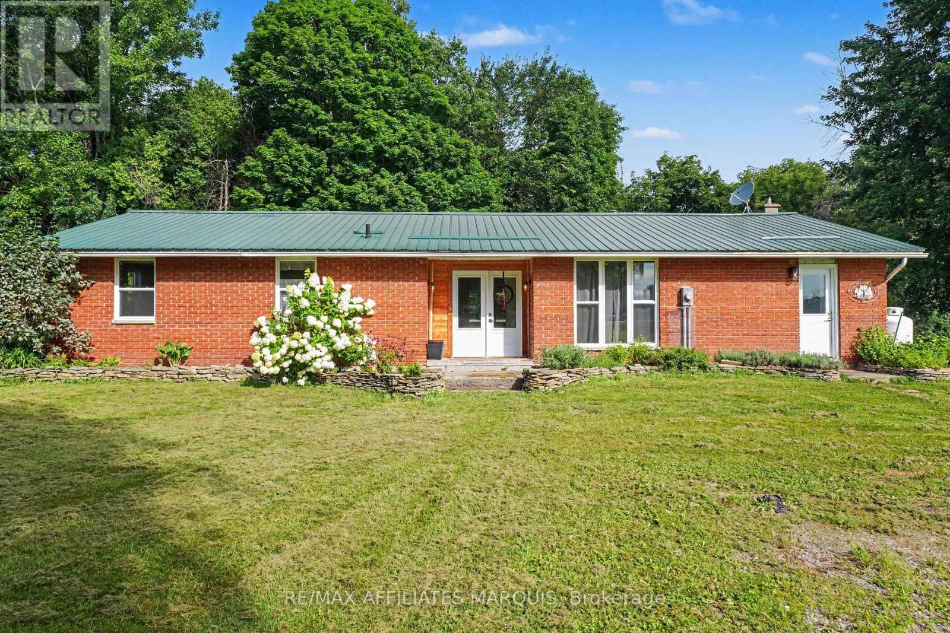
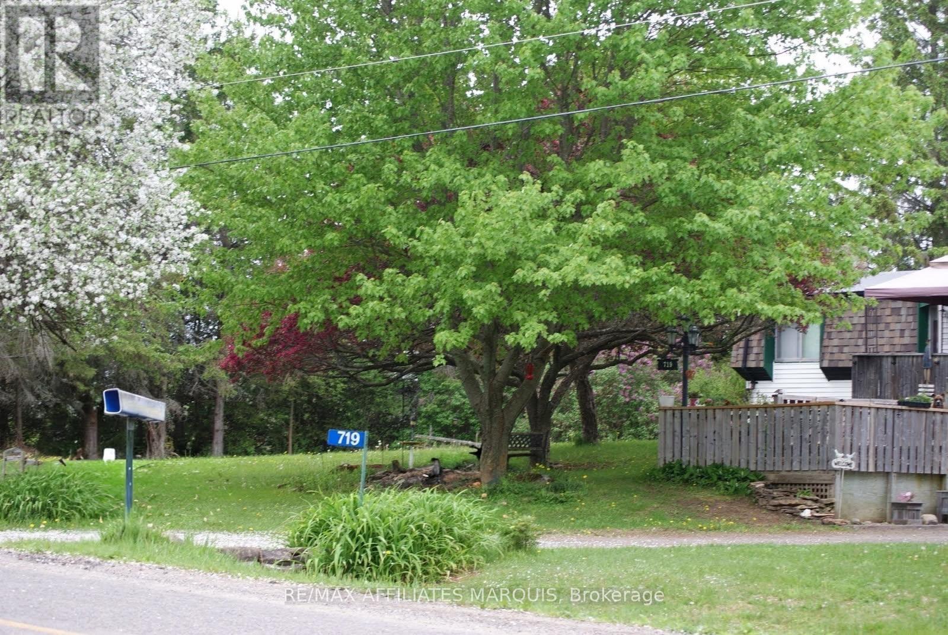
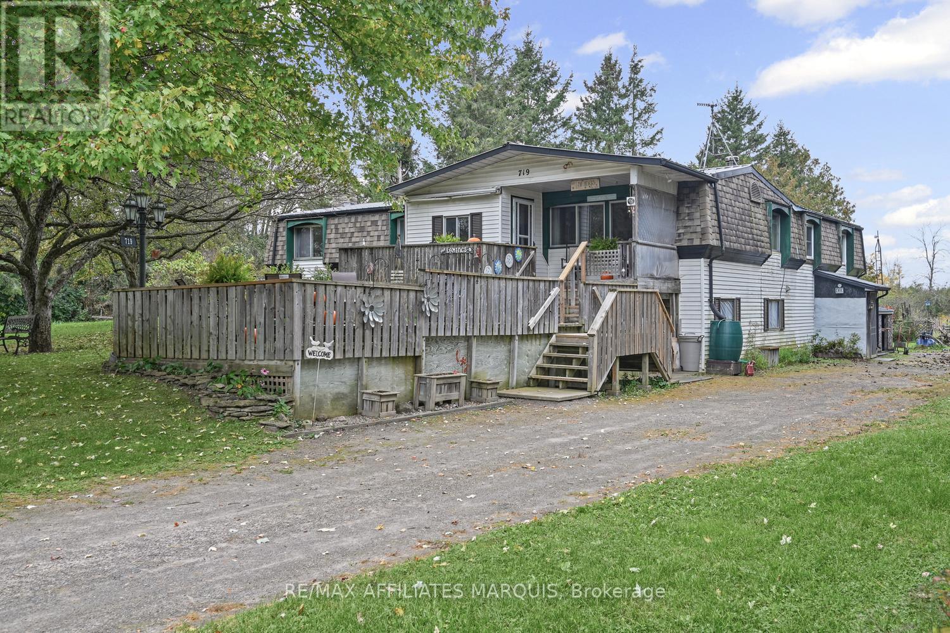
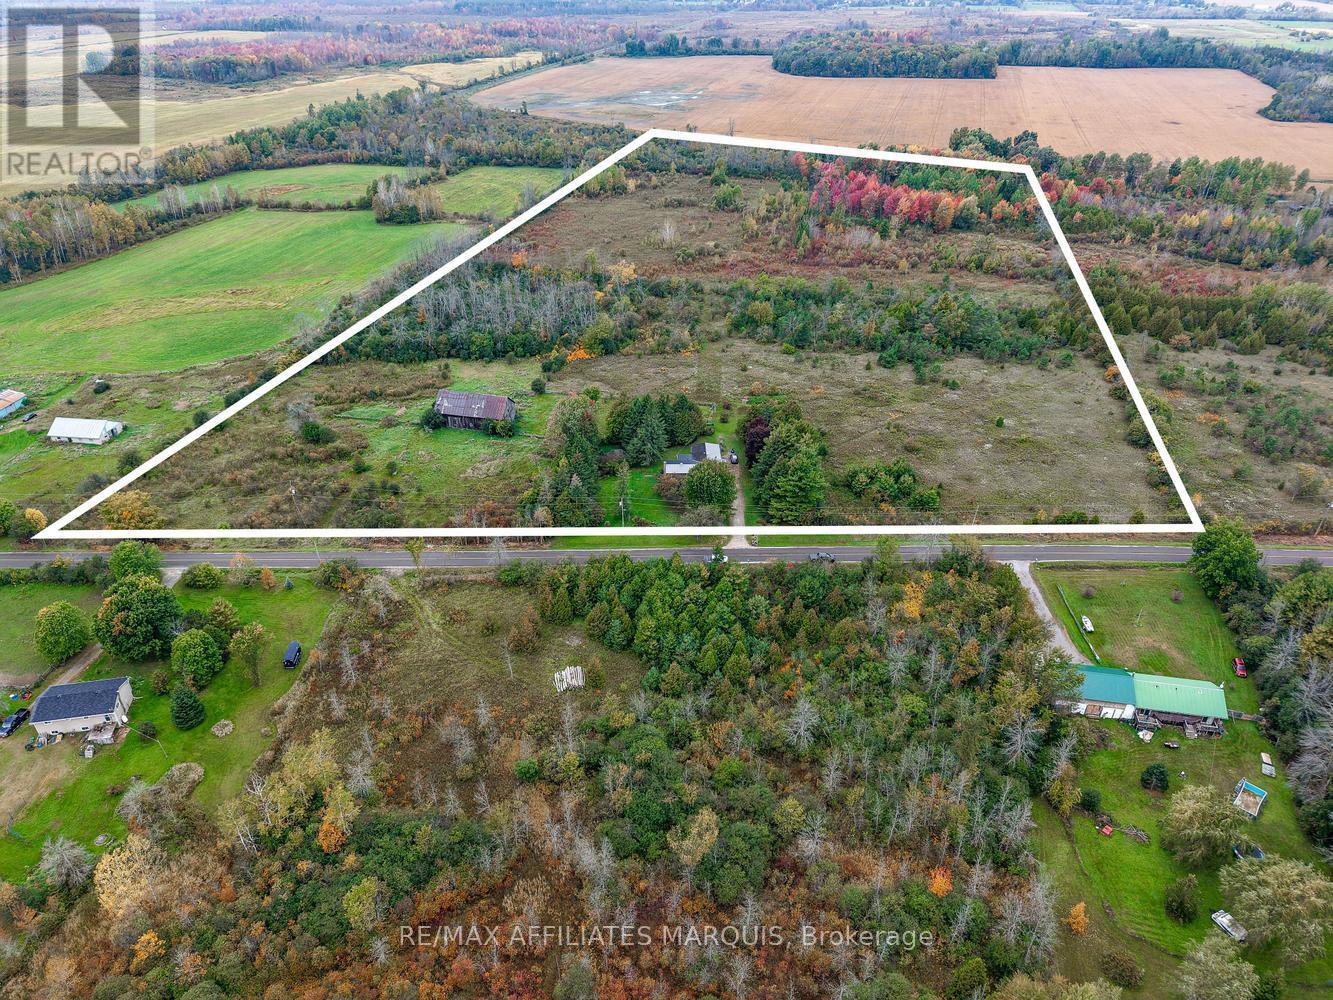
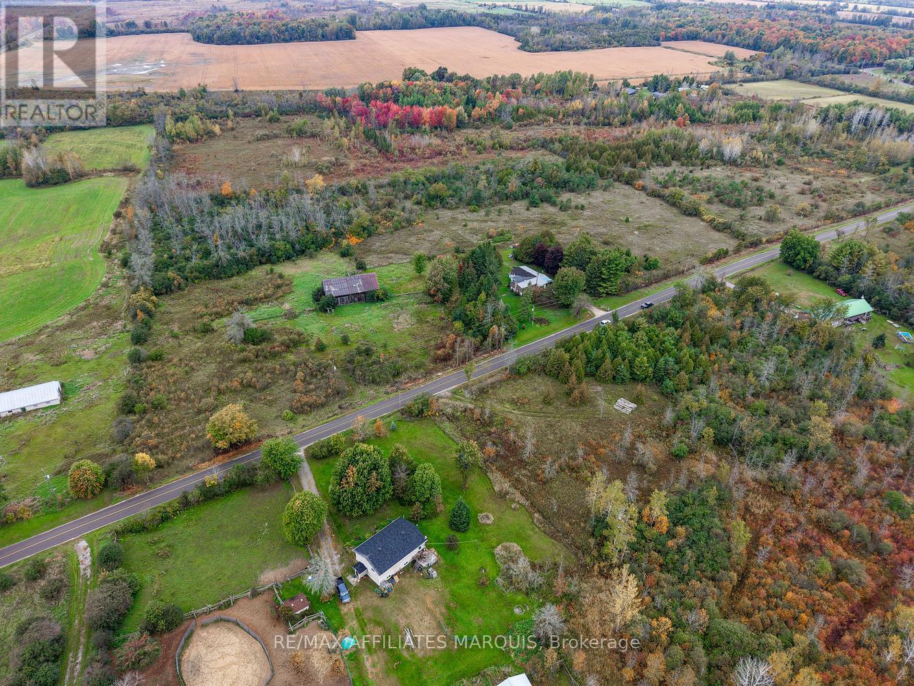
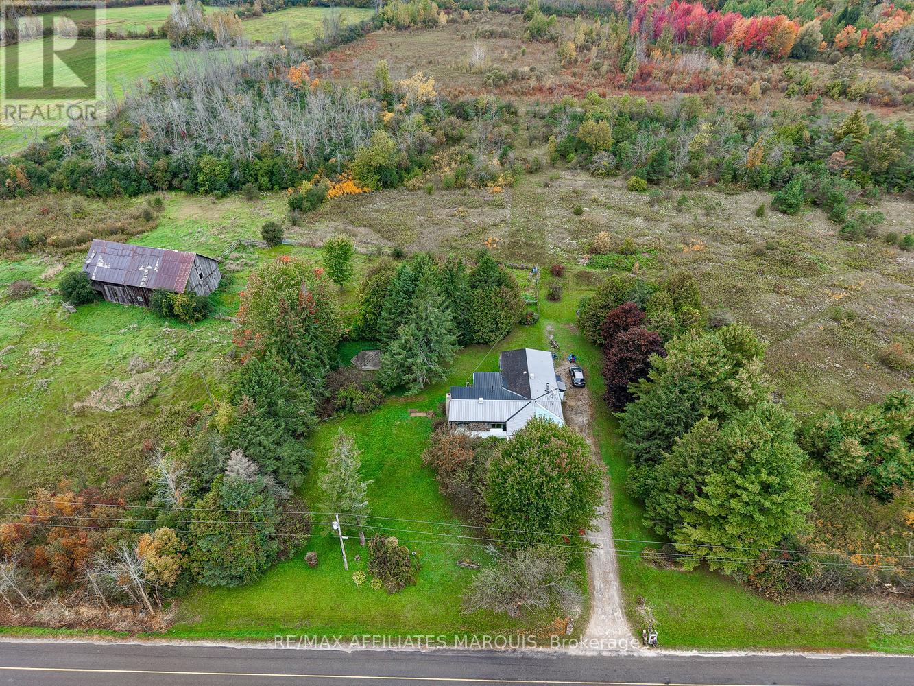
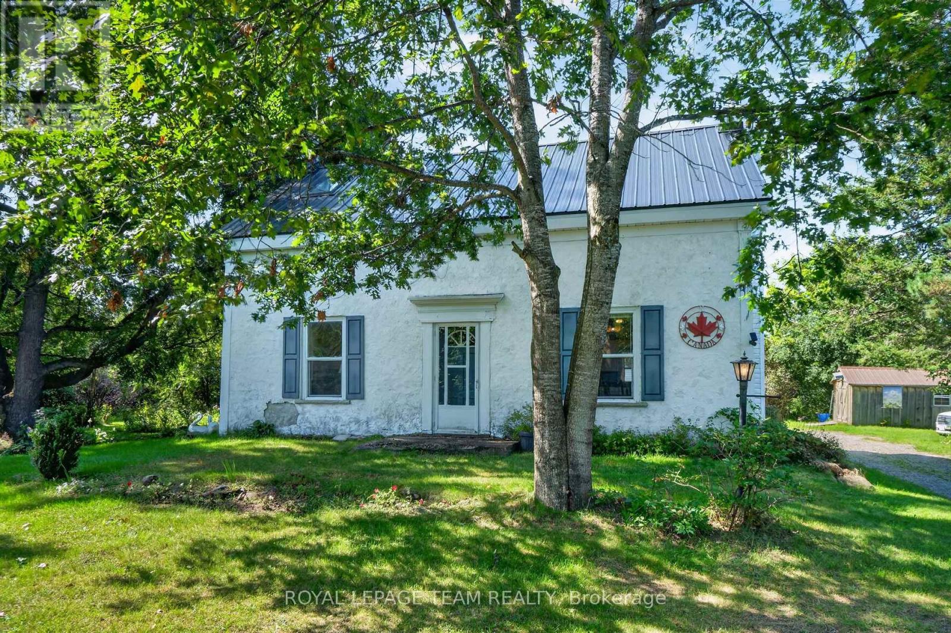
Welcome to 719 Ireland Rd. This 26 +/- acre hobby farm offers an exciting opportunity to enjoy country living with plenty of room for animals, recreation and future possibilities. With approximately 900' of road front, beautiful pasture, gardens and trails, there is so much to appreciate here. A 40x 80 barn adds tremendous value with room for livestock, storage and additional work space. The barn is in fair condition and offers plenty of room for a variety of uses. The spacious 2 bedroom raised bungalow has a warm and welcoming feel with a large kitchen and dining area offering plenty of cabinetry and counter space and an abundance of natural light, its a wonderful space for everyday living and gathering with family and friends. The cozy living room complete with wood stove provides a comfortable space to relax and unwind. A unique and convenient dumbwaiter located in closet provides easy access to bring wood from basement.The living room is currently enjoyed as a home office, while a convenient main floor laundry/ pantry adds to the functionality of the home. A full partially finished basement provides additional space for storage, hobbies and more.The property also offers additional access from Philips Rd. This area presents an exciting, opportunity for future, with potential for severance , subject to Township, zoning and required approvals. With its expansive acreage, beautiful pasture, outbuildings, lovely, spacious and welcoming home and exciting future possibilities 719 Ireland Rd offers plenty of room to enjoy country living and make it your own. Call today for your private viewing!
Map data © OpenStreetMap contributors
No open houses are scheduled for this home.
Can't make it? Request a private viewing.
| Kitchen | Main level | 5.287 x 3.76 m |
| Recreational, Games room | Basement | 6.37 x 6.24 m |
| Workshop | Basement | 6.97 x 4.09 m |
| Utility room | Basement | 3.8 x 3.12 m |
| Cold room | Basement | 2.76 x 1.98 m |
| Other | Basement | 3.77 x 3.12 m |
| Other | Basement | 3.77 x 3.03 m |
| Other | Basement | 3.8 x 3.03 m |
| Other | Basement | 6.97 x 15.5 m |
| Dining room | Main level | 3.49 x 4.71 m |
| Living room | Main level | 6.66 x 6.25 m |
| Laundry room | Main level | 4.16 x 3.12 m |
| Sunroom | Main level | 5.32 x 3.65 m |
| Bedroom | Main level | 3.16 x 3.12 m |
| Primary Bedroom | Main level | 5.91 x 3.03 m |
| Bathroom | Main level | 4.12 x 2.26 m |
| Foyer | Main level | 2.71 x 1.98 m |
| Office | Main level | 3.34 x 4.72 m |