
$4,000/mo
896 Corktown Road
Merrickville/Wolford Twp, Merrickville-Wolford, Ontario K0G1N0
For rent· Added
About this home
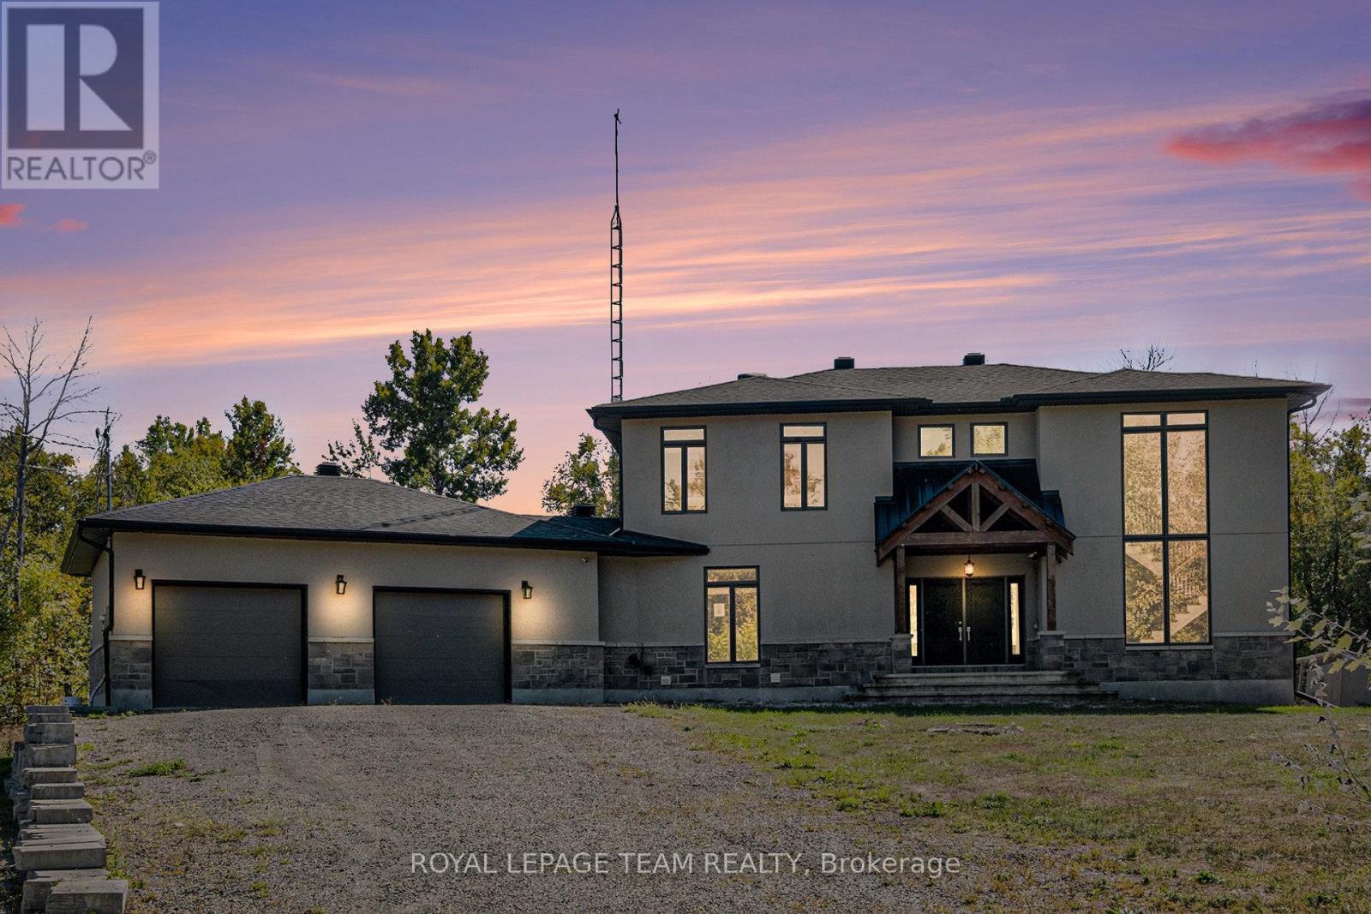
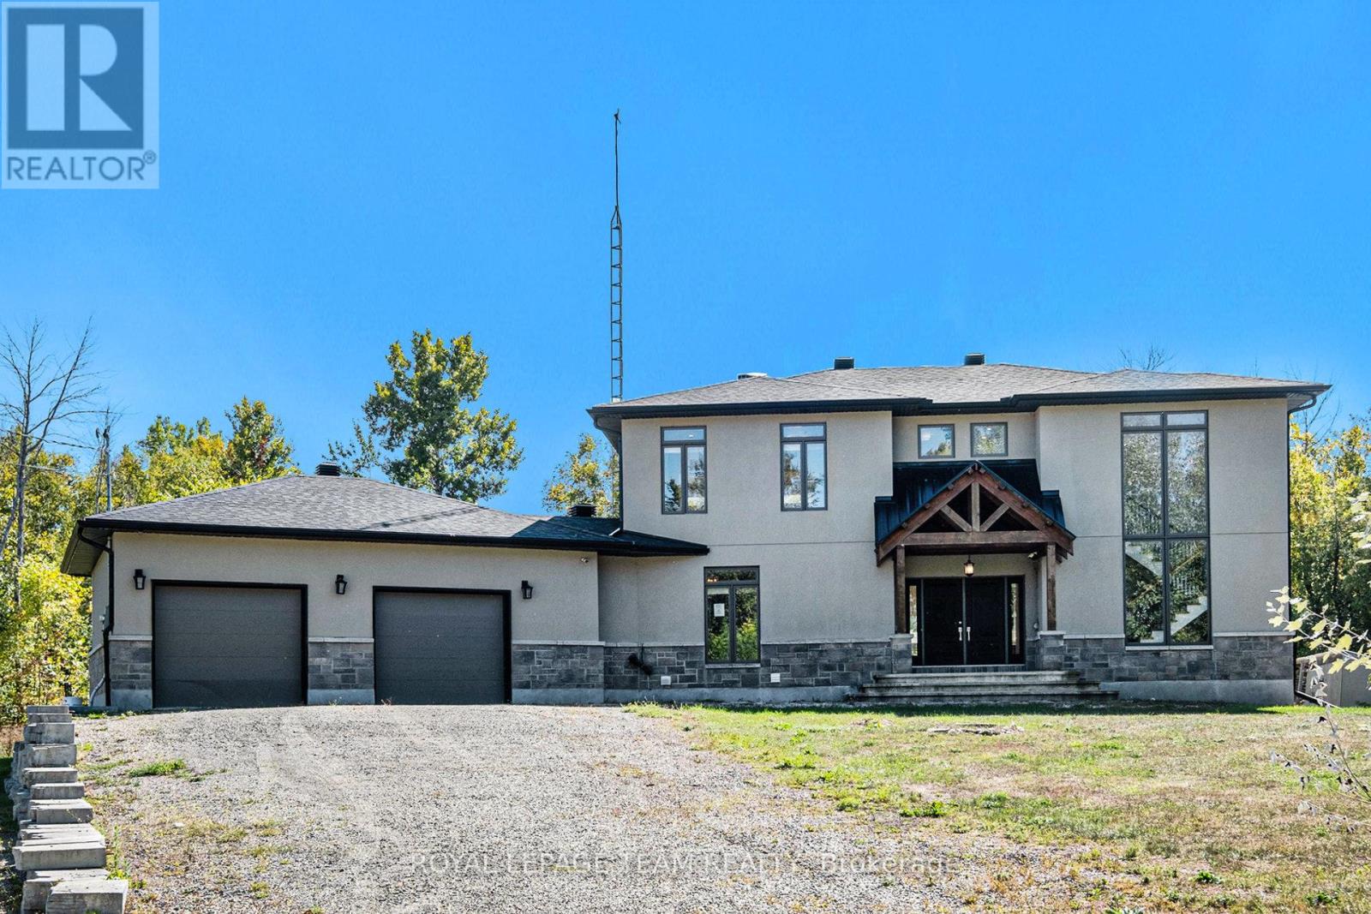
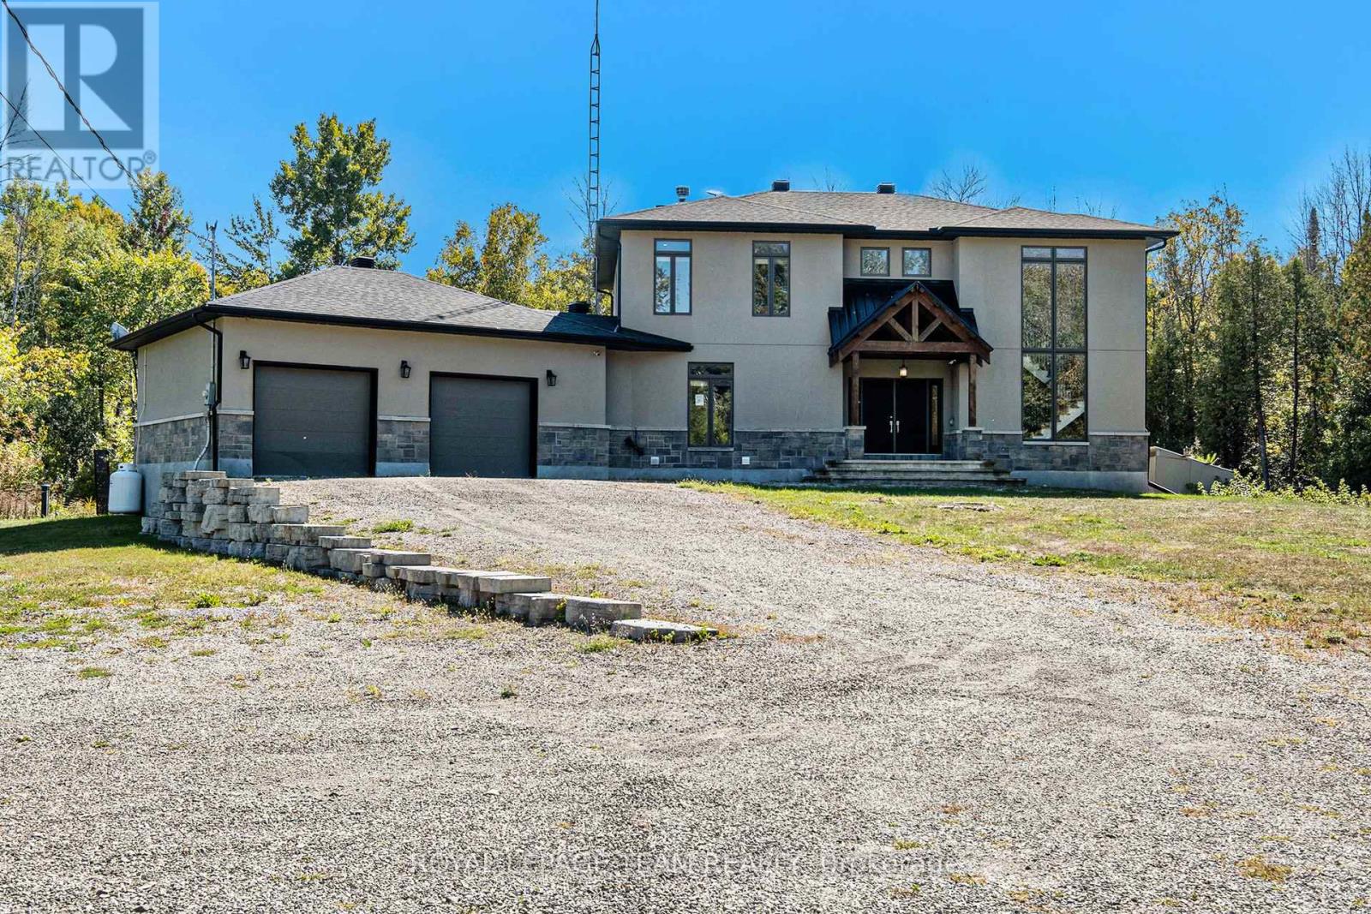
Discover the perfect blend of luxury and privacy with this impressive 4-bedroom, 3-bath home set on almost 9 acres of land. From the moment you step inside, the open-concept main level welcomes you with gleaming hardwood floors and abundant natural light. The spacious living area flows seamlessly to your expansive back deck, ideal for entertaining or simply enjoying the peaceful surroundings. The heart of the home is the chef's dream kitchen, featuring granite countertops, a large island, custom-built cabinetry, stainless steel appliances, and a spacious walk-in pantry. A mudroom with sink and direct access from the oversized double garage adds both convenience and practicality. Upstairs, retreat to the luxurious primary suite, complete with a spa-like ensuite and a generous walk-in closet. Two additional bedrooms, a 4-piece bath, and a large laundry room complete the second level. The finished basement expands your living space with a large family room, an additional bedroom, and a versatile den, perfect for a home office or cinema room. Step outside to your private backyard oasis. With no rear neighbours, you'll enjoy a large deck and an inviting pool surrounded by nature. This remarkable property offers both the space and lifestyle you've been dreaming of, all within reach of modern comforts.
Location
Map data © OpenStreetMap contributors
Upcoming open housesSee all Merrickville-Wolford open houses
No open houses are scheduled for this home.
Can't make it? Request a private viewing.
Property details
Listing
- MLS® number
- X13767948
- Added
- Sep 10, 2026 ()
- Updated
- Sep 10, 2026 ()
- Info refreshed
Overview
- Property type
- Single Family
- Building type
- Detached
- Storeys
- 2
- Ownership
- Freehold
Inside
- Bedrooms
- 3+1
- Bathrooms
- 3
- Half baths
- 1
- Heating
- Other, Geo Thermal
- Cooling
- Central air conditioning
- Fireplace
- Yes
- Flooring
- Hardwood, Laminate, Ceramic
- Appliances
- Refrigerator, Water softener, Dishwasher, Stove
- Features
- In suite Laundry
Building
- Basement
- Partially finished, Full
- Exterior
- Stone, Stucco
- Foundation
- Concrete
- Parking
- Attached Garage, Garage · 8 spaces
- Amenities
- Fireplace(s)
Land
- Lot size
- 303.9 x 1299.6 Acre
- Pool
- Above ground pool
Services
- Sewer
- Septic System
Location
- Cross streets
- Read St
- Directions
- From Main St W in Merrickville, follow to end and turn left onto Read. Take next right onto Corktown Rd. Follow down Corktown, property will be on the left side.
Rooms
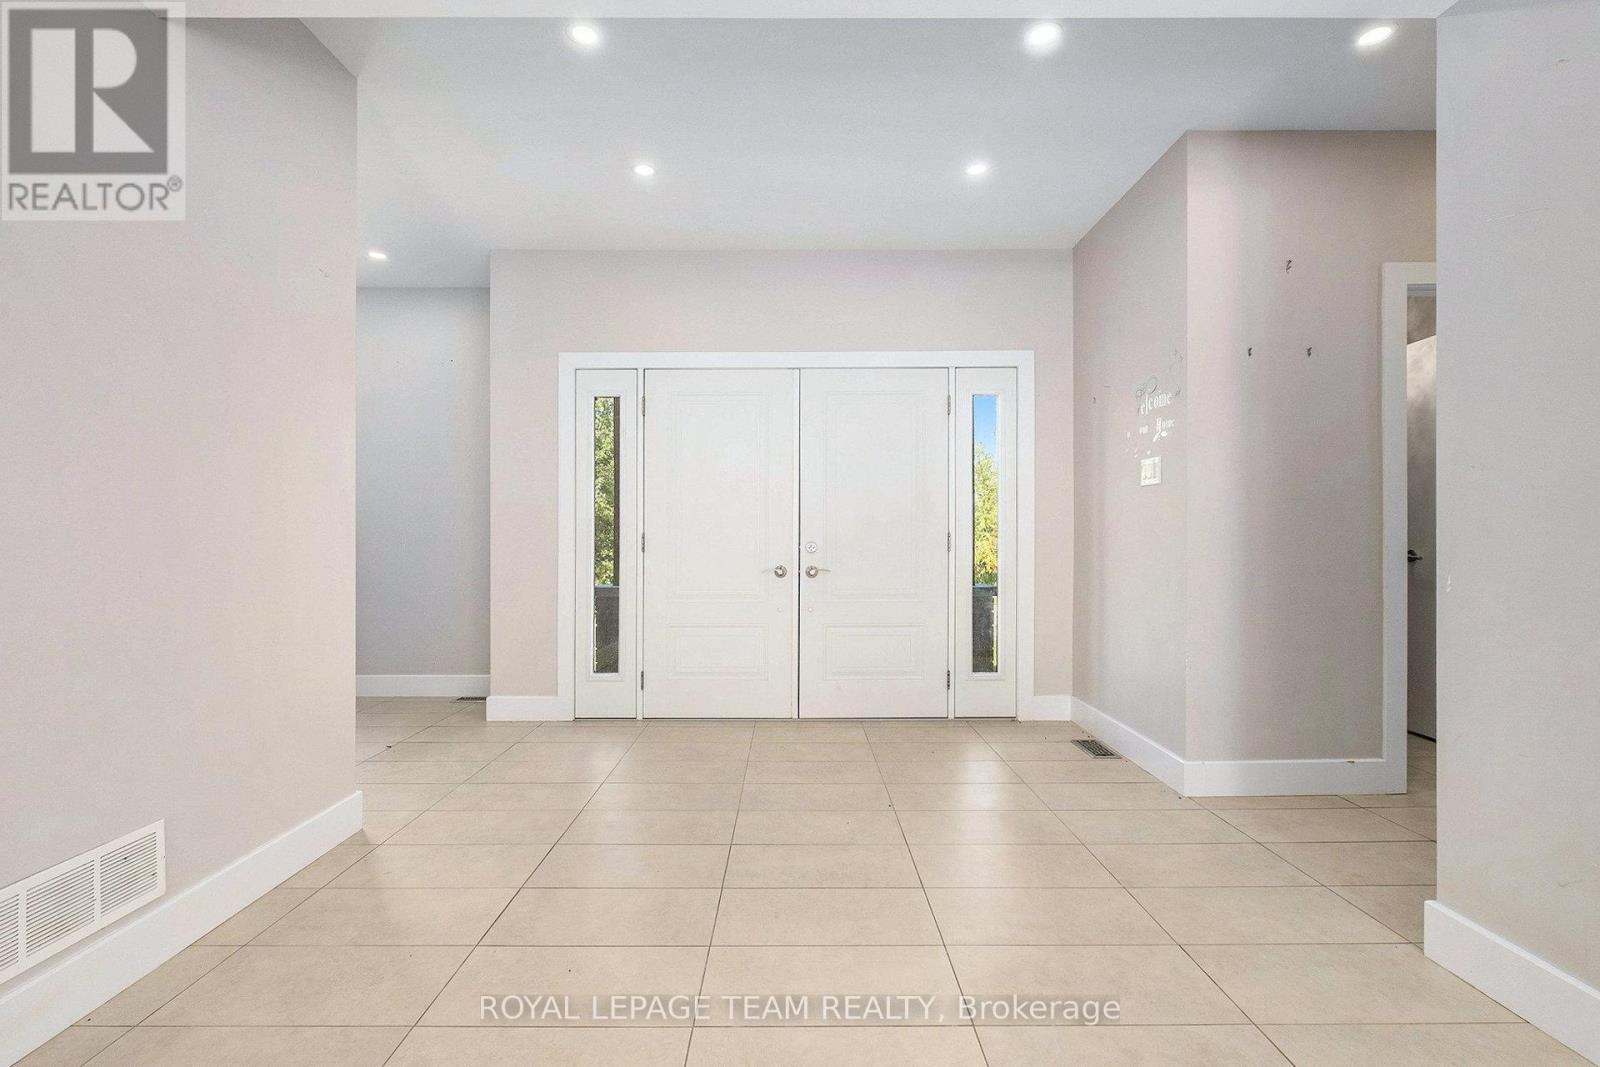
| Foyer | Main level | 3.2 x 3.5 m |
| Bedroom 3 | Second level | 3.9 x 3.5 m |
| Bathroom | Second level | 3.3 x 1.9 m |
| Laundry room | Second level | 2.7 x 2.5 m |
| Loft | Second level | 5.5 x 2.8 m |
| Family room | Basement | 8.3 x 6.3 m |
| Bedroom 4 | Basement | 3.9 x 3 m |
| Den | Basement | 6.3 x 3.2 m |
| Utility room | Basement | 6.8 x 2.2 m |
| Kitchen | Main level | 5.4 x 4.8 m |
| Dining room | Main level | 5 x 3.3 m |
| Pantry | Main level | 4.1 x 1.3 m |
| Living room | Main level | 5.4 x 5.4 m |
| Bathroom | Main level | 1.7 x 1.6 m |
| Primary Bedroom | Second level | 5.1 x 4.7 m |
| Mud room | Main level | 5.4 x 3.6 m |
| Bathroom | Second level | 3.9 x 2.5 m |
| Bedroom 2 | Second level | 3.5 x 3.4 m |