
 For rent 34
$2,950/mo
3 bed4 bath1,600–1,799 sq ft
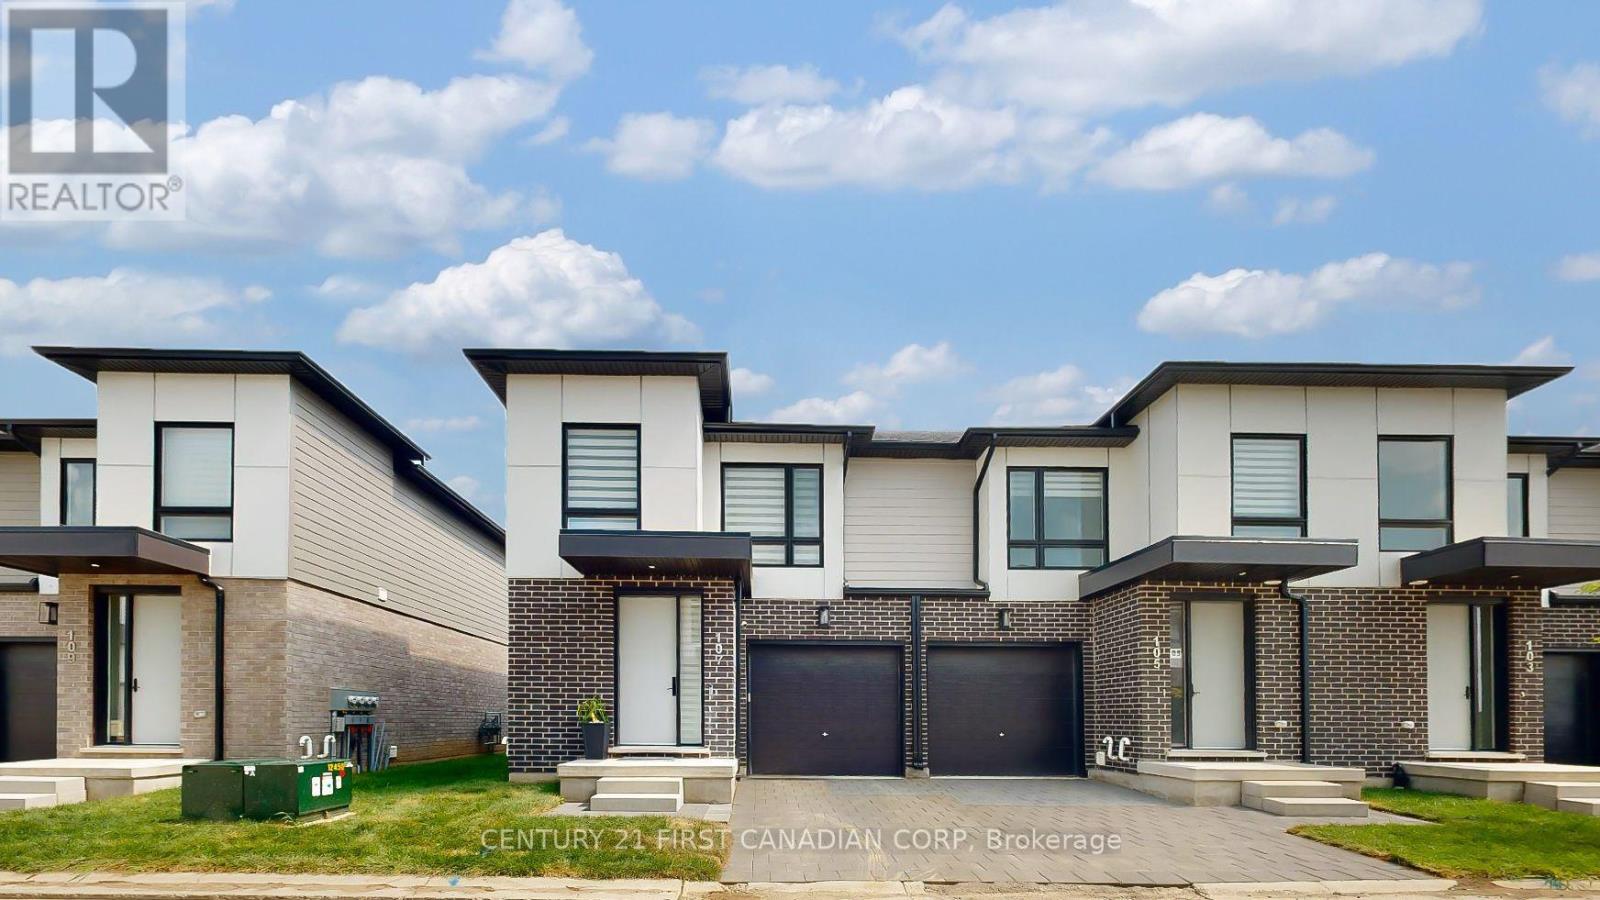
175 Doan Drive #107
Kilworth, Middlesex Centre
14 days agoMLS® X13841750
CENTURY 21 FIRST CANADIAN CORP
12 Ashwood Crescent
Ilderton, Middlesex Centre, Ontario N0M2A0
For rent· Added
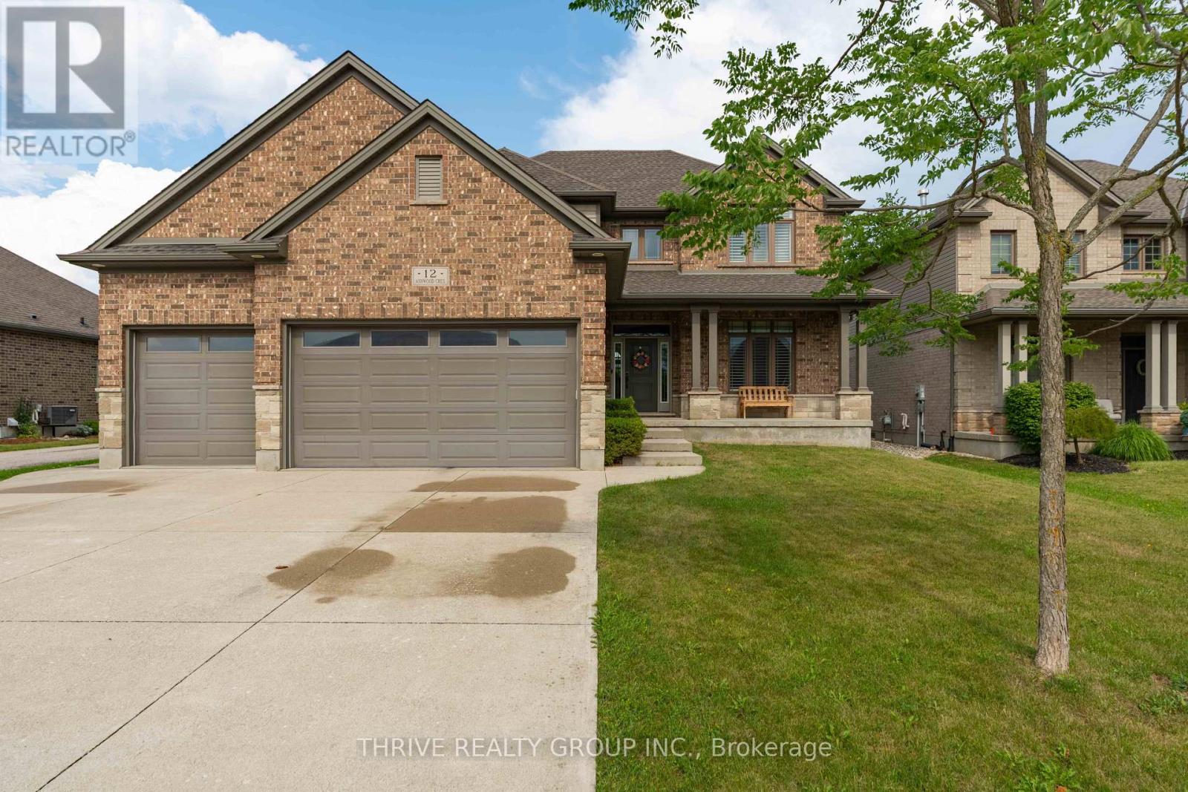
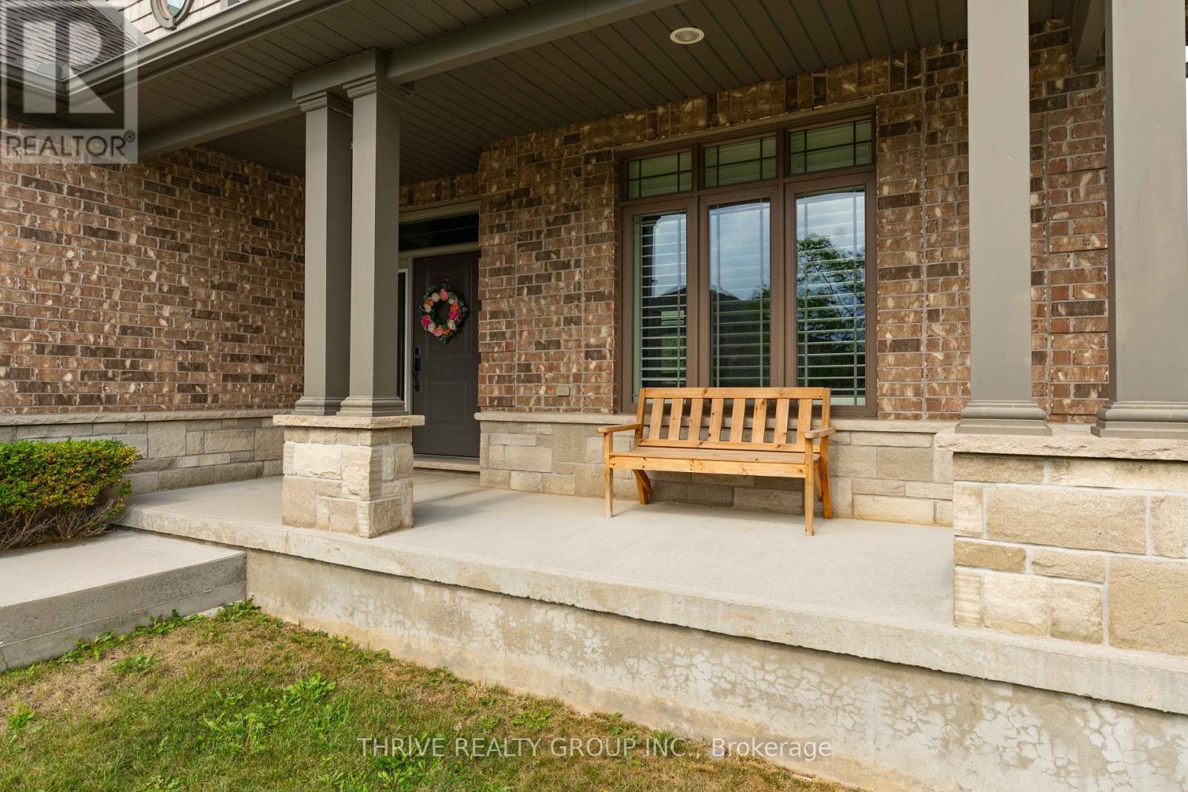
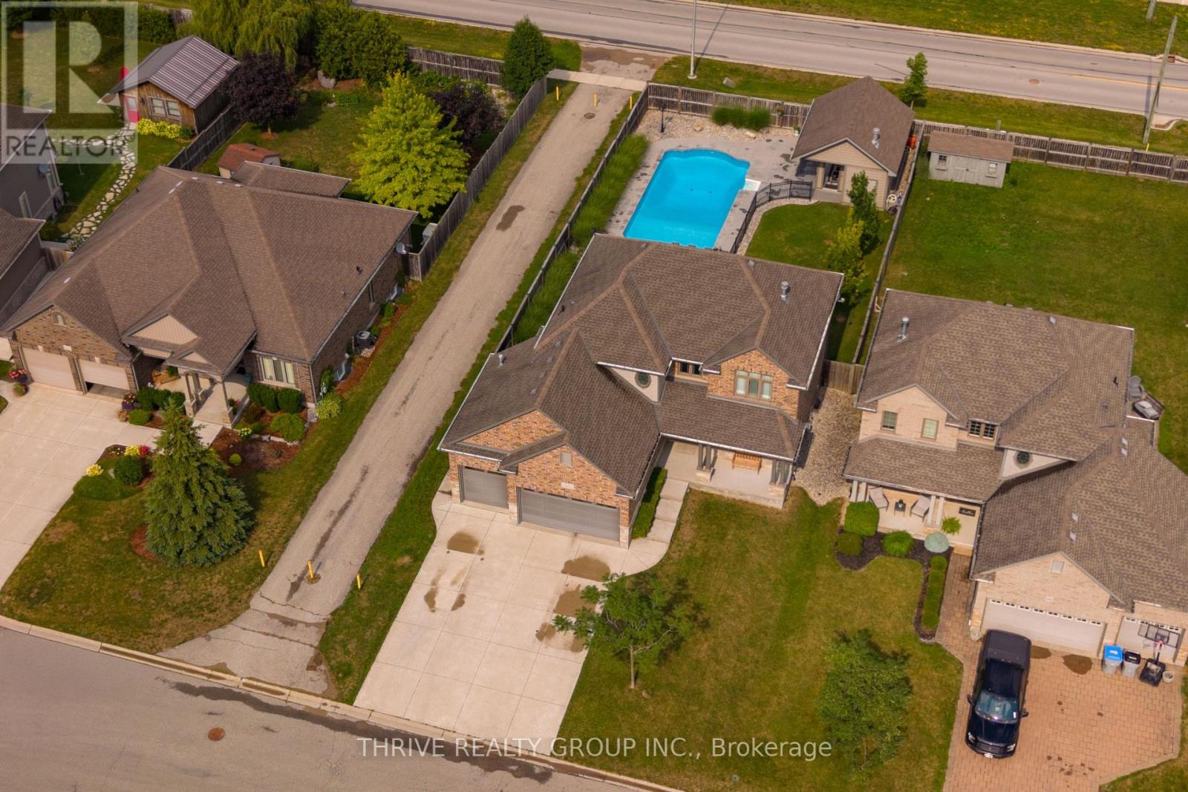
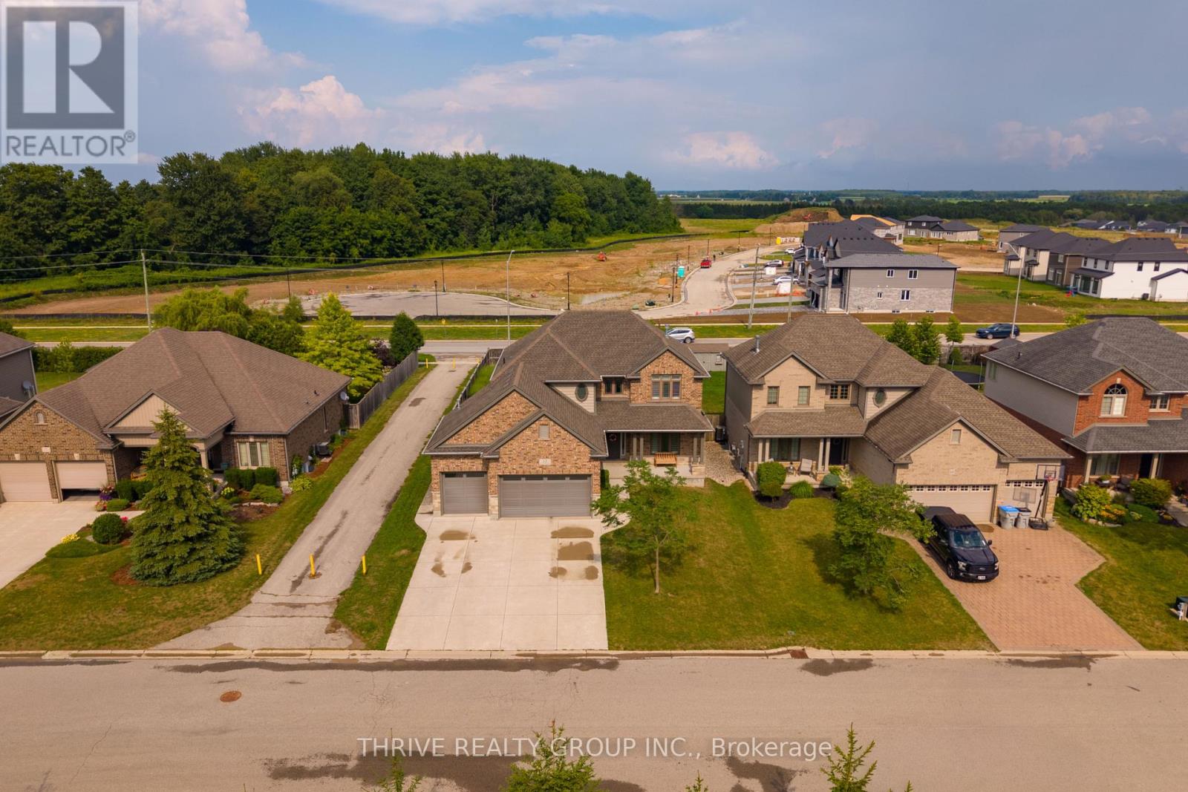
Welcome to 12 Ashwood Crescent, an exceptional executive lease in the sought-after community of Ilderton. This spacious two-storey home offers 4 bedrooms, 3.5 bathrooms, a fully finished basement, and a rare heated 3-car garage, providing the perfect blend of luxury, comfort, and functionality.The bright, open-concept main floor is designed for both everyday living and entertaining, featuring hardwood floors, a dedicated home office with elegant coffered ceilings, a spacious living room with a gas fireplace, and a beautifully appointed kitchen with granite countertops, stainless steel appliances, and abundant cabinetry. Upstairs you'll find three generously sized bedrooms, including a spacious primary retreat with a walk-in closet and luxurious ensuite complete with a glass shower, soaker tub, and double vanity. The fully finished basement offers a large recreation room, the fourth bedroom, a full bathroom, and plenty of additional living space for guests, a home gym, or media room.Step outside to your own private backyard oasis. Enjoy summers in the heated inground pool, unwind on the expansive deck, or entertain family and friends in the heated pool house featuring its own bar. Whether hosting gatherings or relaxing with family, this backyard was designed to be enjoyed all season long.Located in the family-friendly community of Ilderton, just minutes from London, you'll appreciate the charm of small-town living while remaining close to excellent schools, parks, shopping, and everyday amenities.This is a rare opportunity to lease a beautifully maintained home offering premium finishes, exceptional living space, and an incredible resort-style backyard.It turns out not every luxury home needs a centre island to be desirable. Sometimes a heated three-car garage and a pool with a bar do the heavy lifting just fine.
Map data © OpenStreetMap contributors
No open houses are scheduled for this home.
Can't make it? Request a private viewing.
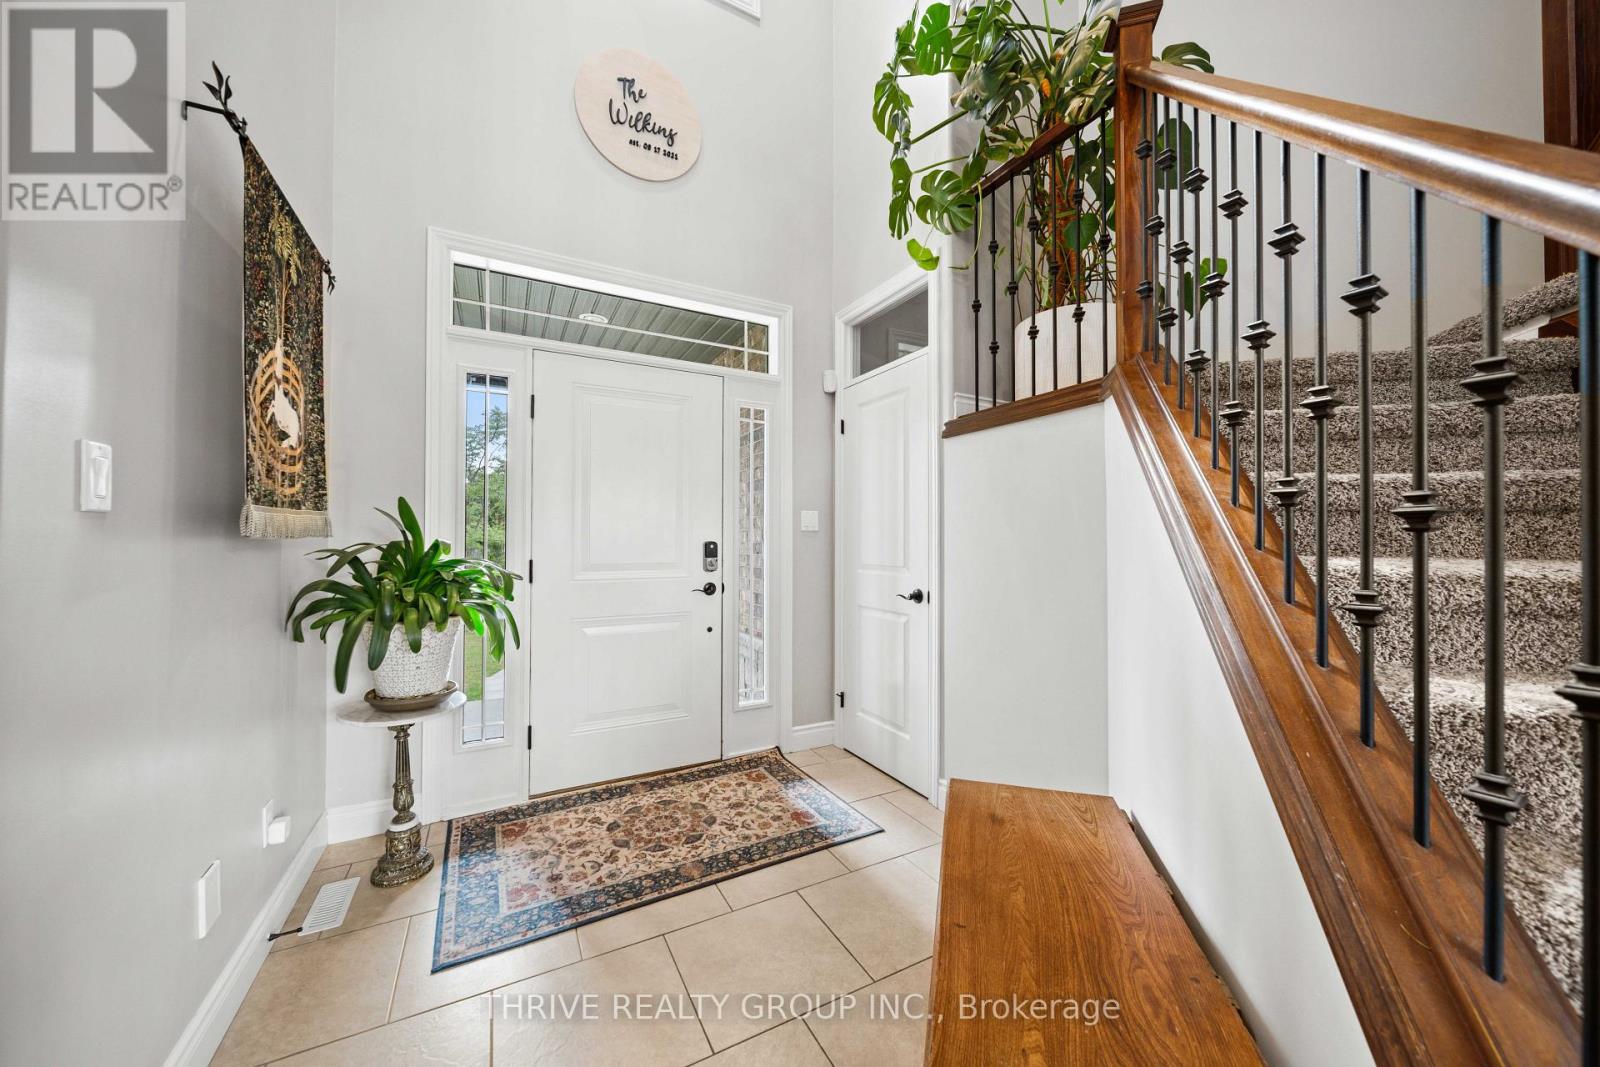
| Foyer | Main level | 3.25 x 4.44 m |
| Family room | Basement | 7.8 x 5 m |
| Bedroom 4 | Basement | 3.63 x 3.87 m |
| Utility room | Basement | 10.43 x 3.21 m |
| Sitting room | Main level | 3.63 x 3.21 m |
| Living room | Main level | 4.22 x 4.54 m |
| Kitchen | Main level | 4.18 x 4.91 m |
| Pantry | Main level | 0.42 x 2.21 m |
| Laundry room | Main level | 2.68 x 2.42 m |
| Primary Bedroom | Second level | 5.19 x 4.89 m |
| Bedroom 2 | Second level | 3.39 x 3.63 m |
| Bedroom 3 | Second level | 3.63 x 3.21 m |