
 For sale 5
$2,500,000
97 sq ft
15845 Ilderton Road
Rural Middlesex Centre, Middlesex Centre
25 days agoMLS® X13803896
RE/MAX ADVANTAGE SANDERSON REALTY
21485 Vanneck Road
Rural Middlesex Centre, Middlesex Centre, Ontario N6H5L2
For sale· Added
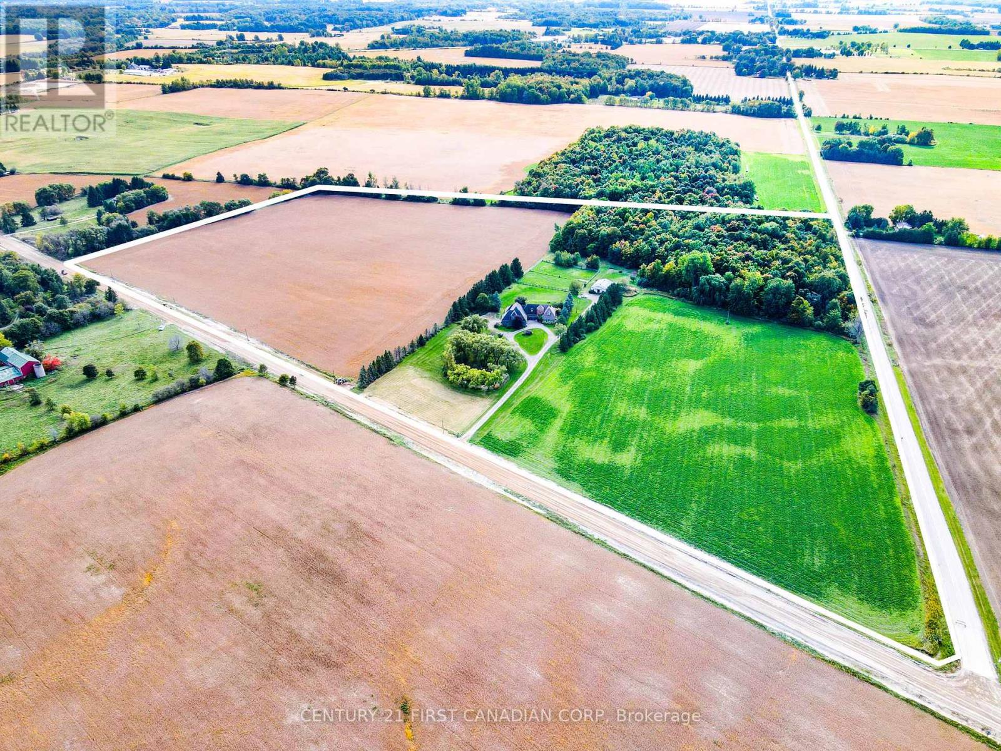
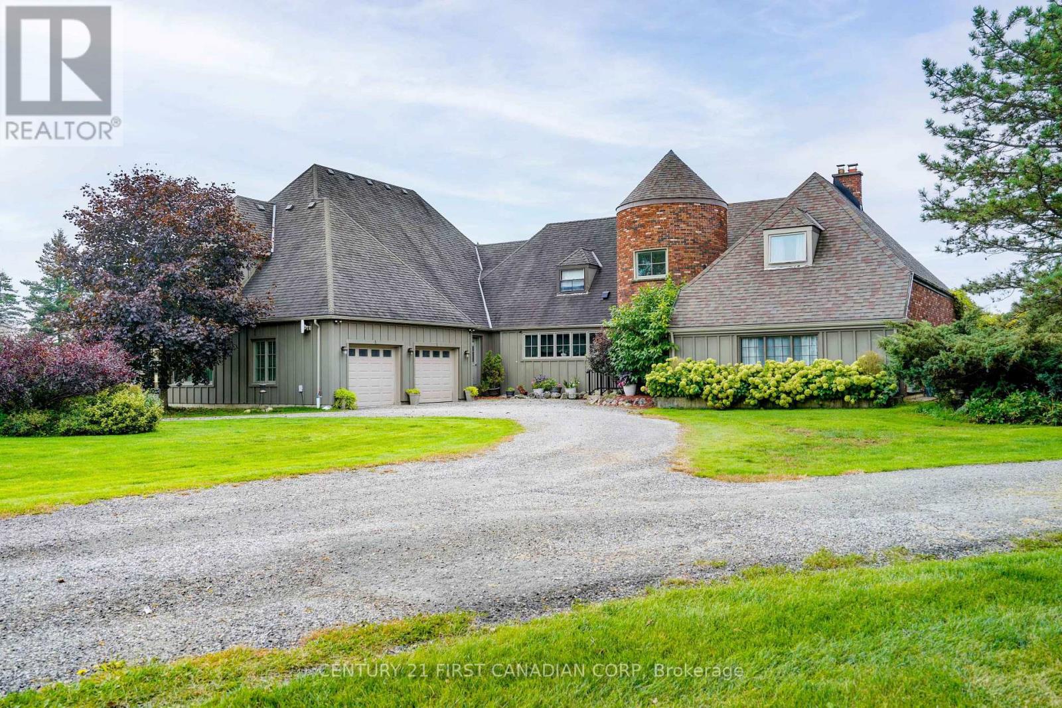
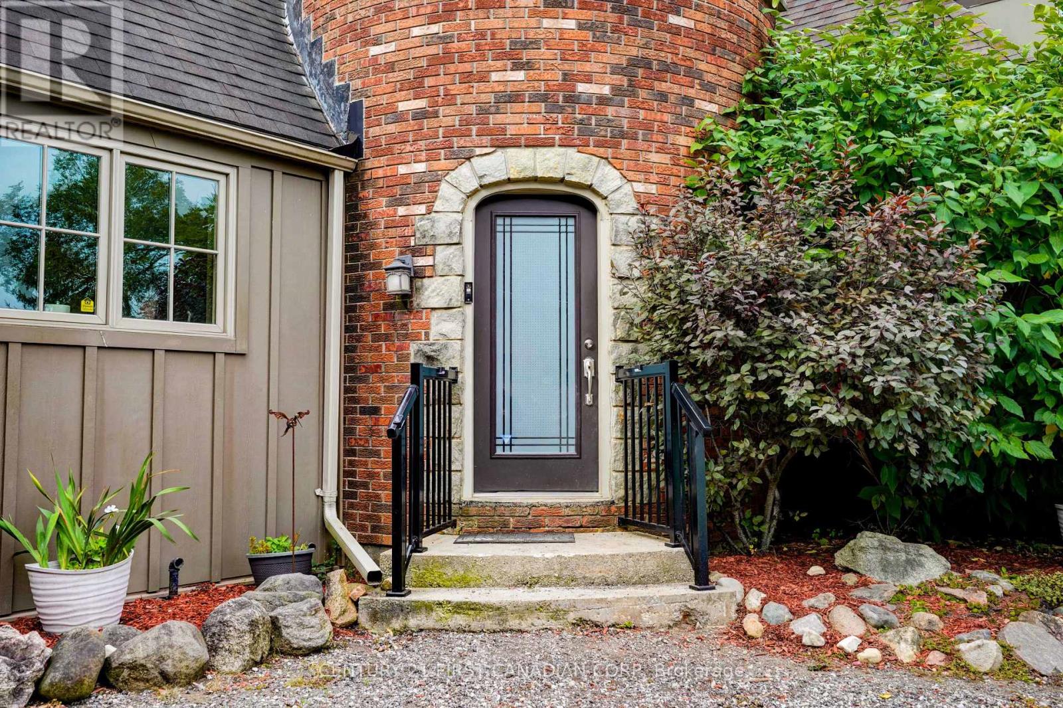
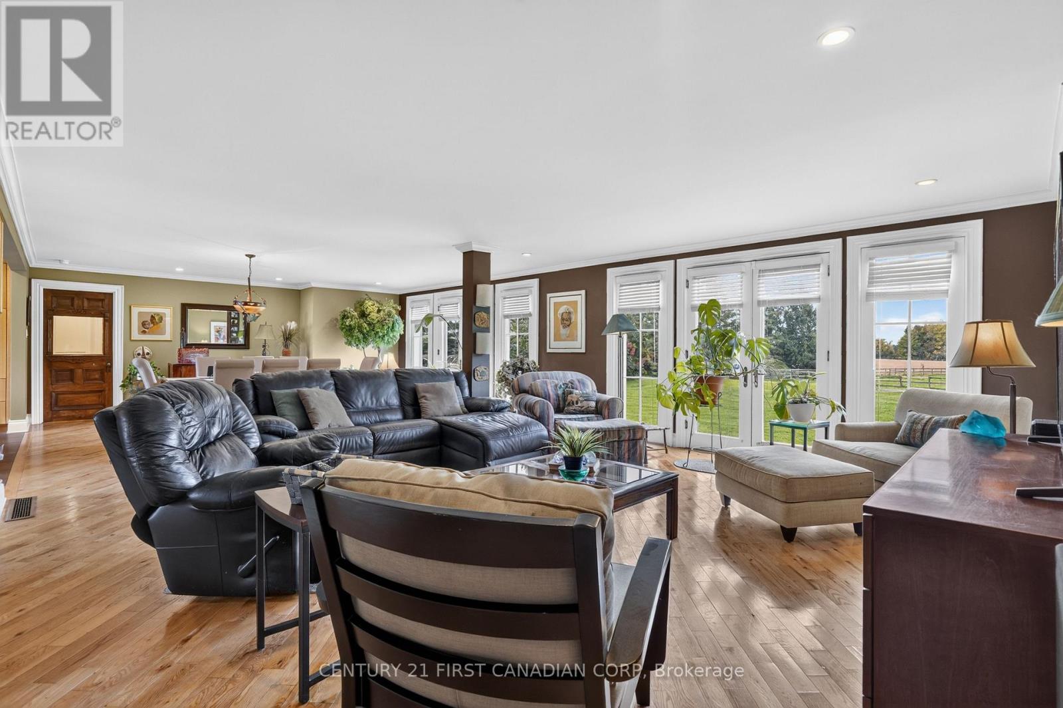
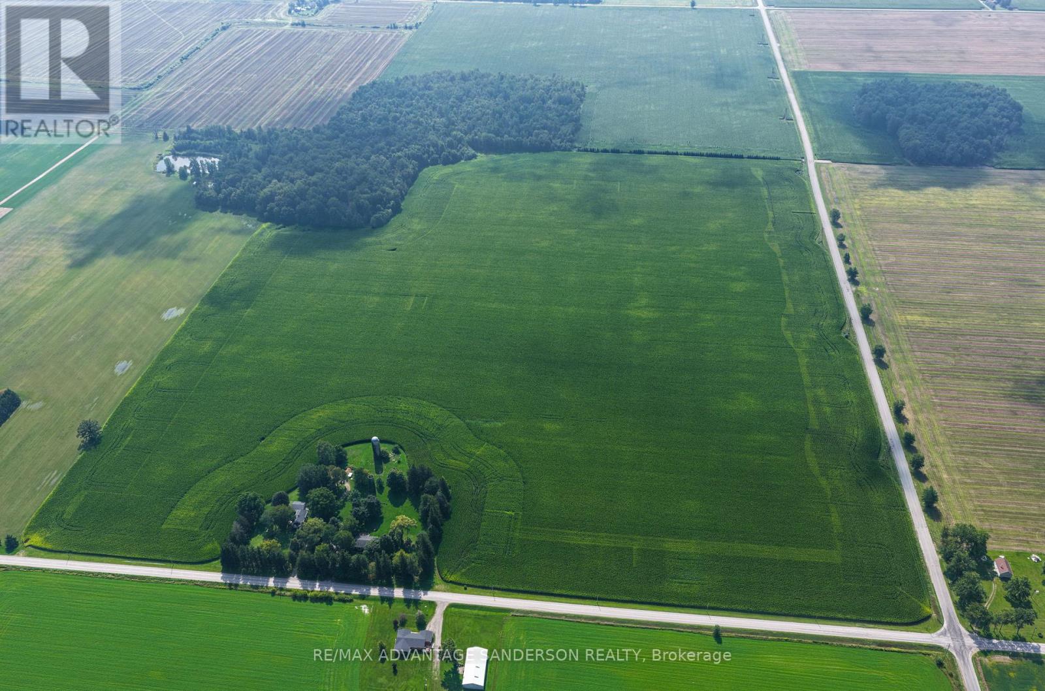
This apx 44 acre farm is in the heart of London's premier equestrian country - surrounded by some of the area's finest horse farms, minutes to West5, Hyde Park, Komoka and Kilworth, and an easy drive into the city.This is a true turnkey horse property: a 6-stall barn with 3 fenced paddocks, apx 30 workable acres for hay or pasture, and a pond that frames the front yard like a postcard.The 5,300+ sq ft farmhouse makes a castle-like first impression from the road. Inside, the main-floor owner's wing delivers an office, sitting room, two full bathrooms and a closet built like a dressing room - genuine one-level living when you want it. The open kitchen, eating area and living room share wall-to-wall views over your paddocks, so your horses are always in sight. Upstairs brings three more bedrooms, a full bath and an office on one side, plus a completely separate nanny/granny suite on the other - perfect for multigenerational families, live-in help, or guests who stay awhile.With 5 bedrooms and 4.5 baths, there's room for everyone. Serious equestrian operation, working farm, or ~44 acres of private country living minutes from everything - this one covers it all.
Map data © OpenStreetMap contributors
No open houses are scheduled for this property.
Can't make it? Request a private viewing.
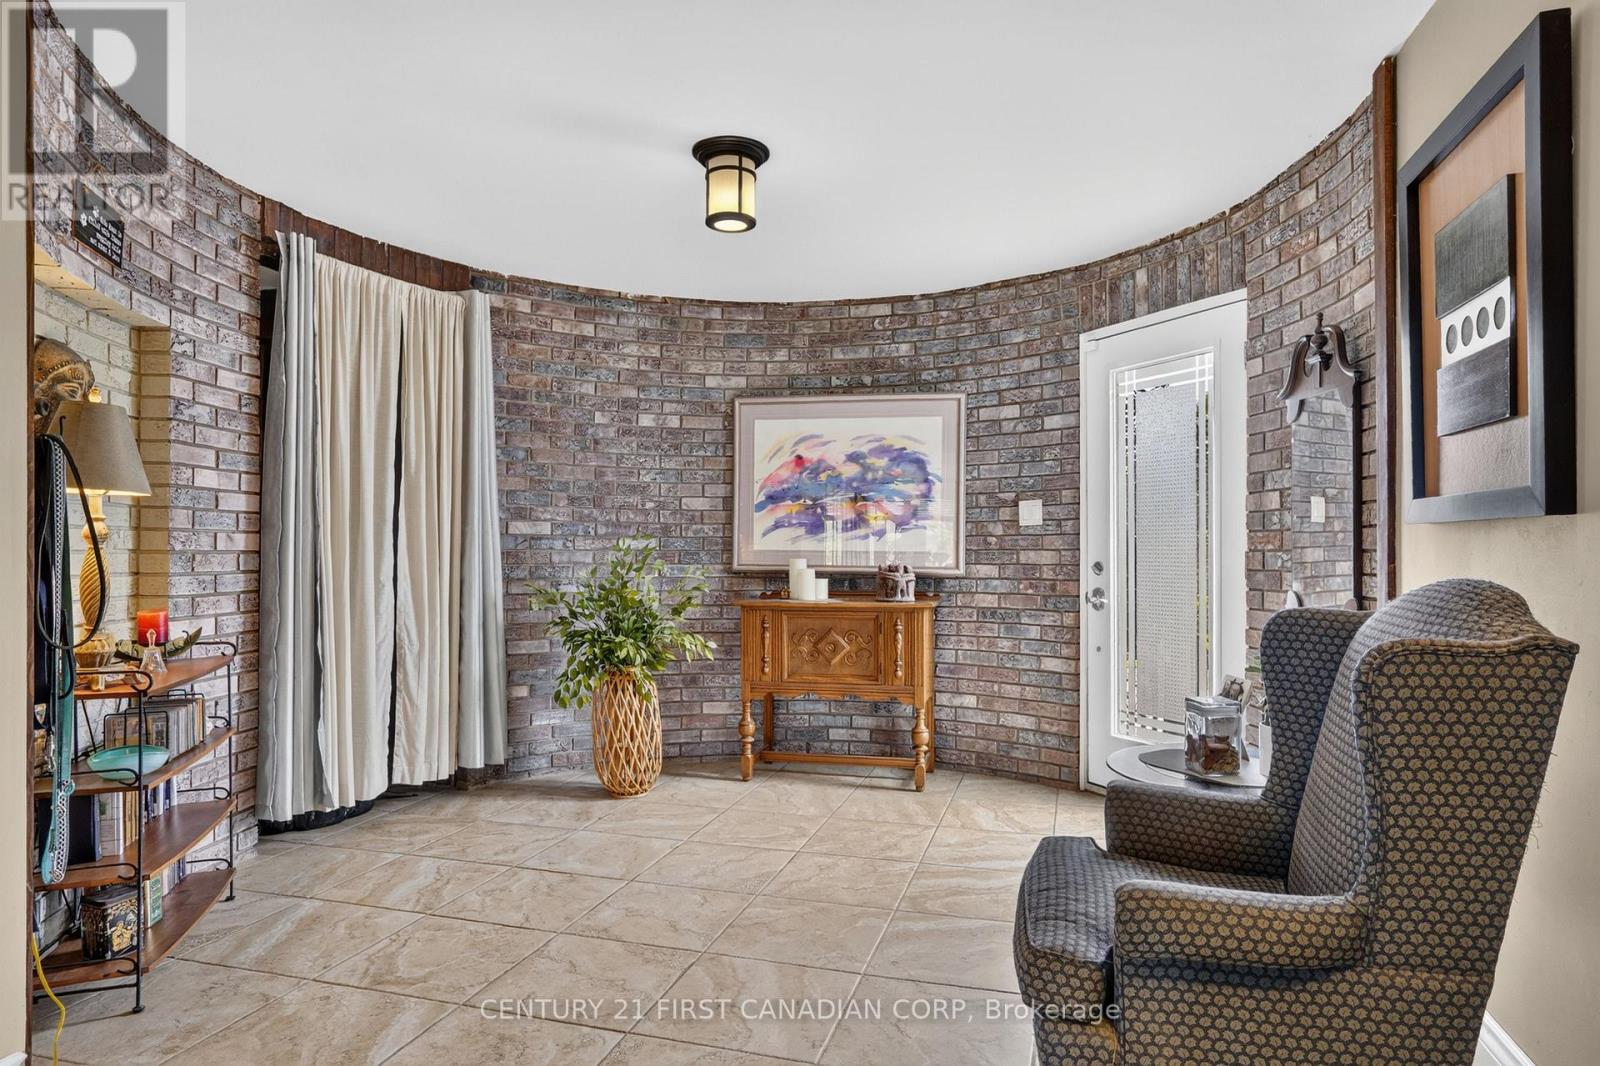
| Foyer | Main level | 3.84 x 5.61 m |
| Bedroom 2 | Second level | 5.82 x 5.94 m |
| Bedroom 3 | Second level | 4.75 x 4.09 m |
| Bedroom 4 | Second level | 4.93 x 6.1 m |
| Other | Second level | 3.73 x 3.45 m |
| Other | Basement | 11.15 x 7.16 m |
| Utility room | Basement | 5.11 x 9.96 m |
| Family room | Main level | 6.6 x 12.14 m |
| Living room | Main level | 5.59 x 5.74 m |
| Dining room | Main level | 5.11 x 5.64 m |
| Kitchen | Main level | 5.74 x 3.53 m |
| Office | Main level | 3.66 x 2.39 m |
| Laundry room | Main level | 3.66 x 3.53 m |
| Sitting room | Main level | 5.36 x 4.72 m |
| Primary Bedroom | Main level | 3.99 x 6.17 m |
| Bedroom | Second level | 5.89 x 5.41 m |