
$1,600/mo
220 Bowman Drive #Basement
Ilderton, Middlesex Centre, Ontario N0M2A0
For rent· Added
About this home
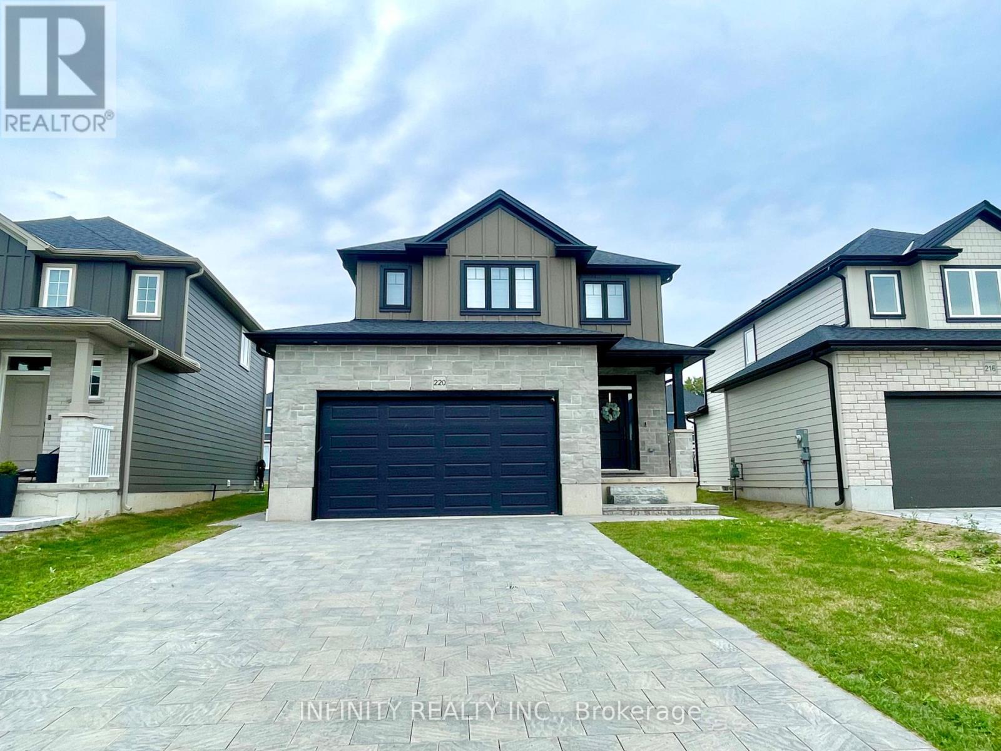
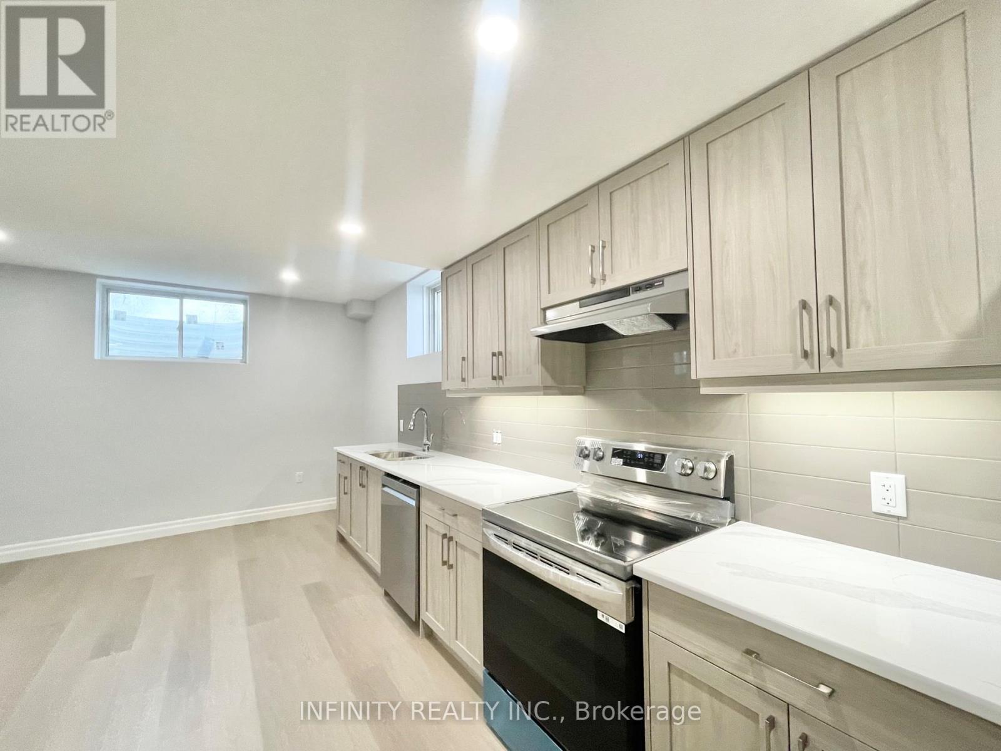
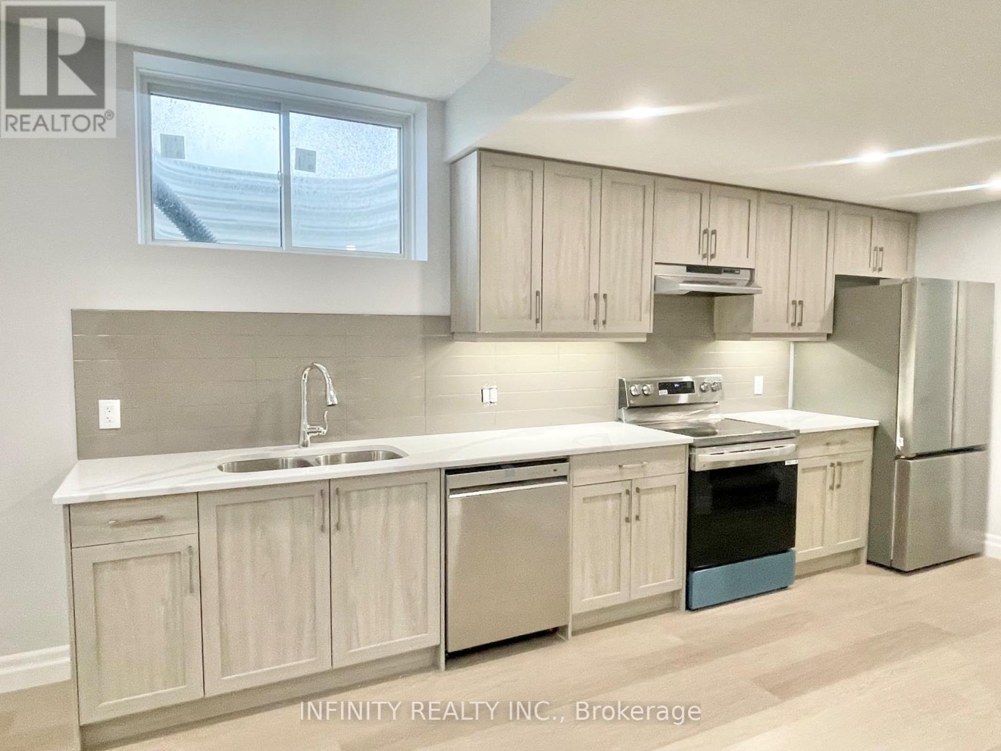
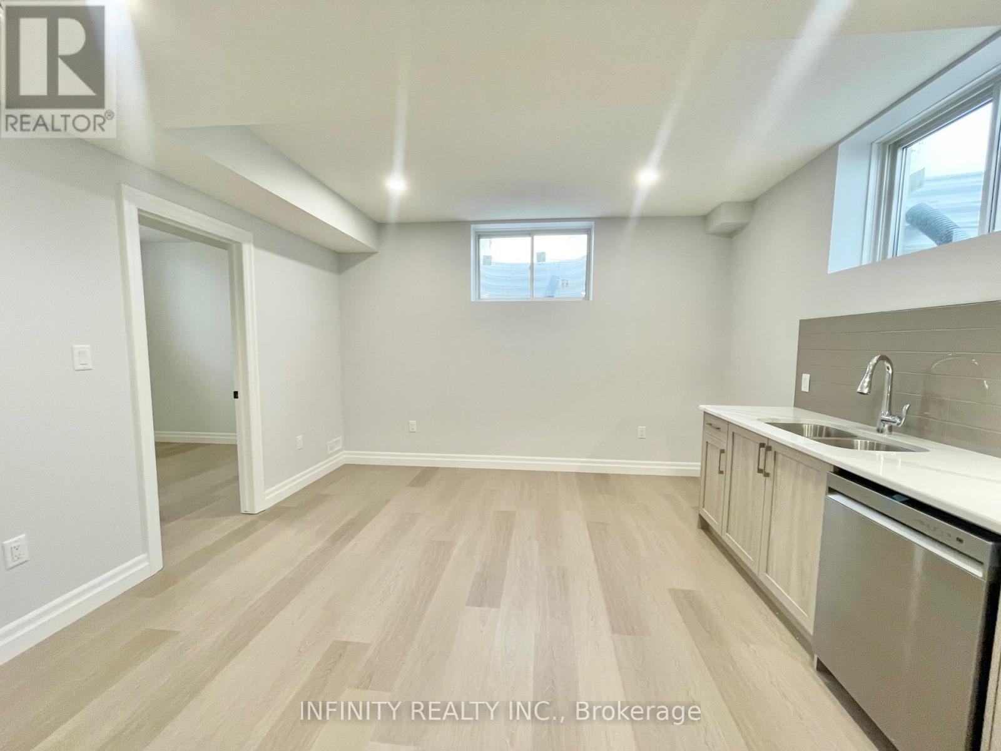
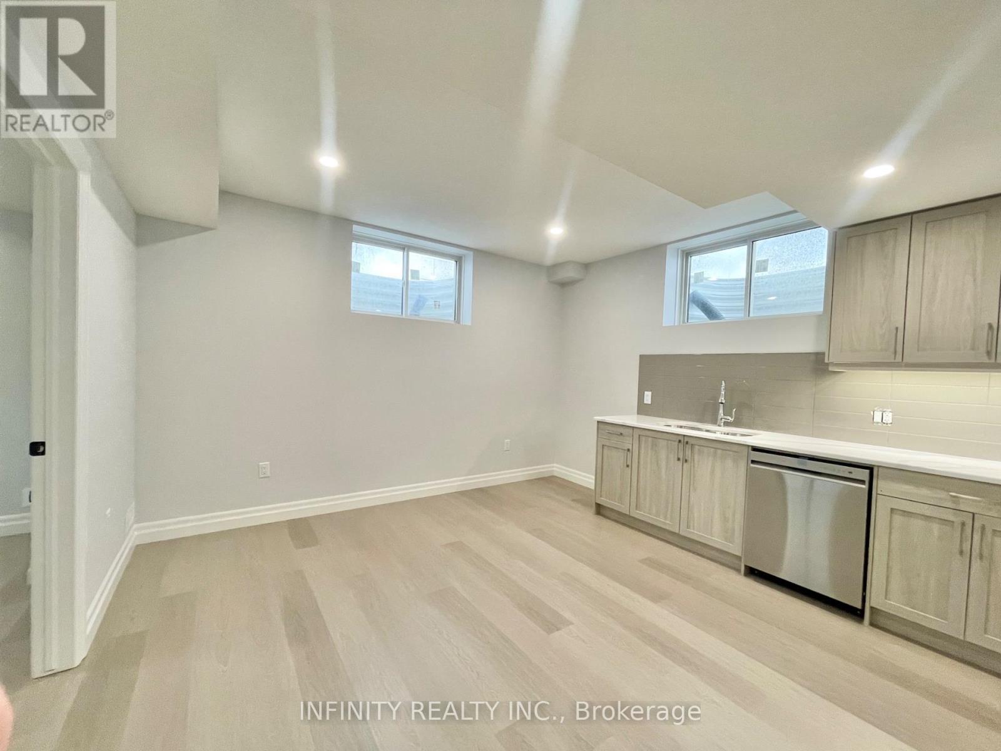
Nestled in a quiet neighborhood in the heart of Ilderton, this beautiful ready to move in legal Basement Apartment is just a quick 5-minute drive to North London, offering both tranquility and convenience.This beautifully designed space features an open-concept layout with sleek hard surface flooring throughout. The modern kitchen boasts quartz countertops, ample cabinet space & stainless steel appliances, flowing seamlessly into the inviting living room. You'll also find a spacious bedroom, a large 4 pc bath, in-unit laundry and storage for added convenience. With its own private entrance, this apartment provides easy access to nearby parks, schools, the Ilderton Arena, and medical facilities. Plus, a short drive connects you to all major amenities of North London, ensuring city conveniences are just minutes away. Available for immediate possession.Tenant pays 30% off all Utilities. Require One Year Lease, Full Credit Report w/ Score, Employment Letter, Pay Slips, First & Last Month & Rental Application.
Location
Map data © OpenStreetMap contributors
Upcoming open housesSee all Middlesex Centre open houses
No open houses are scheduled for this home.
Can't make it? Request a private viewing.
Property details
Listing
- MLS® number
- X13790810
- Added
- Sep 16, 2026 ()
- Updated
- Oct 1, 2026 ()
- Info refreshed
Overview
- Property type
- Single Family
- Building type
- Detached
- Storeys
- 2
- Ownership
- Freehold
Inside
- Bedrooms
- 0+1
- Bathrooms
- 1
- Heating
- Forced air, Natural gas
- Cooling
- Central air conditioning
- Fireplace
- No
- Appliances
- Washer, Refrigerator, Dishwasher, Stove, Dryer, Hood Fan
- Features
- In suite Laundry, Sump Pump
Building
- Basement
- Apartment in basement, Separate entrance
- Exterior
- Stone, Vinyl siding
- Foundation
- Poured Concrete
- Parking
- No Garage · 1 space
Land
- Lot size
- 38.9 x 105.1 ft
Services
- Water
- Municipal water
- Sewer
- Sanitary sewer
Location
- Cross streets
- Bowman Dr & Hyde Park Rd
Rooms
| Living room | Basement | 3.96 x 3.96 m |
| Kitchen | Basement | 2.1 x 2.74 m |
| Bedroom | Basement | 3.04 x 2.9 m |
| Laundry room | Basement | 2.1 x 2.74 m |