 For sale 50
$389,900
2 bed2 bath1,100–1,500 sq ft
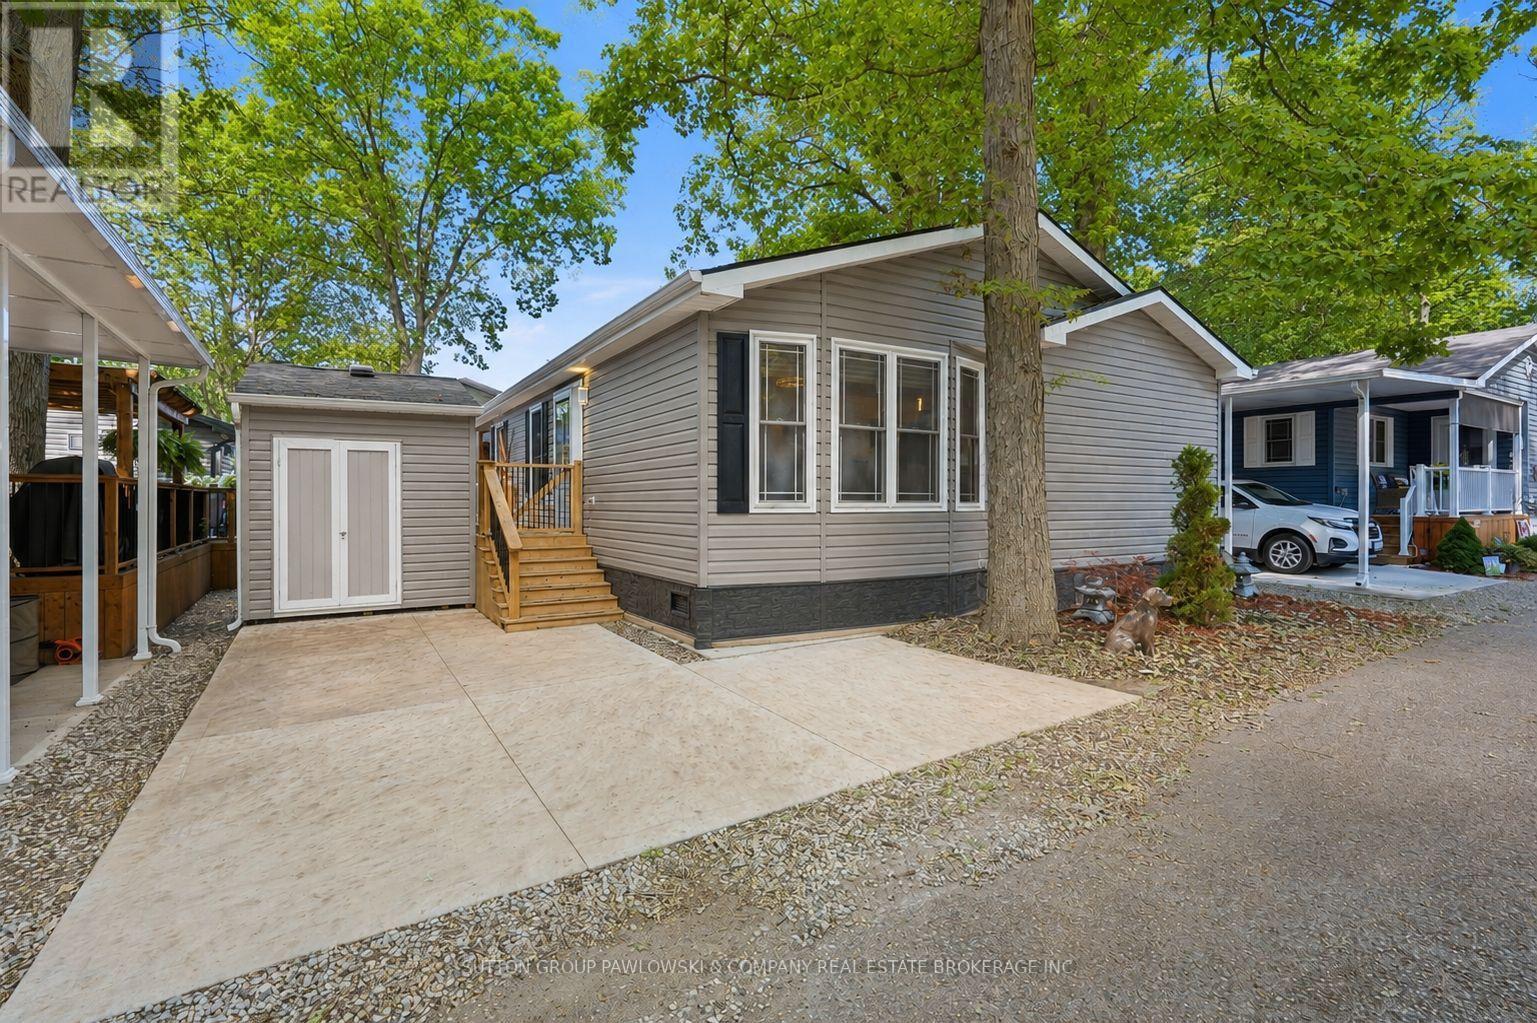
22790 Amiens Road #101
Rural Middlesex Centre, Middlesex Centre
14 days agoMLS® X13837860
SUTTON GROUP PAWLOWSKI & COMPANY REAL ESTATE BROKERAGE INC.
22942 Wonderland Road North
Ilderton, Middlesex Centre, Ontario N0M2A0
For sale· Added
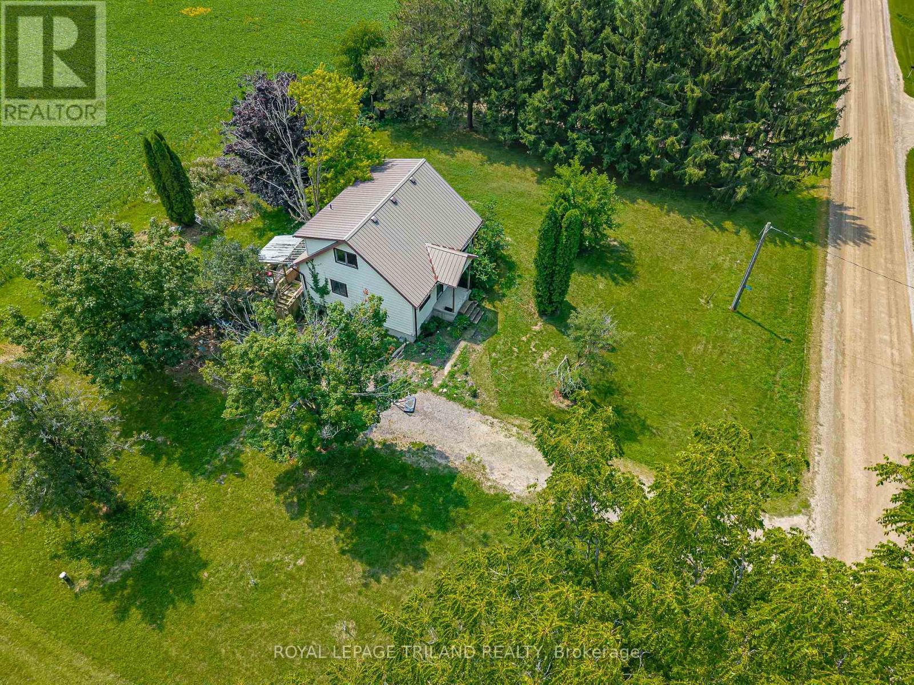
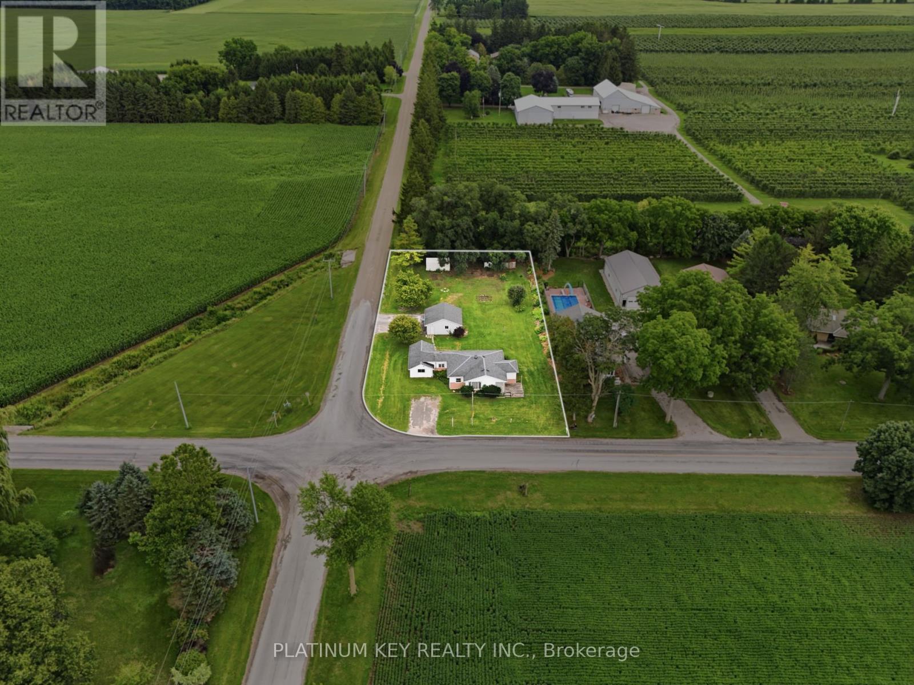
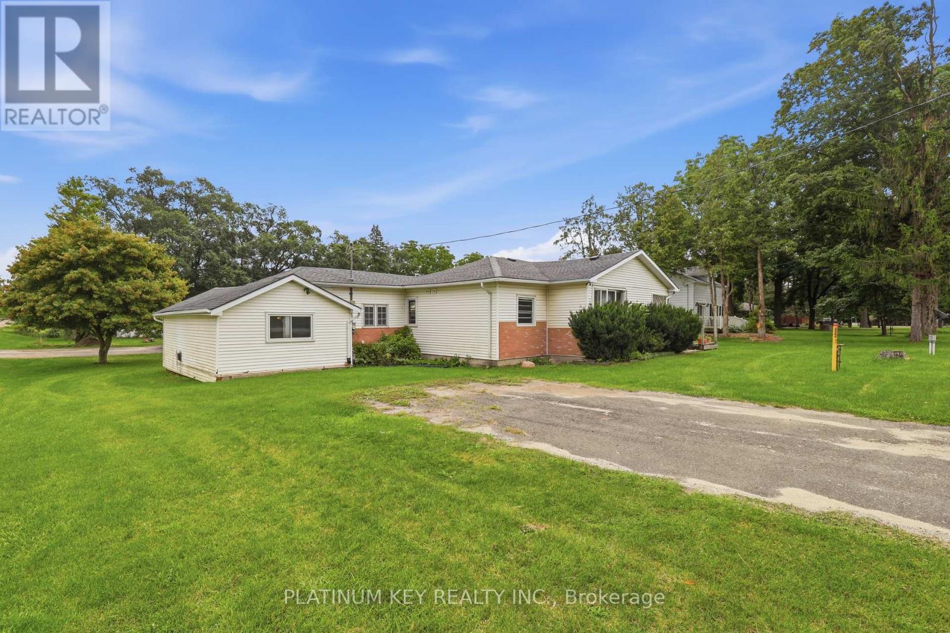
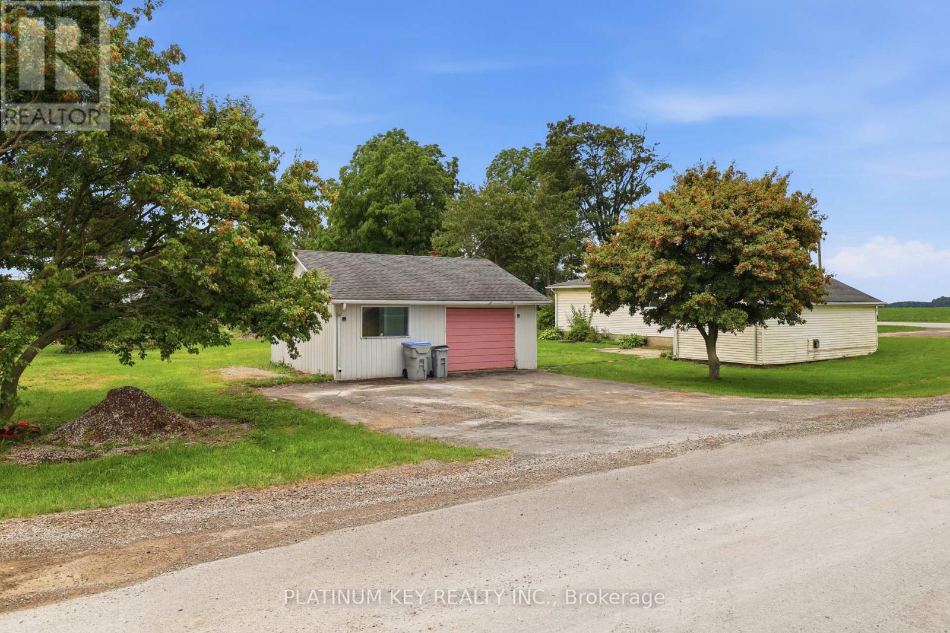
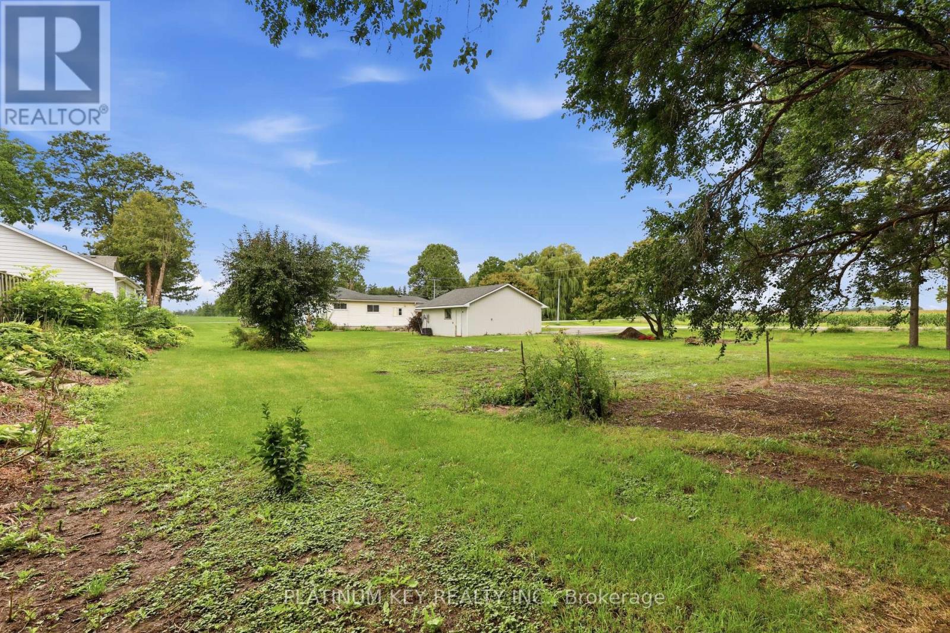
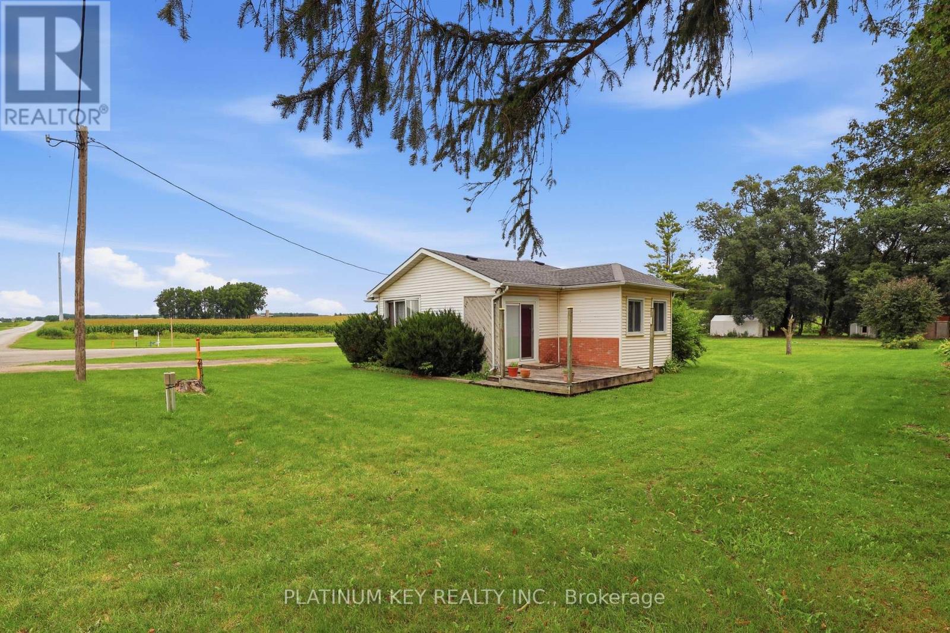
Opportunity awaits with this 3 bedroom, 1 bath home situated on just over half an acre on a paved road just outside Ilderton. Don't let the exterior fool you...this home is larger than it appears and offers plenty of space along with endless potential to make it your own.The detached double garage offers excellent storage or workshop space. Some important updates have been completed over the years, including shingles, windows, and the furnace, giving buyers a great foundation for future improvements. Whether you're a first-time buyer or someone looking for a property to personalize, this is an opportunity you won't want to miss.
Map data © OpenStreetMap contributors
No open houses are scheduled for this home.
Can't make it? Request a private viewing.
| Sep 16, 2026 | $399,900 | ▼ $50,000 |
| Sep 6, 2026 | $449,900 | First recorded price |
Price changes since Sep 6, 2026.
| Kitchen | Main level | 8.31 x 4.01 m |
| Living room | Main level | 3.64 x 7.61 m |
| Primary Bedroom | Main level | 5.9 x 4.45 m |
| Bathroom | Main level | 1.72 x 3.29 m |
| Bedroom 2 | Main level | 3.48 x 3.53 m |
| Bedroom 3 | Main level | 3.02 x 3.25 m |
| Family room | Main level | 4.13 x 8.47 m |
| Foyer | Main level | 1.82 x 2.21 m |
| Utility room | Main level | 3.02 x 1.02 m |