 For sale 50
$644,900
4 bed2 bath2,000–2,500 sq ft
23032 Highbury Avenue North
Bryanston, Middlesex Centre
14 days agoMLS® X13839916
CENTURY 21 FIRST CANADIAN CORP
31 Allister Drive
Kilworth, Middlesex Centre, Ontario N0L1R0
For sale· Added
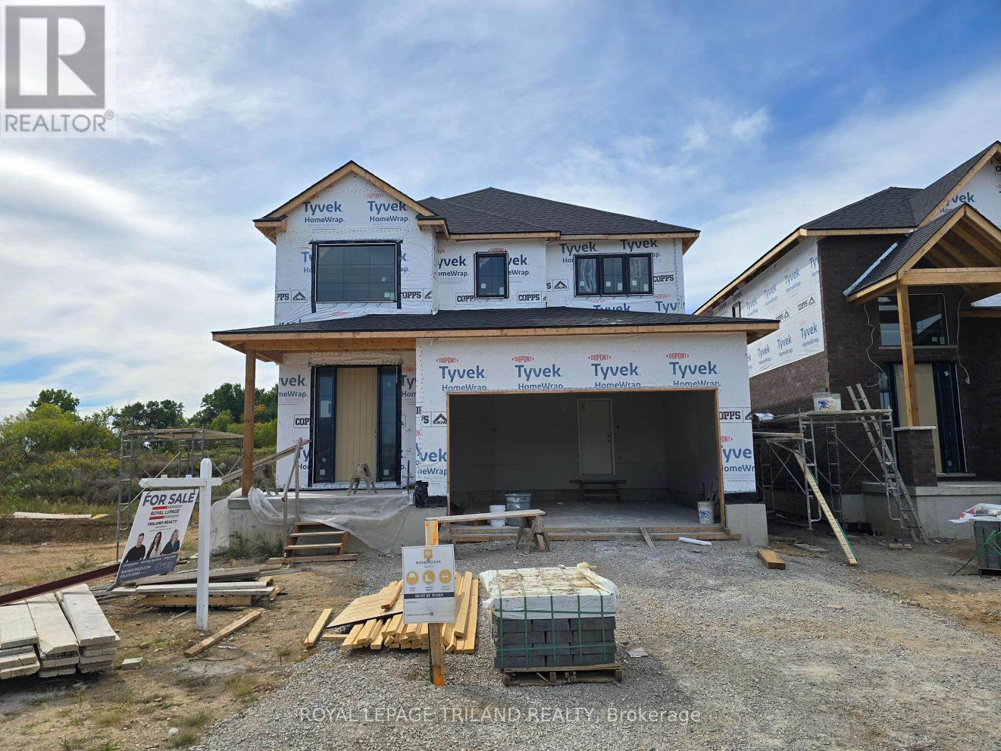
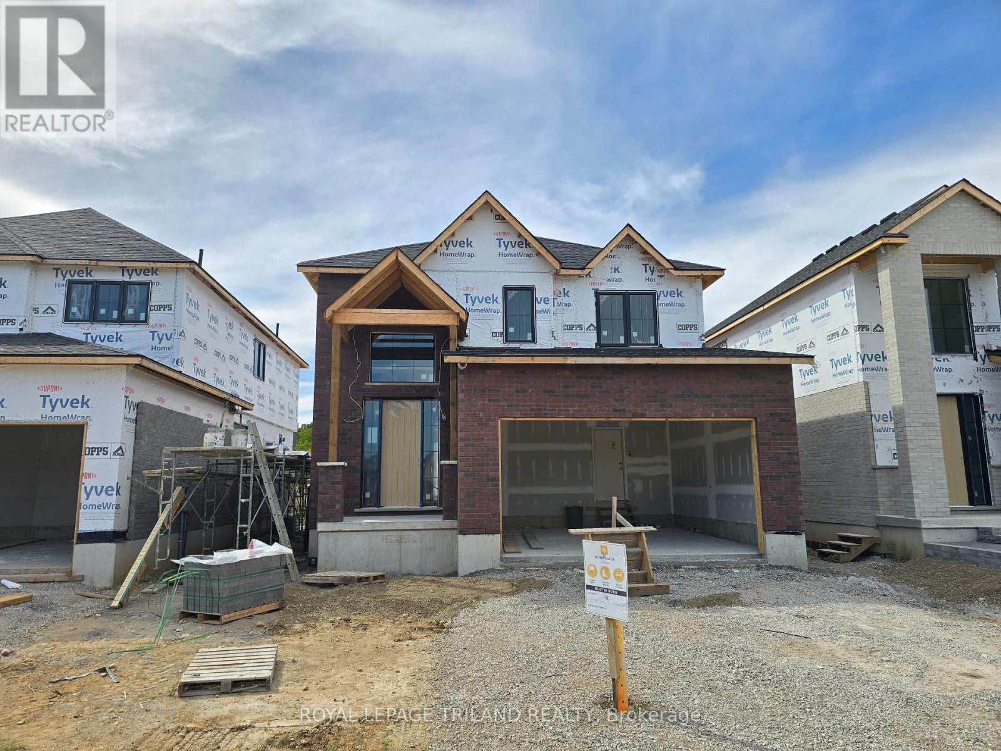
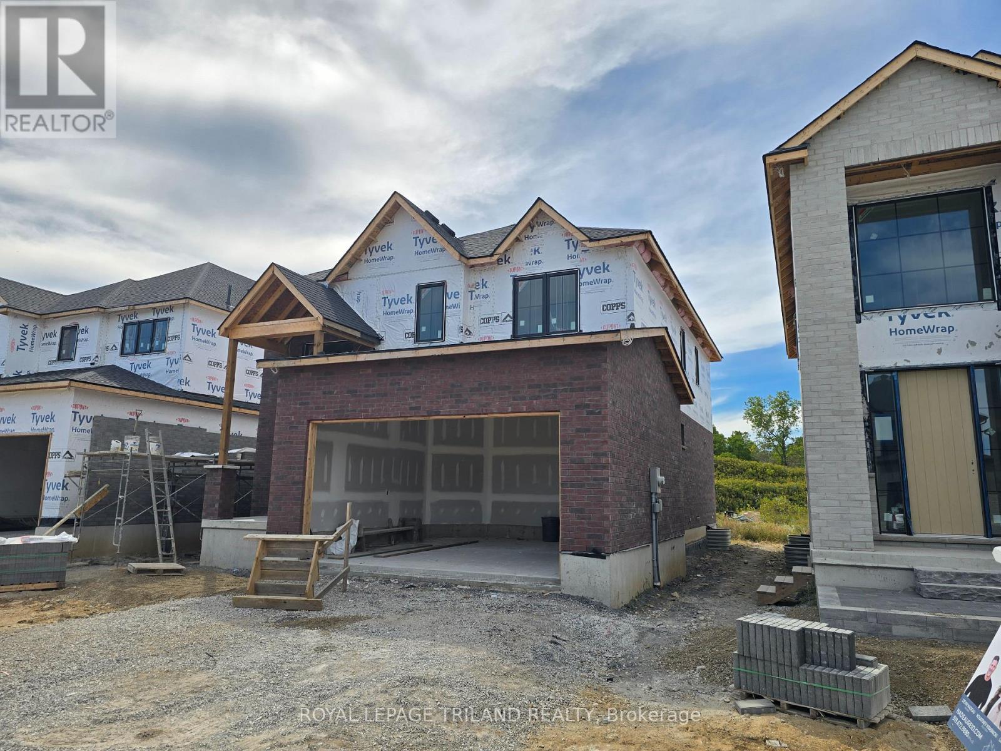
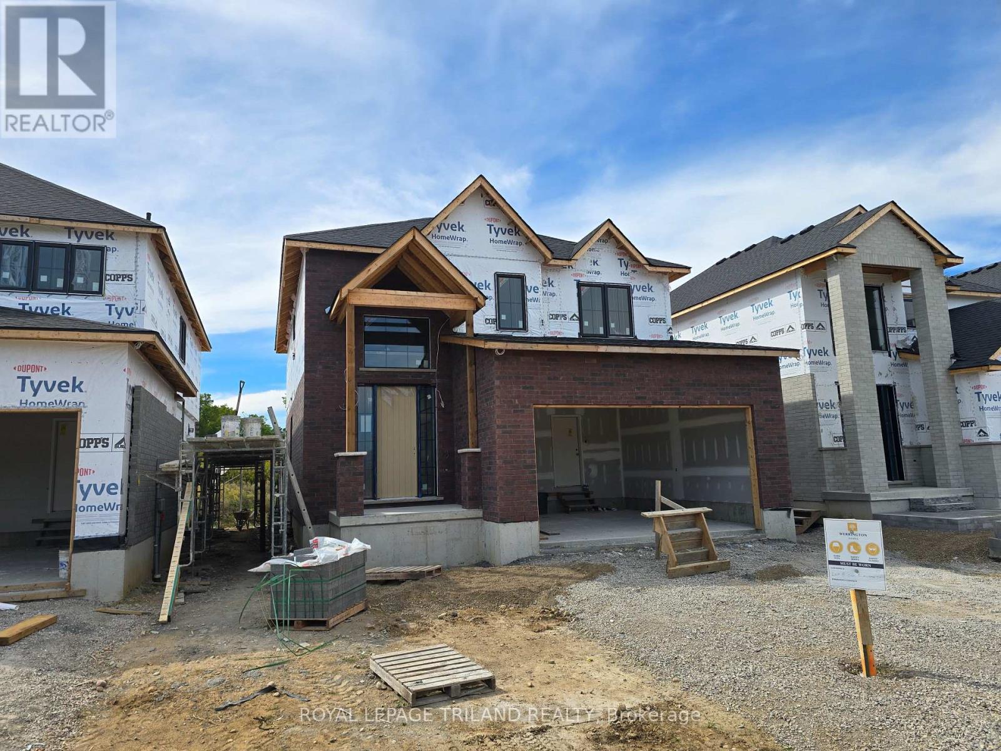
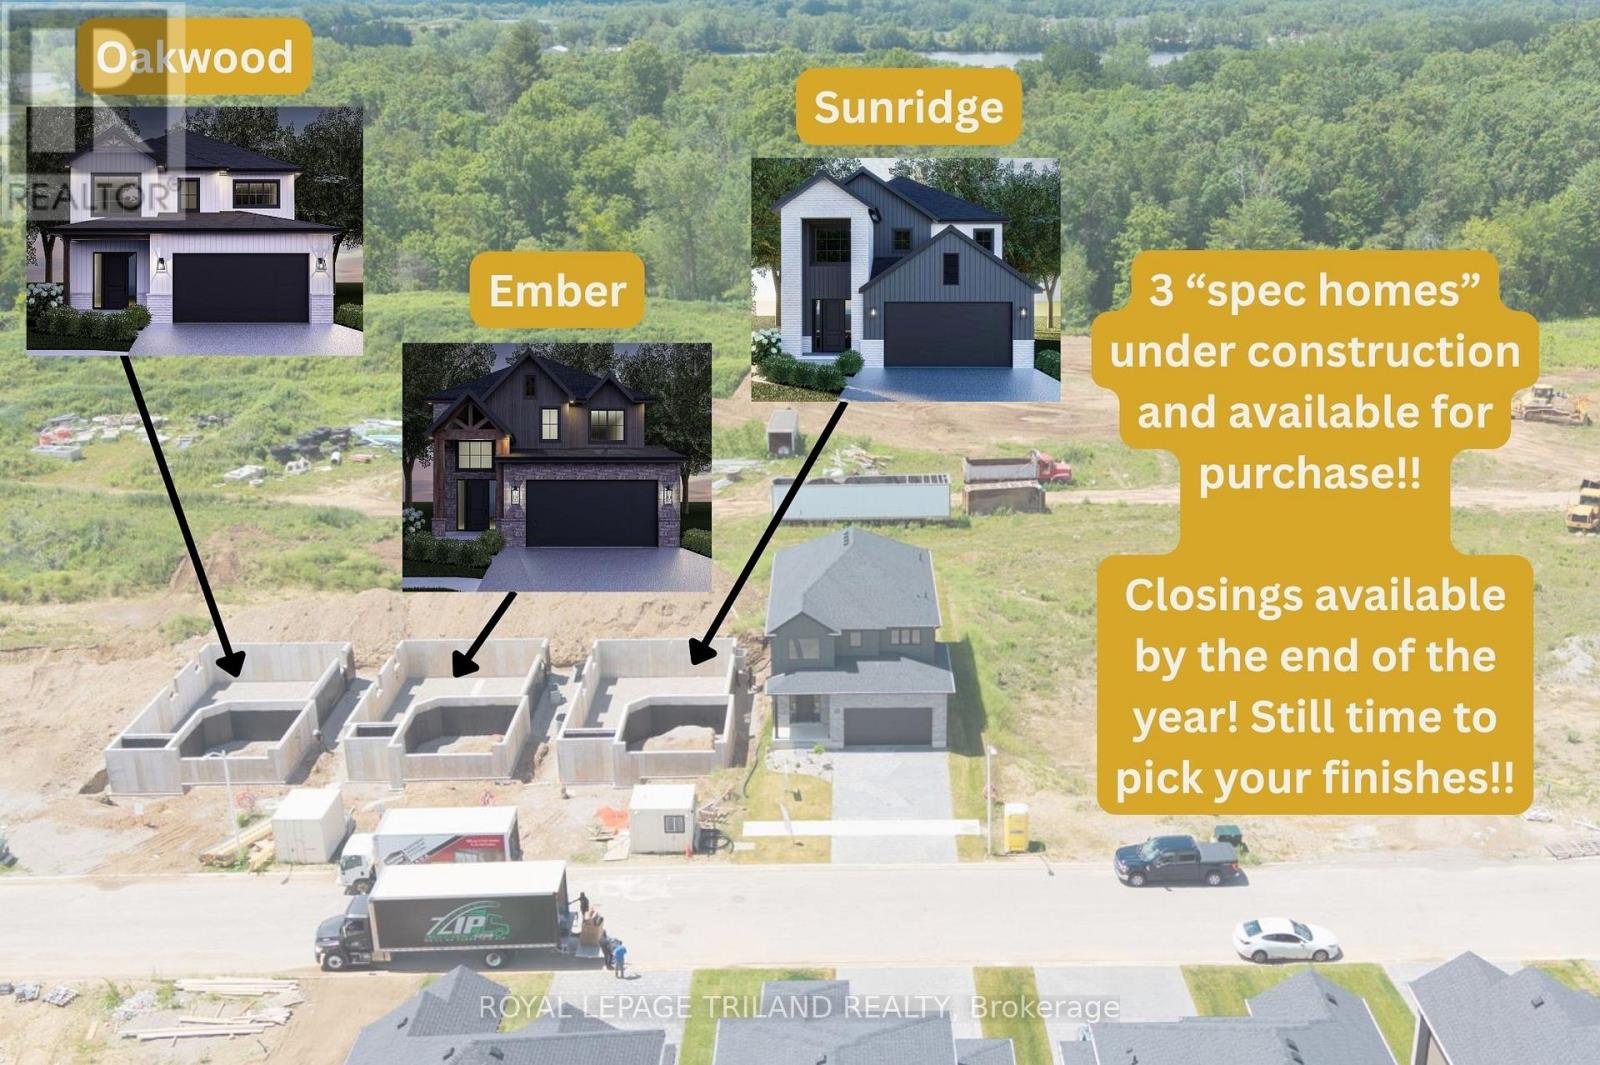
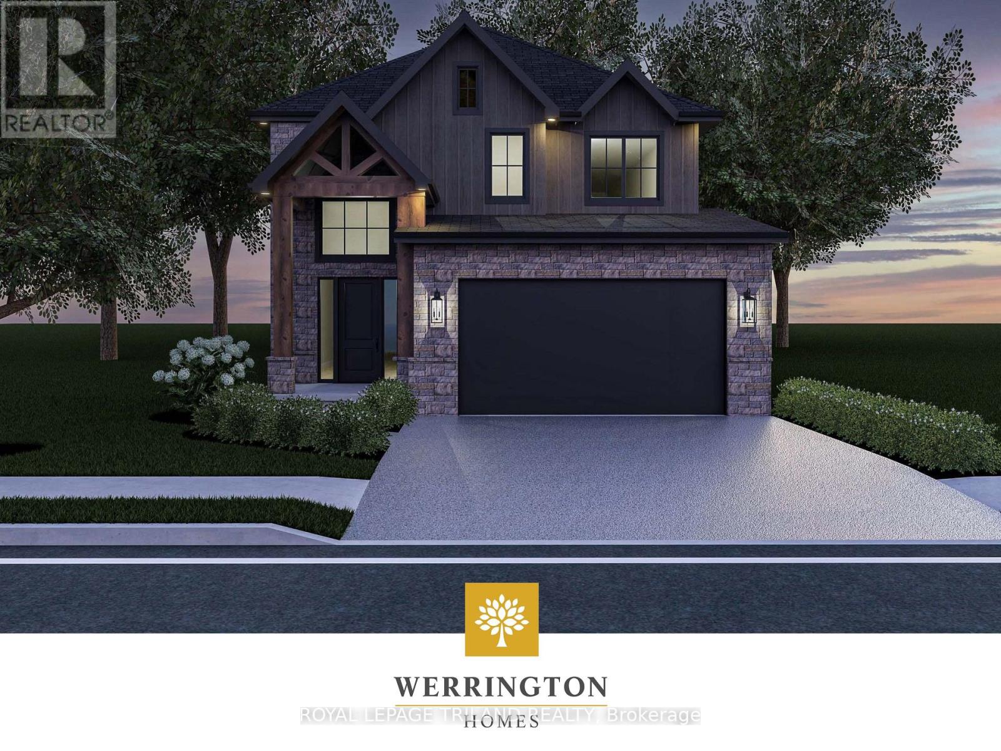
This EMBER 3 bedroom plan with 2,188 sq ft above grade is CURRENTLY UNDER CONSTRUCTION!! Still time to pick your finishes! Closing expected late 2026. Werrington Homes is excited to announce the launch of their newest project in beautiful Kilworth Heights West! Priced from the upper $700's, the builder has created 6 thoughtfully designed floorplans offering either 3 or 4 bedroom configurations and ranging in size from 1,751 - 2,232 sq ft above grade. Werrington is known for offering high quality finishes, at affordable pricing, and these builds are no exception! As standard all homes will be built with brick & hardboard exteriors, 9 ft ceilings on the main and raised ceilings in the lower, hardwood flooring throughout the main, generous kitchen and counter top allowances, second floor laundry, paver stone drive and walkways, ample pot lights & a 5 piece master ensuite complete with tile & glass shower & soaker tub! With the higher ceiling height and oversized windows in the basement, this offers a fantastic canvas to add additional living space if required! Follow our pre-designed basement plans that provide a rec room, 4th / 5th bedroom & bath or create your own based on your needs! Kilworth is an outstanding family-friendly community minutes from shopping and amenities in London with access to renowned schools, parks, and trails. Nothing has been left to chance: Great floorplans, reputable builder, awesome finishes, all in one of the most sought-after neighbourhoods in the area! NOTE: listing represents the "Ember" plan. Interior images and virtual tour for this listing represent the "Oakwood plan" which has the same main floor layout. Upper level varies slightly. Please refer to the floor plans for exact. Some images may show optional upgrades. NOTE: Price includes proposed 2026 HST rebates. Final rebate amount is subject to the passing of Provincial/Federal legislation and purchaser eligibility (Primary Residence/Qualifying Rental) as per government guideli
Map data © OpenStreetMap contributors
No open houses are scheduled for this home.
Can't make it? Request a private viewing.
| Kitchen | Main level | 3.67 x 4.91 m |
| Dining room | Main level | 4.88 x 3.66 m |
| Living room | Main level | 4.91 x 4.02 m |
| Mud room | Main level | 1.89 x 3.47 m |
| Primary Bedroom | Second level | 4.91 x 3.93 m |
| Bedroom | Second level | 3.32 x 3.81 m |
| Bedroom | Second level | 3.57 x 3.23 m |
| Bedroom | Second level | 3.11 x 3.35 m |