 For sale 50
$685,000
3+1 bed2 bath1,500–2,000 sq ft
115 Springer Street
Komoka, Middlesex Centre
19 days agoMLS® X13824378
ROYAL LEPAGE TRILAND REALTY
383 Daventry Way #77
Kilworth, Middlesex Centre, Ontario N0L1R0
For sale· Added
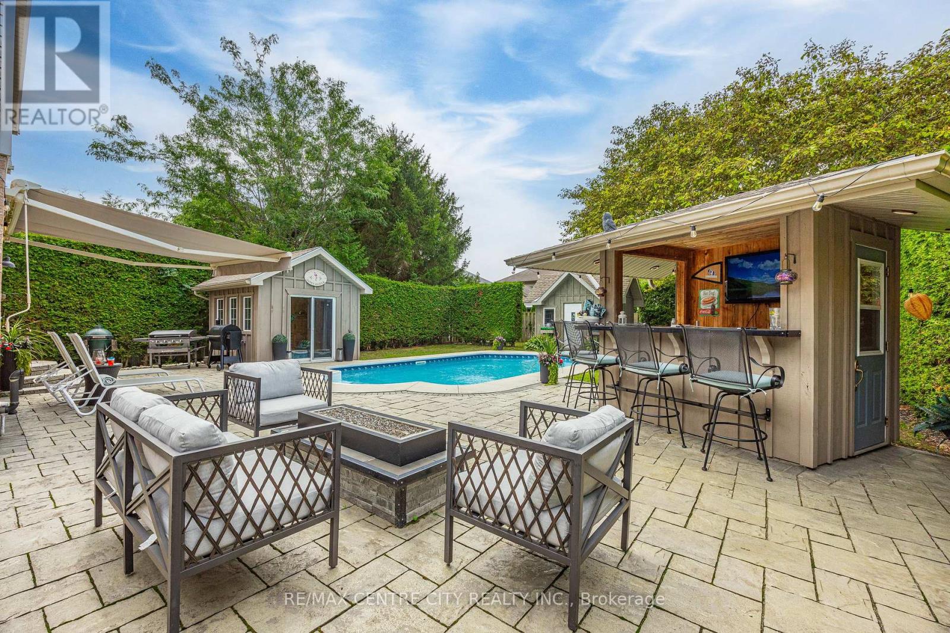
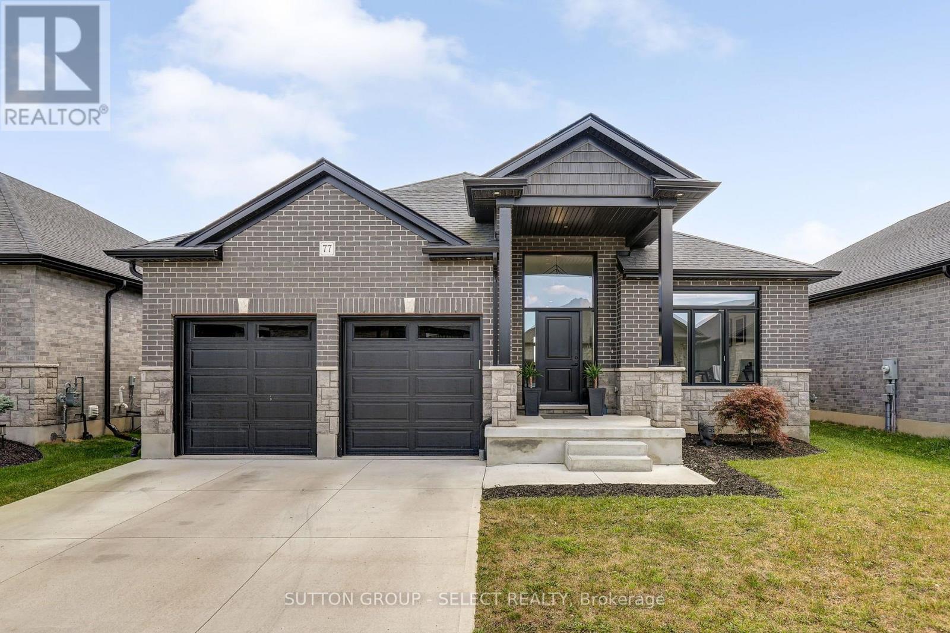
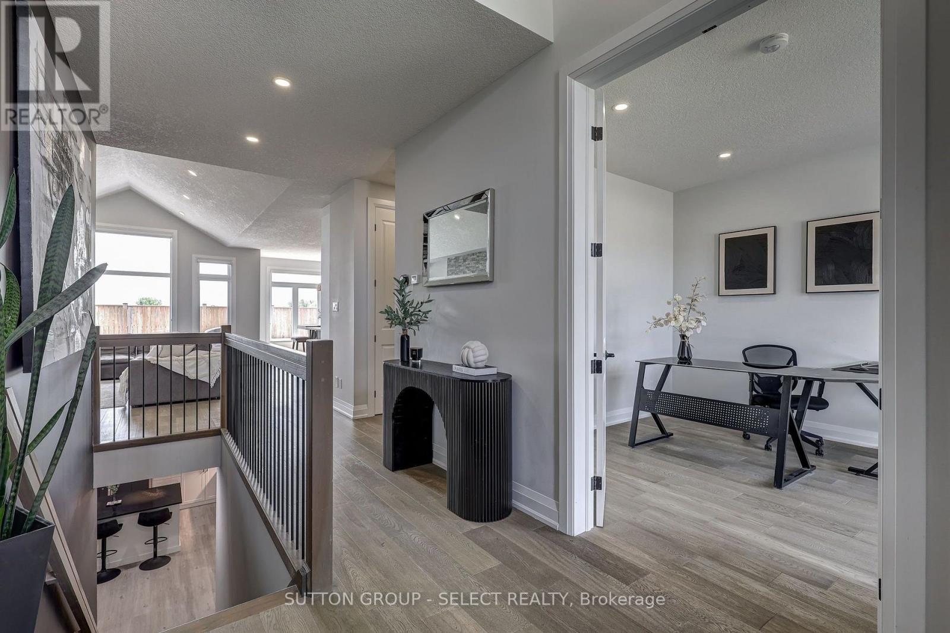
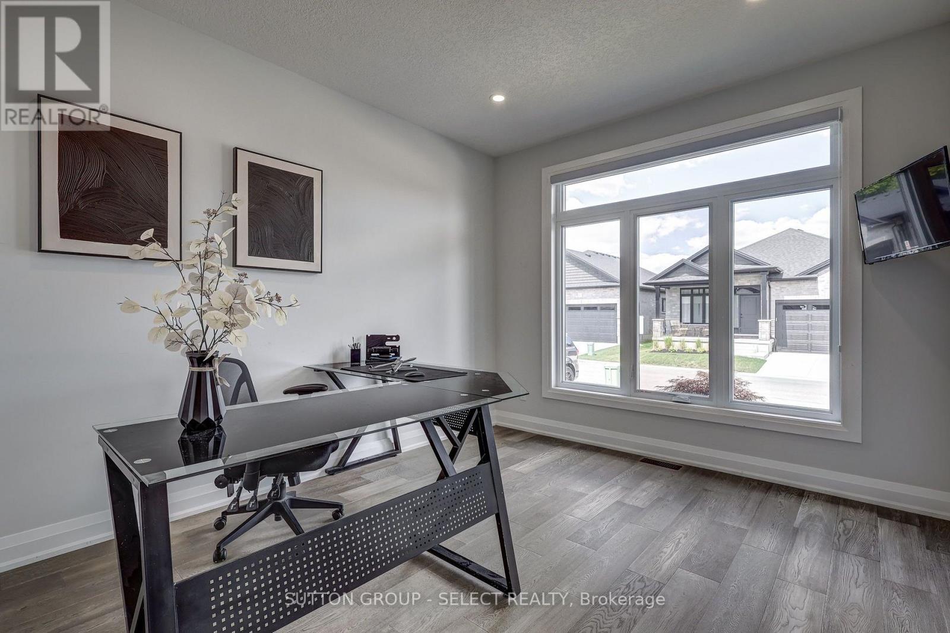
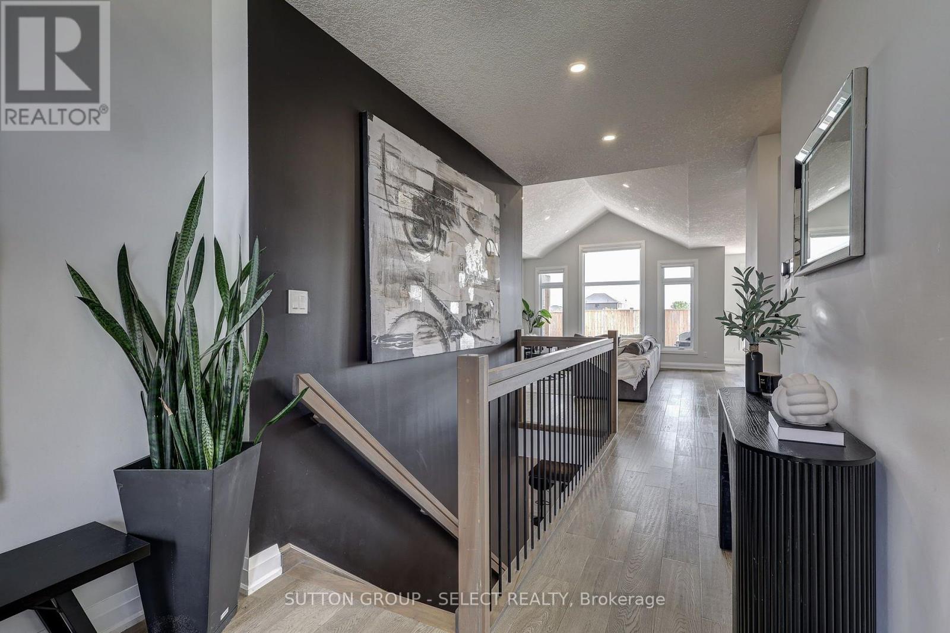
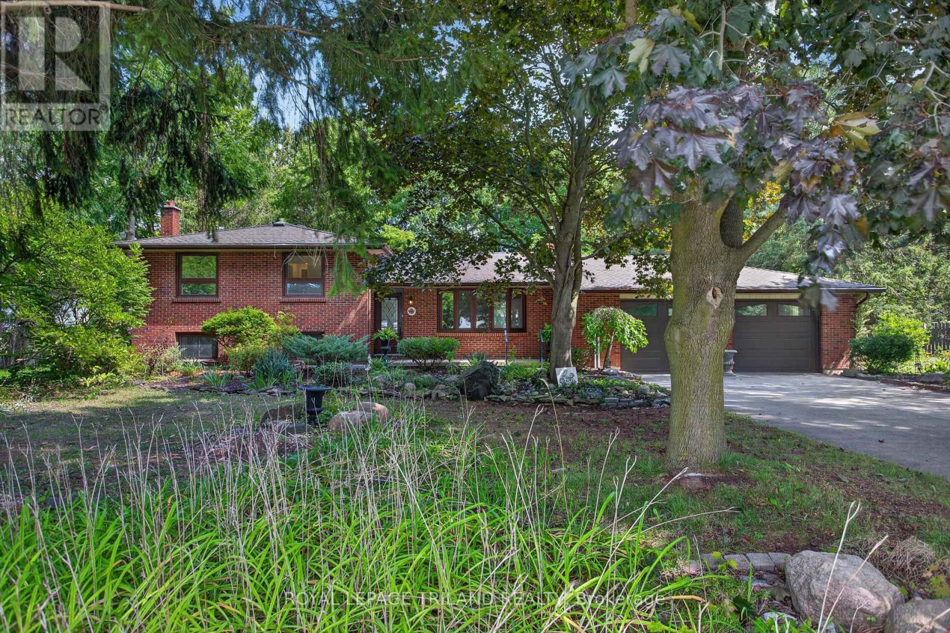
Immaculate one floor detached bungalow. Offering a total of 5 bedrooms and a great layout. The lower level offers an oversized kitchenette with a huge island that is great for entertaining or communal living. Spacious floorplan with beautiful finishes such as 9 ft doors and oversized windows throughout. The yard offers a low maintenance stamped concrete patio and is fully landscaped, featuring a hot tub and pergola and a covered sitting area. The kitchen has ample storage and a high end appliance package ($20,000 value) as well as a pantry for additional storage. Plenty of room to grow in this house. Located just minutes to London and steps from all amenities. Walking trails and the Komoka provincial park borders this desirable neighbourhood.
Map data © OpenStreetMap contributors
No open houses are scheduled for this home.
Can't make it? Request a private viewing.
| Living room | Main level | 5.13 x 6.22 m |
| Bedroom | Basement | 3.3 x 3.79 m |
| Kitchen | Main level | 2.72 x 3.84 m |
| Dining room | Main level | 3.23 x 3.43 m |
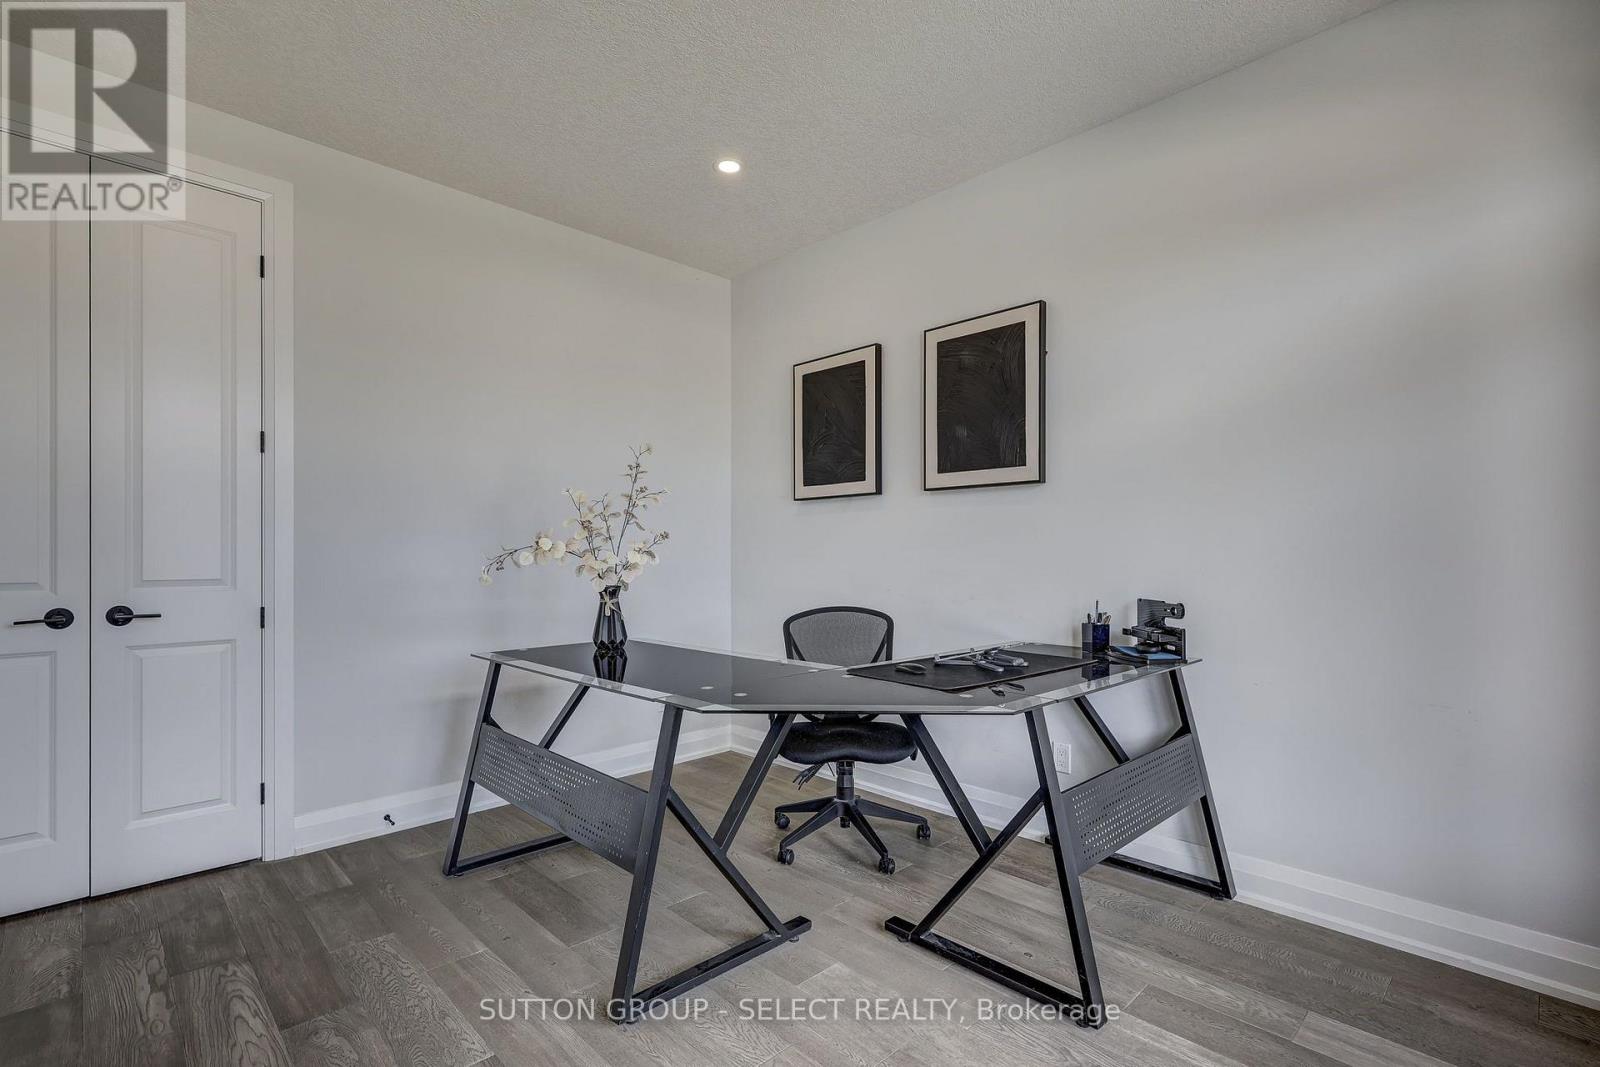
| Bedroom | Main level | 3.27 x 3.94 m |
| Primary Bedroom | Main level | 3.89 x 4.5 m |
| Dining room | Basement | 4.32 x 3.33 m |
| Kitchen | Basement | 2.67 x 2.46 m |
| Living room | Basement | 3.43 x 5.23 m |
| Bedroom | Basement | 3.2 x 4.13 m |
| Bedroom | Basement | 3.23 x 4.11 m |