 For sale 50
$685,000
3+1 bed2 bath1,500–2,000 sq ft
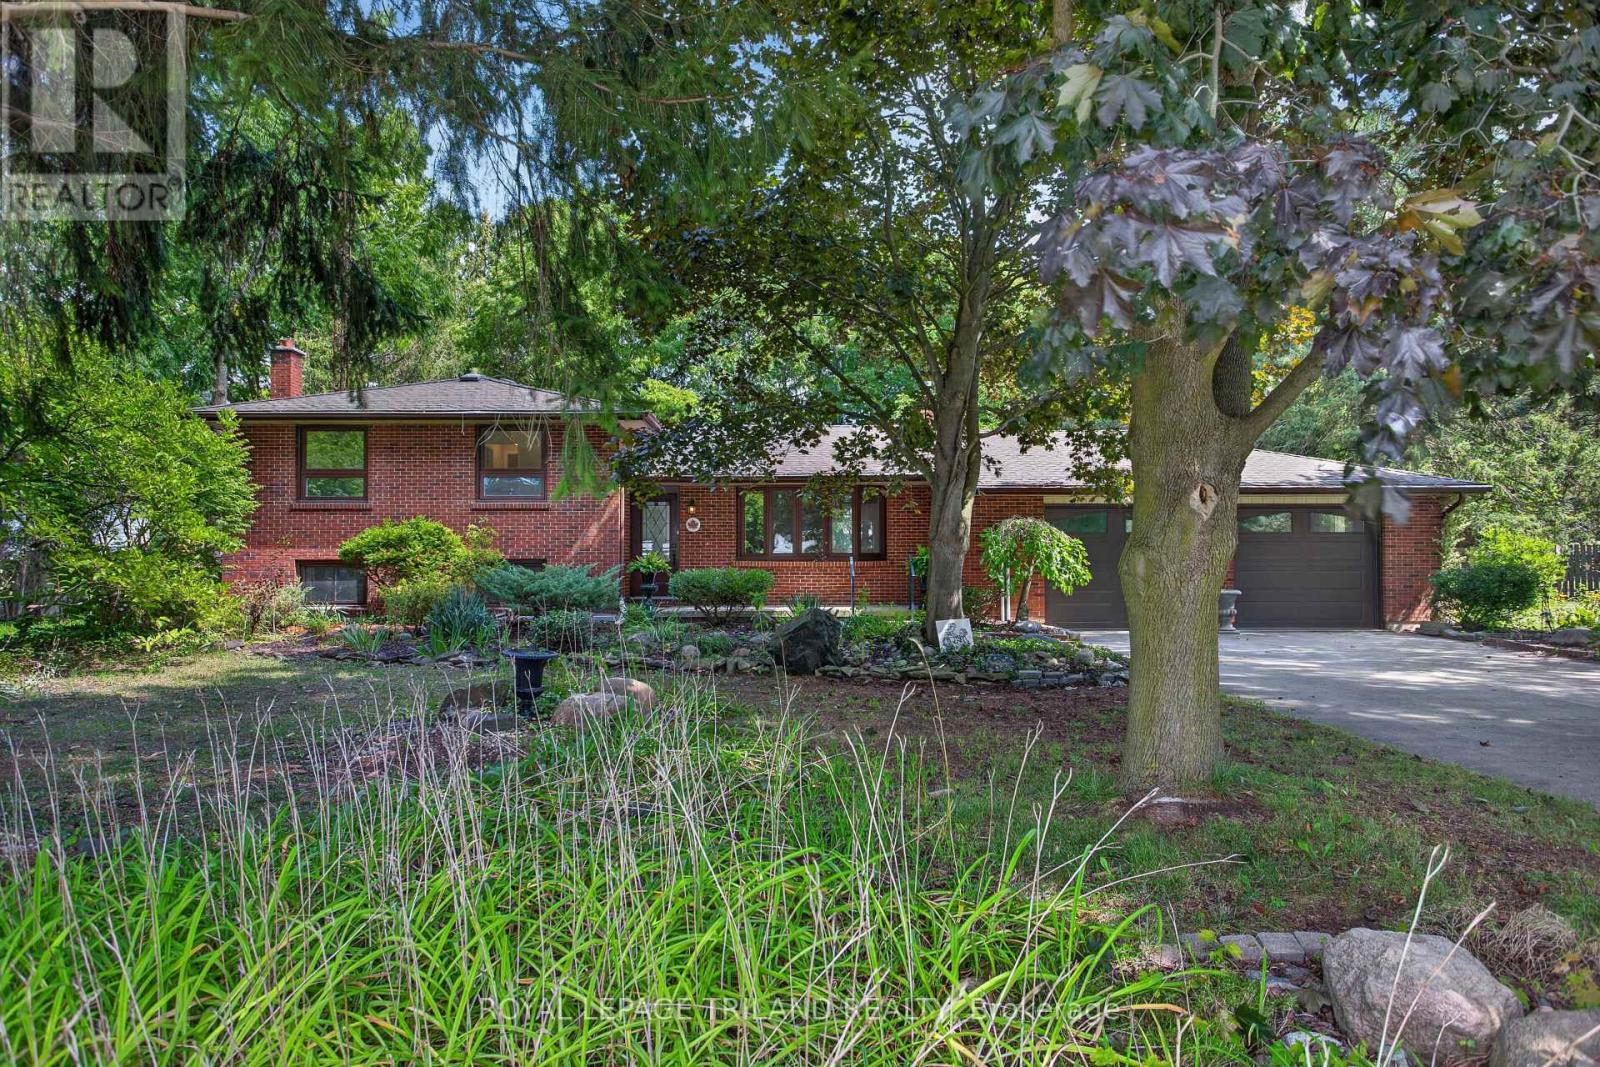
115 Springer Street
Komoka, Middlesex Centre
19 days agoMLS® X13824378
ROYAL LEPAGE TRILAND REALTY
64 Basil Crescent
Ilderton, Middlesex Centre, Ontario N0M2A0
For sale· Added
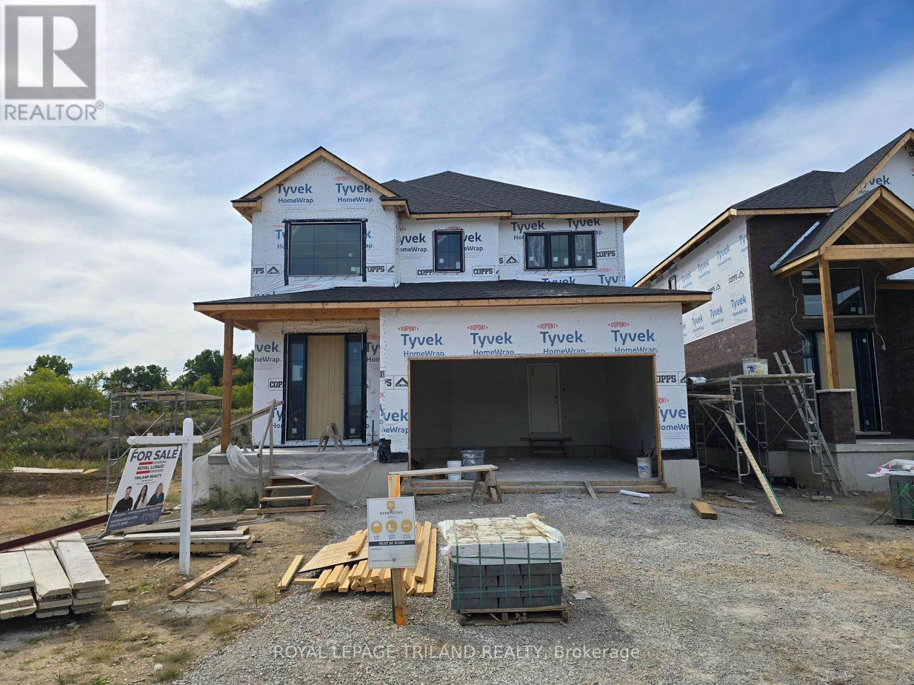
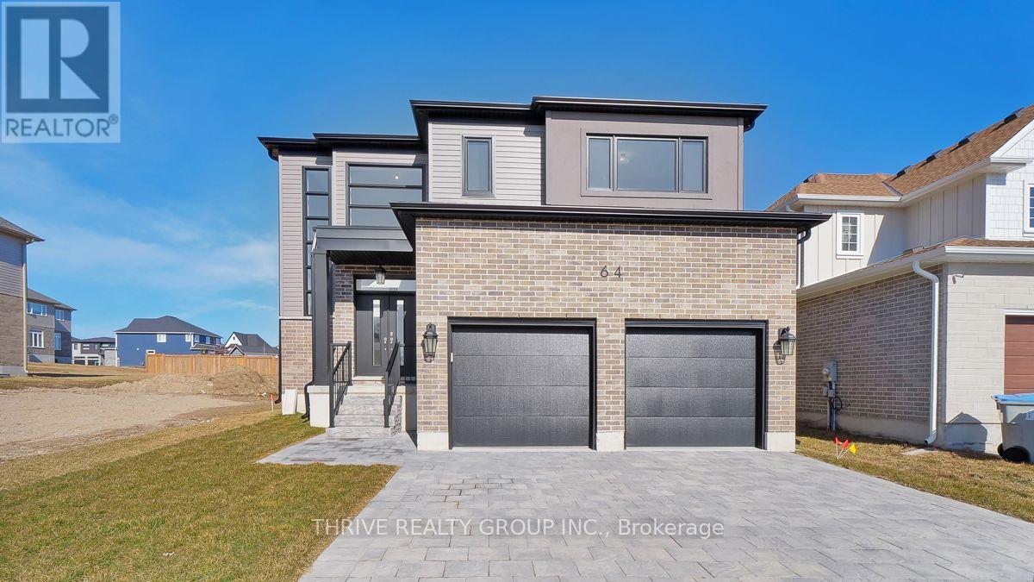
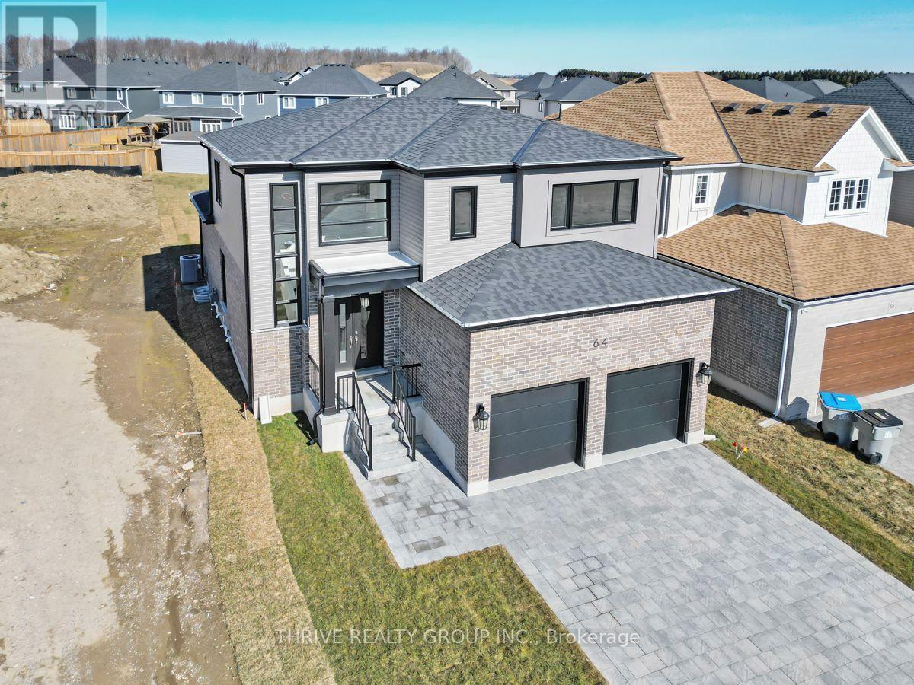
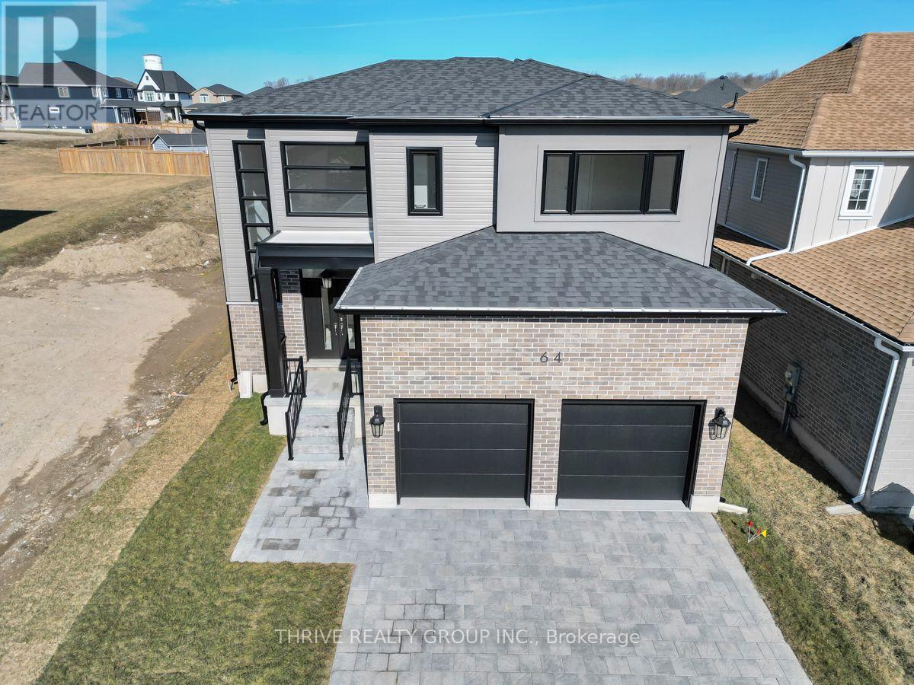
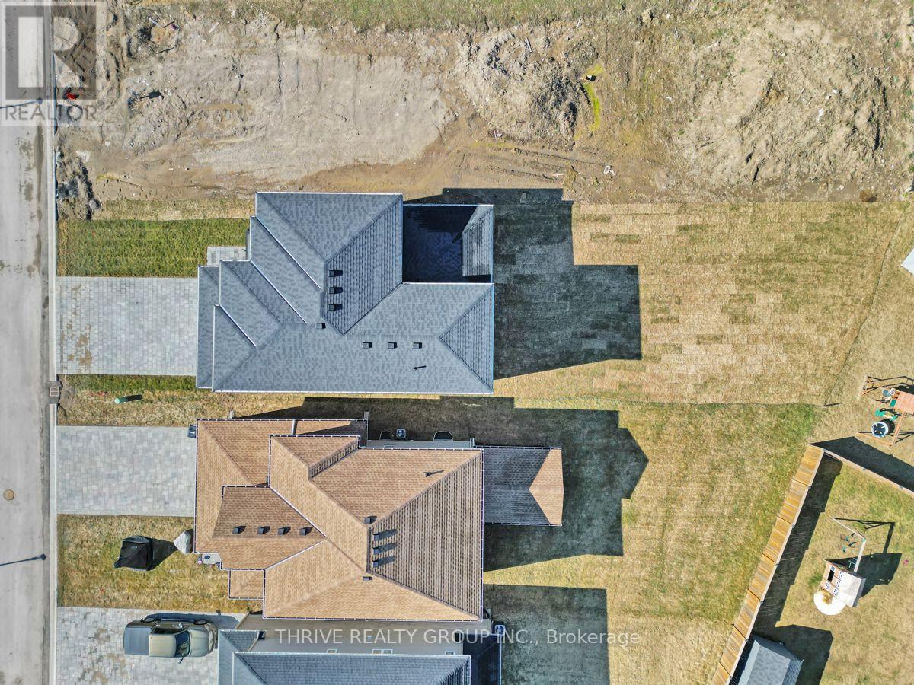
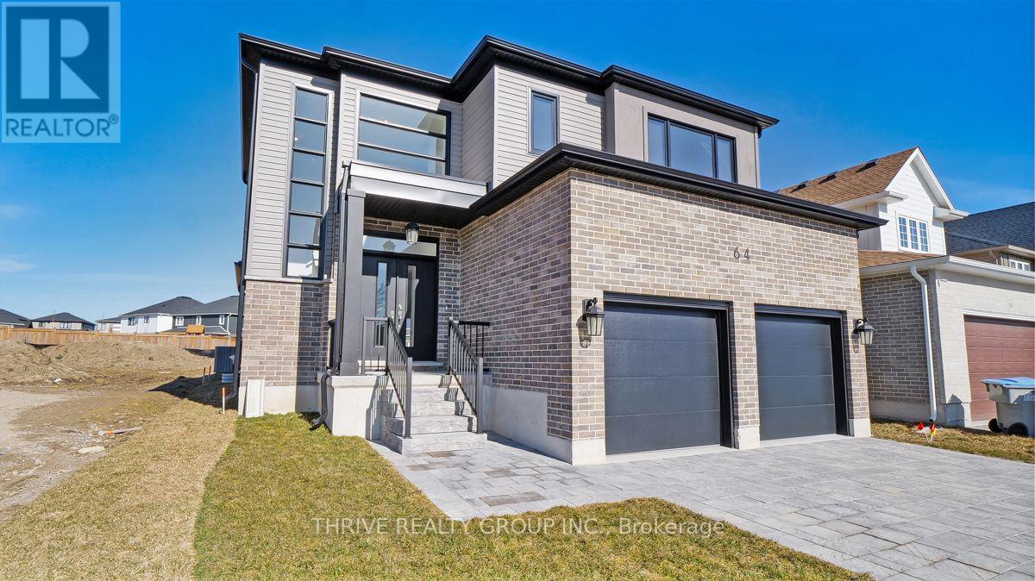
Welcome to Sifton Properties, The Hazel, a splendid 2,390 sq/ft residence offering a perfect blend of comfort and functionality. The main floor welcomes you with a spacious great room featuring large windows that frame picturesque views of the backyard. The well-designed kitchen layout, complete with a walk-in pantry and cafe, ensures a delightful culinary experience. Additionally, the main floor presents a versatile flex room, catering to various needs such as a den, library, or a quiet space tailored to your lifestyle. Upstairs, the home accommodates the whole family with four generously sized bedrooms. Clear Skies, the community that is a haven of single-family homes, situated just minutes north of London. Clear Skies offers an array of reasons to make it your home. A mere 10-minute drive connects you to all major amenities in North London, ensuring that convenience is always within reach. Pricing includes proposed 2026 Enhanced HST Rebate. Final rebate amount is subject to implementation of Provincial/Federal rebate program and homebuyer eligibility as per government guidelines. Rebate program offered on Agreements of Purchase and Sale signed between April 1, 2026 and March 31, 2027.
Map data © OpenStreetMap contributors
No open houses are scheduled for this home.
Can't make it? Request a private viewing.
| Foyer | Main level | 2.03 x 2.72 m |
| Bedroom 4 | Second level | 3.66 x 3.4 m |
| Living room | Main level | 4.65 x 3.4 m |
| Great room | Main level | 4.65 x 4.88 m |
| Kitchen | Main level | 2.62 x 4.88 m |
| Kitchen | Main level | 2.49 x 4.88 m |
| Bedroom 2 | Second level | 3.66 x 3.25 m |
| Bathroom | Second level | 2.59 x 2.41 m |
| Primary Bedroom | Second level | 5 x 3.66 m |
| Bathroom | Second level | 1.68 x 3.05 m |
| Bedroom 3 | Second level | 3.66 x 3.05 m |