 For sale 50
$764,900
4 bed4 bath1,500–2,000 sq ft
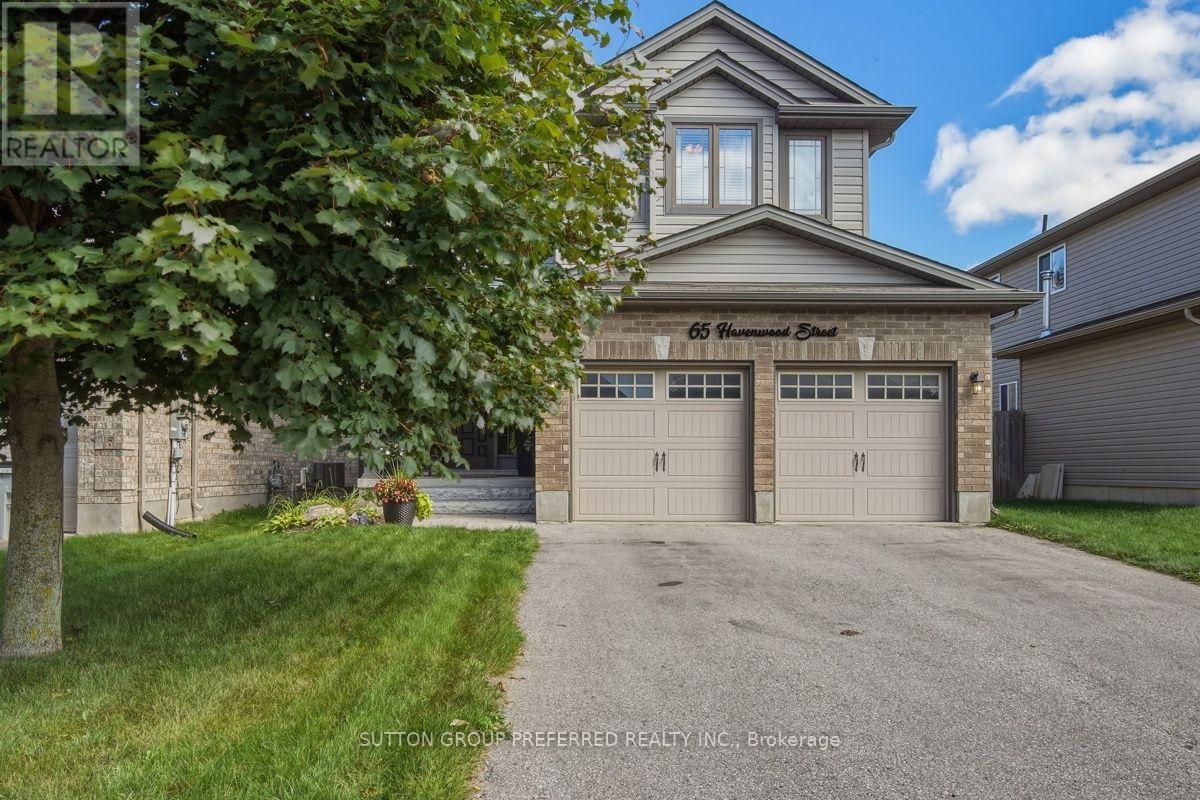
65 Havenwood Street
Ilderton, Middlesex Centre
20 days agoMLS® X13816808
SUTTON GROUP PREFERRED REALTY INC.
70 Benner Boulevard
Kilworth, Middlesex Centre, Ontario N0L1R0
For sale· Added
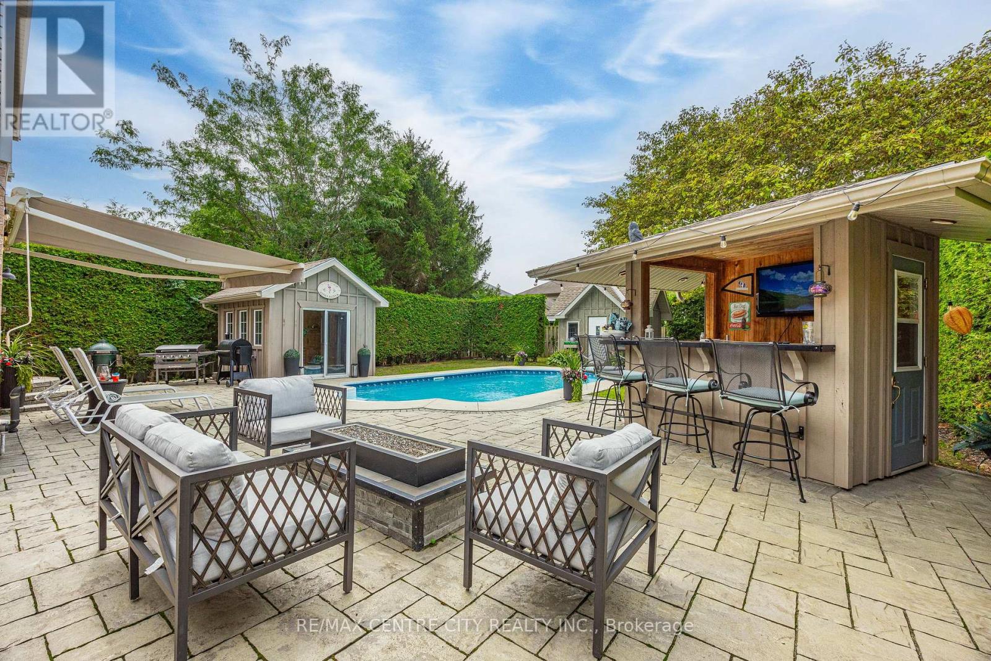
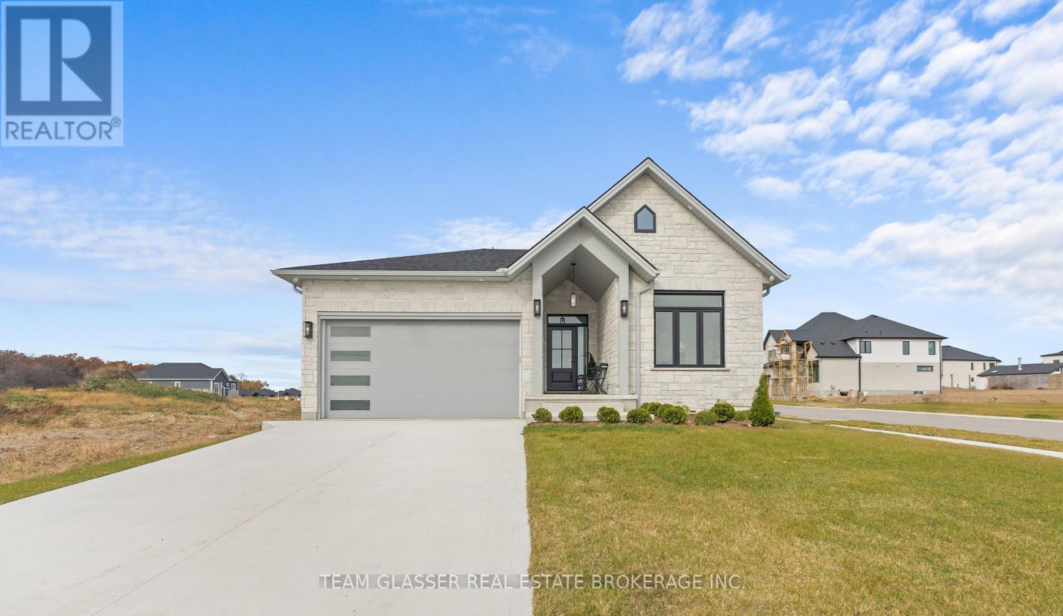
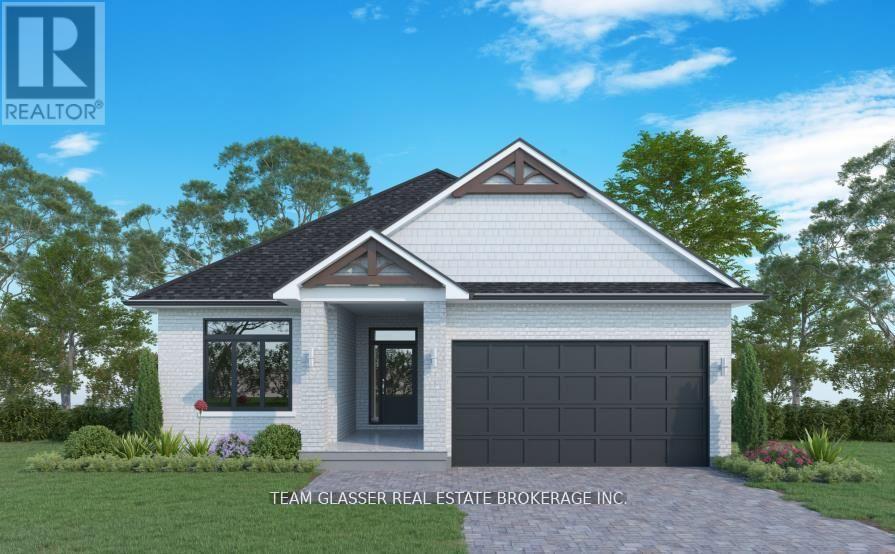
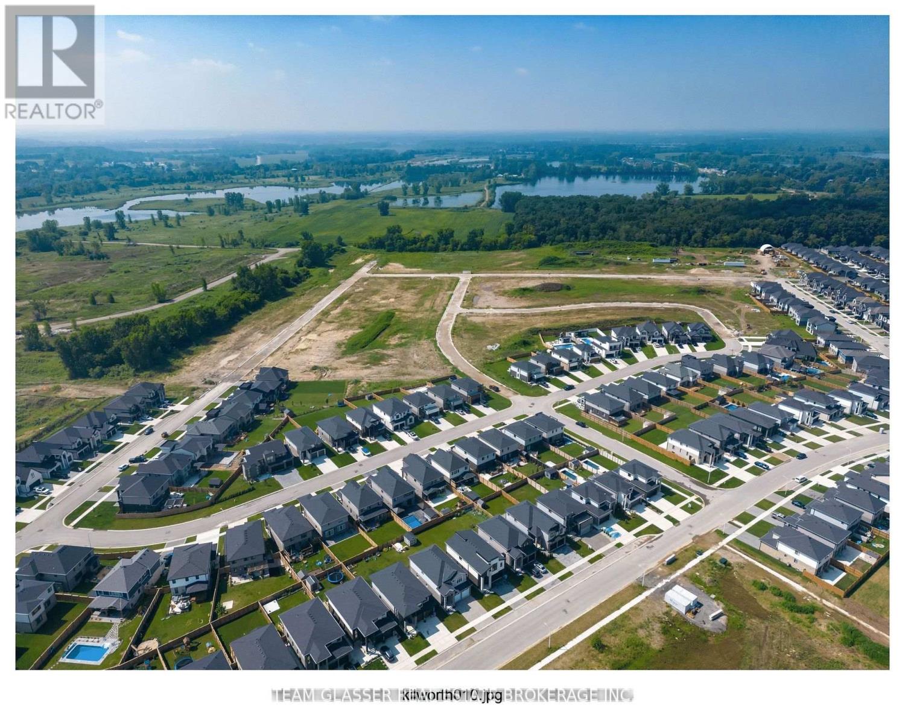
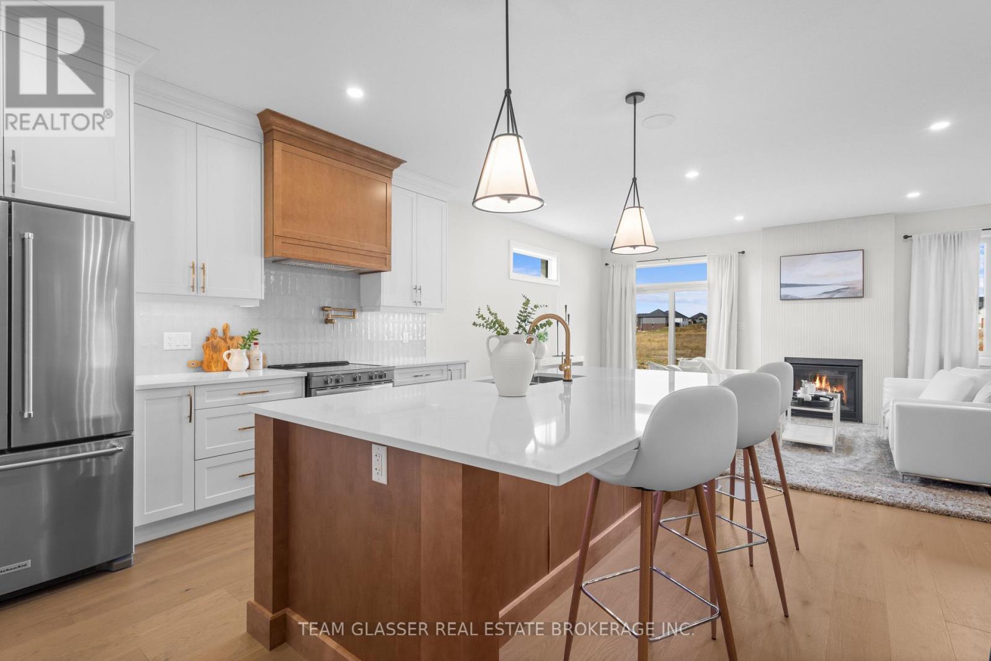
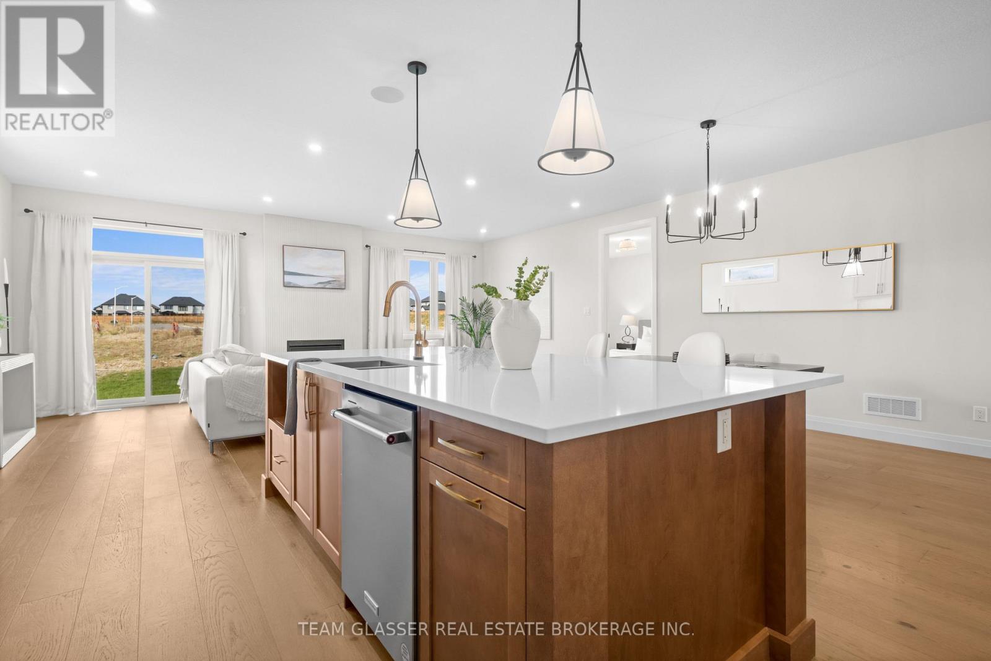
PRICE IS INCLUDING NEW HST REBATE FOR AGREEMENTS SIGNED BETWEEN APRIL 1 2026 TO MARCH 31ST 2027 FOR PRINCIPAL RESIDENCE HOMES. TO BE BUILT - Welcome to the 1,800 sq ft Orchid Model by award-winning Magnus Homes, to be built on a 45' standard lot in Kilworth Heights III. This 2024 award-winning design offers a functional one-floor layout with 3 bedrooms (or 2 + den) and 2 full baths. Bright open-concept great room, kitchen and dining area feature oversized windows, island kitchen, and sliding patio doors overlooking the backyard. Convenient separate side door access to basement allows for future in-law potential with high ceilings and abundant natural light. Choose from multiple Magnus floor plans, including bungalows (1600sqft+) and two-storey homes (1800-3000sqft), with various lot sizes and premium options available. Quality finishes include 9' ceilings, engineered hardwood on main and halls, quartz countertops throughout, and fully tiled bathrooms. Exterior finishes selected from builder samples (brick/stone/siding). Fully sodded lot, concrete or paverstone driveway, and attached 2-car garage included. Model homes available to view by appointment: Indigo Model, 72 Allister Dr., Kilworth Heights West, and a bungalow model at 6 Sullivan St., Sol Haven, Grand Bend. Enjoy a family-friendly neighbourhood with a country feel, close to trails, Komoka Ponds, river, and community centre. NEW in 2026- walk to grocery, pharmacy and commercial plaza as well as newly built primary school in the neighbourhood! Photos are of previous Magnus built home and may vary by model and upgrades. Build NEW to move in Spring 2027 and enjoy your new home!
Map data © OpenStreetMap contributors
No open houses are scheduled for this home.
Can't make it? Request a private viewing.
| Bedroom 3 | Main level | 3.12 x 3.35 m |
| Great room | Main level | 6.81 x 4.52 m |
| Foyer | Main level | 1.96 x 1.37 m |
| Primary Bedroom | Main level | 4.27 x 3.84 m |
| Kitchen | Main level | 3.56 x 4.52 m |
| Bathroom | Main level | 2.01 x 2.46 m |
| Recreational, Games room | Basement | 3.56 x 2.92 m |
| Bedroom 2 | Main level | 3.12 x 3.35 m |
| Dining room | Main level | 3.25 x 4.52 m |
| Bathroom | Main level | 3.84 x 2.13 m |
| Laundry room | Main level | 2.87 x 2.29 m |