 For sale 50
$644,900
4 bed2 bath2,000–2,500 sq ft
23032 Highbury Avenue North
Bryanston, Middlesex Centre
14 days agoMLS® X13839916
CENTURY 21 FIRST CANADIAN CORP
70 Maxine Court
Kilworth, Middlesex Centre, Ontario N0L1R0
For sale· Added
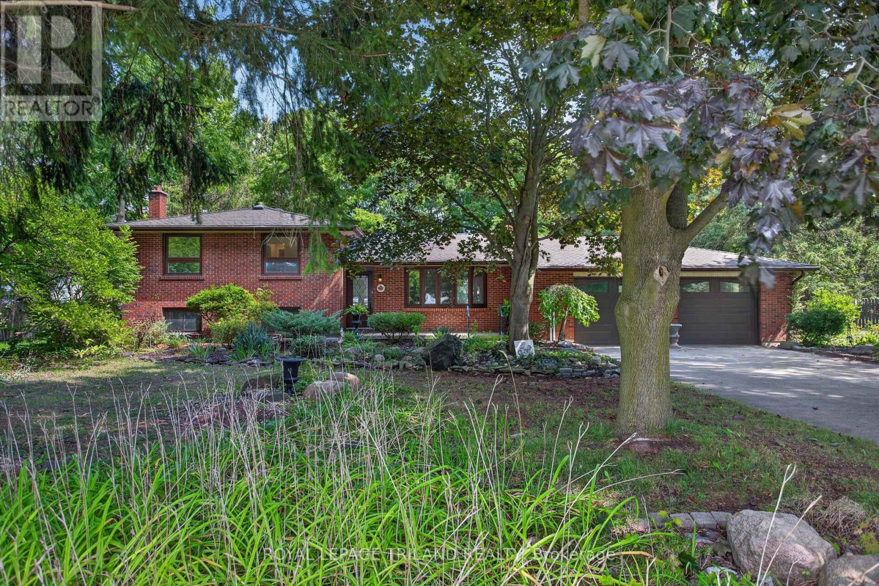
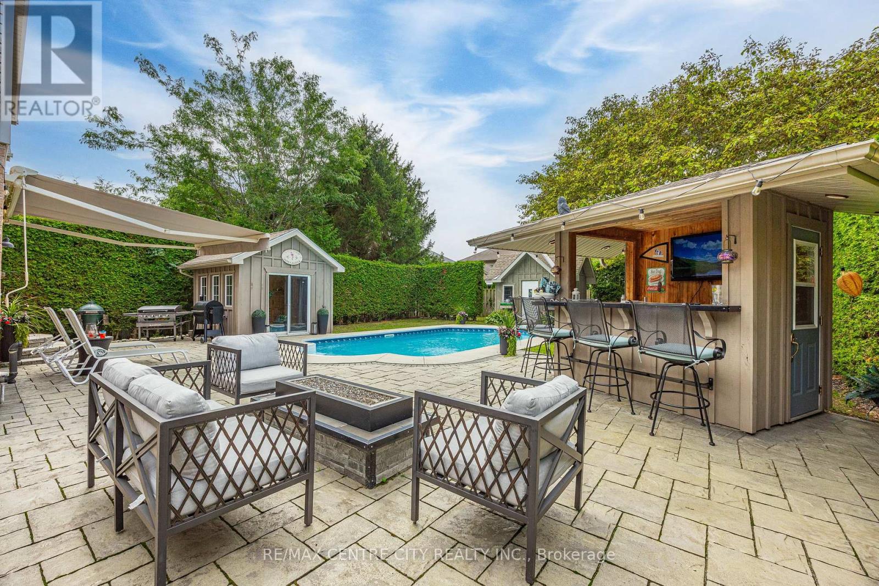
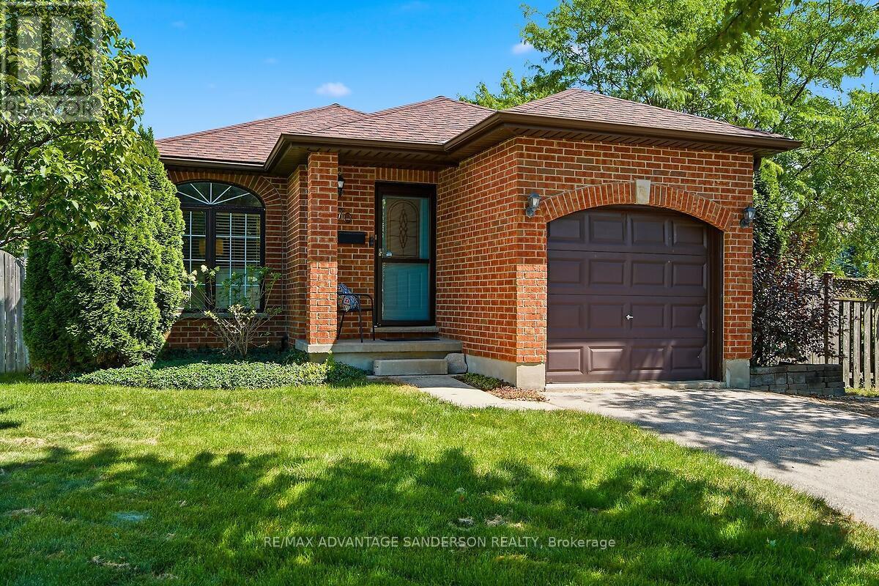
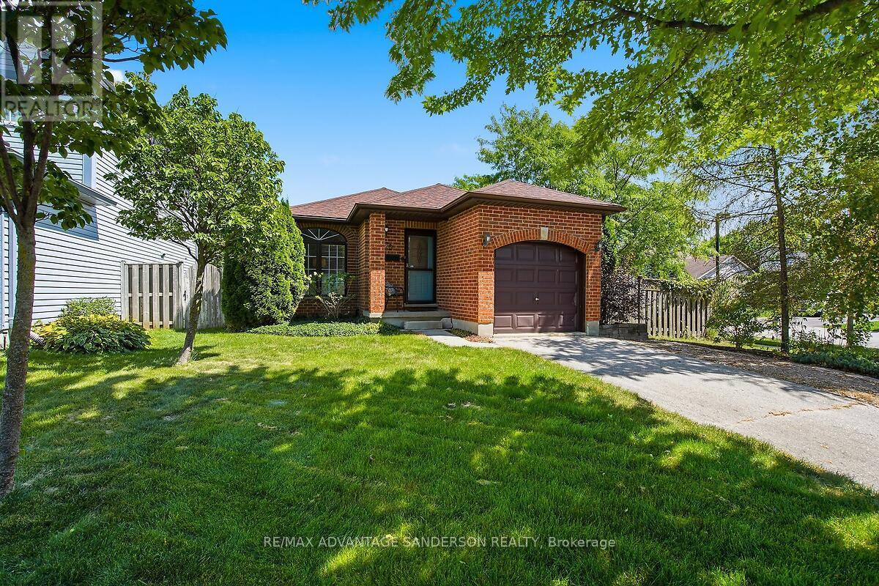
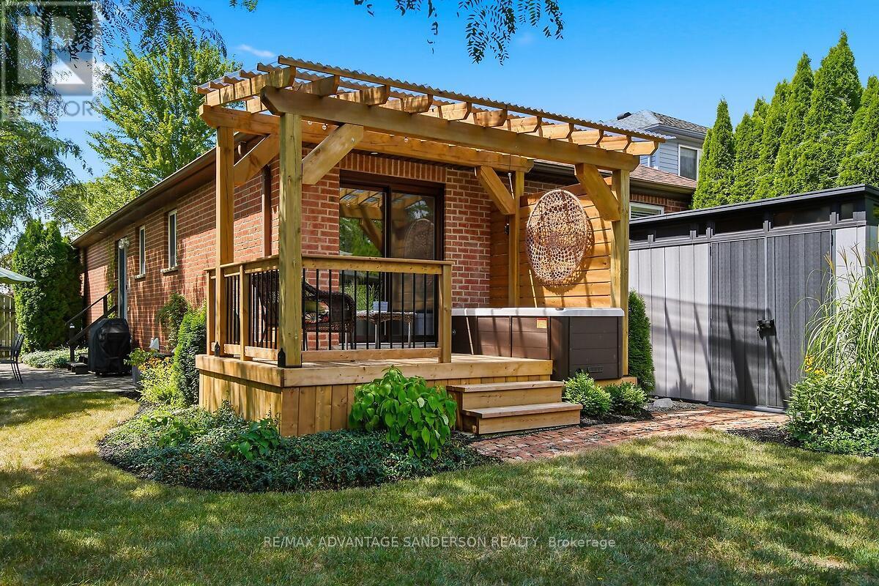
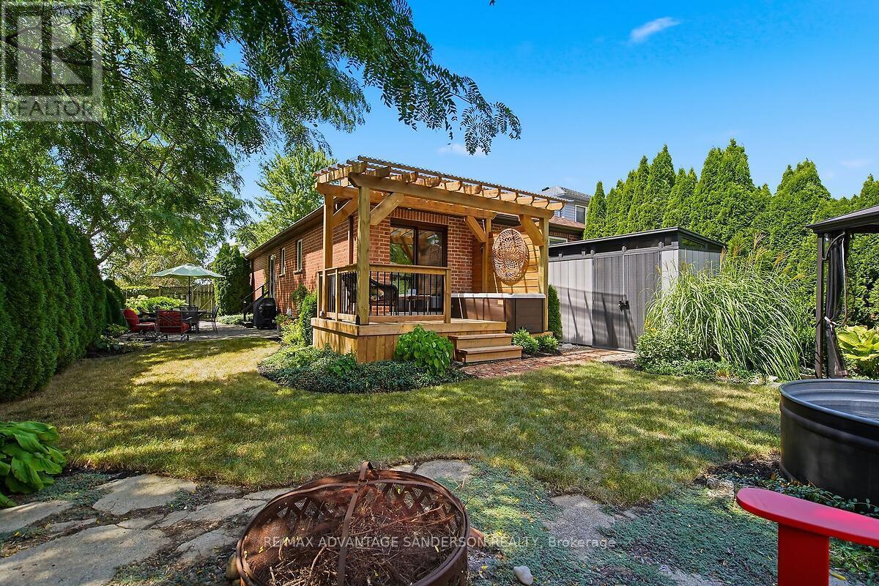
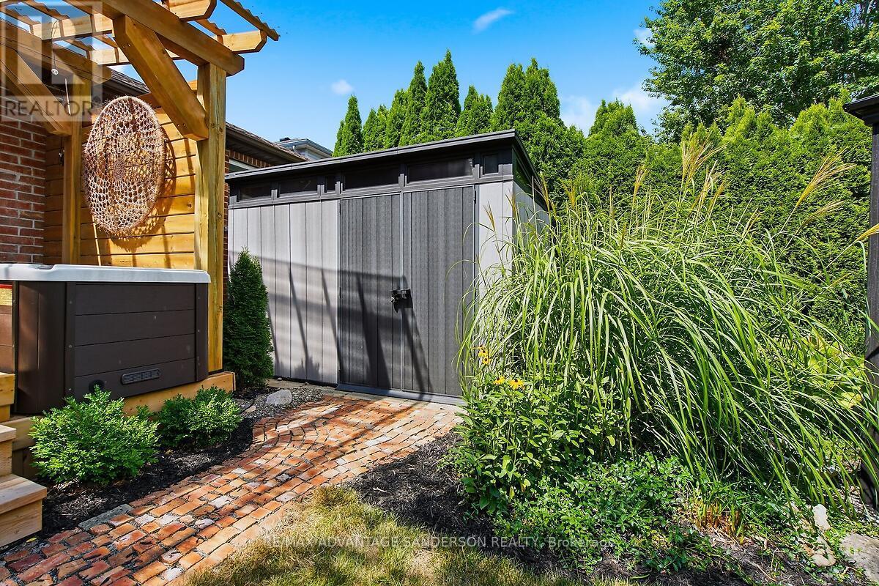
Your private retreat in beautiful sought after Kilworth close to parks and conservation areas! Private backyard. Unbeatable court location one block from community park. 3+1 bedroom and 2 bathroom home designed for living, relaxing, and entertaining! Newly renovated kitchen with updated appliances. Beautifully landscaped, ultra-private backyard with 2-person hot tub. Finished lower level with wet bar. Updated shingles. Sought-after neighbourhood with Thames River, trails & every amenity nearby. A home that has it all - inside and out. Come see it for yourself.
Map data © OpenStreetMap contributors
No open houses are scheduled for this home.
Can't make it? Request a private viewing.
| Oct 9, 2026 | $599,900 | ▼ $50,000 |
| Sep 11, 2026 | $649,900 | First recorded price |
Price changes since Sep 11, 2026.
| Living room | Main level | 4.05 x 4.78 m |
| Dining room | Main level | 3.05 x 2.61 m |
| Kitchen | Main level | 3.01 x 4.15 m |
| Primary Bedroom | Main level | 3.8 x 4.19 m |
| Bedroom | Main level | 3.19 x 3.29 m |
| Bedroom | Main level | 3.28 x 2.59 m |
| Recreational, Games room | Lower level | 6.73 x 5.47 m |
| Bedroom | Lower level | 3.84 x 5.68 m |