 For sale 50
$644,900
4 bed2 bath2,000–2,500 sq ft
23032 Highbury Avenue North
Bryanston, Middlesex Centre
17 days agoMLS® X13839916
CENTURY 21 FIRST CANADIAN CORP
8 Kennedy Court
Ilderton, Middlesex Centre, Ontario N0M2A0
For sale· Added
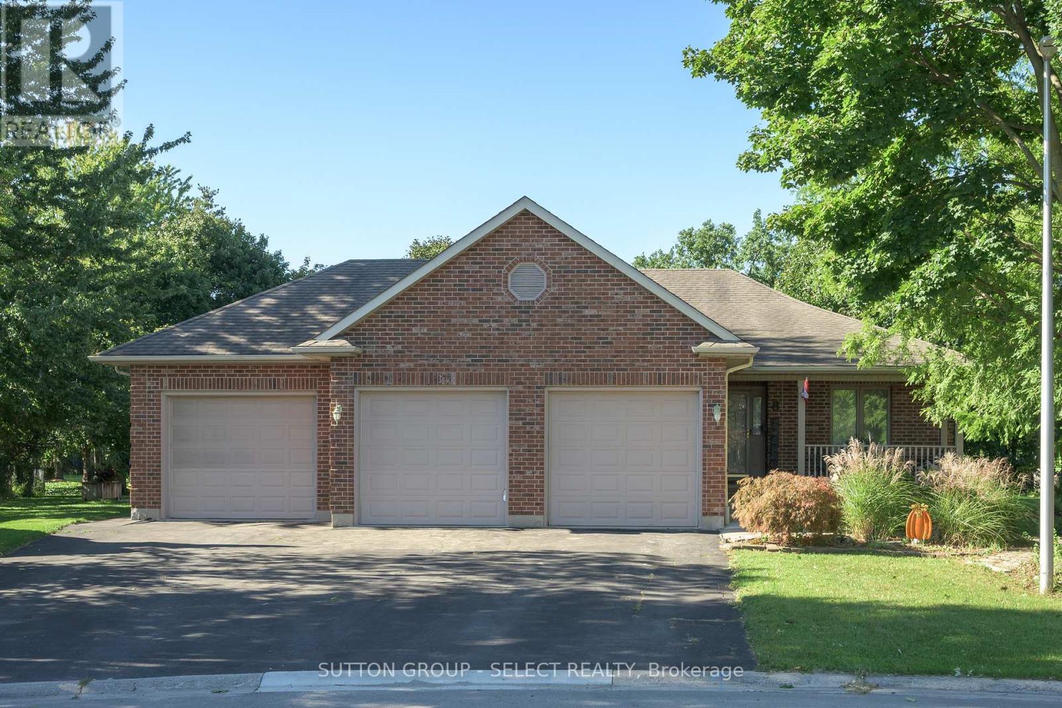
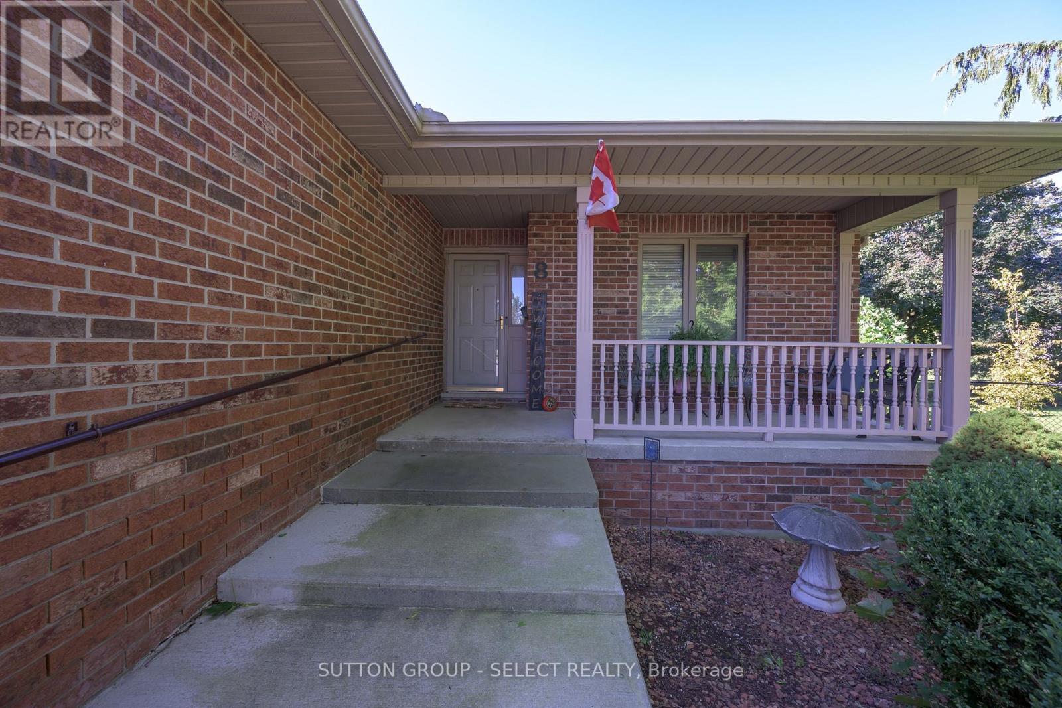
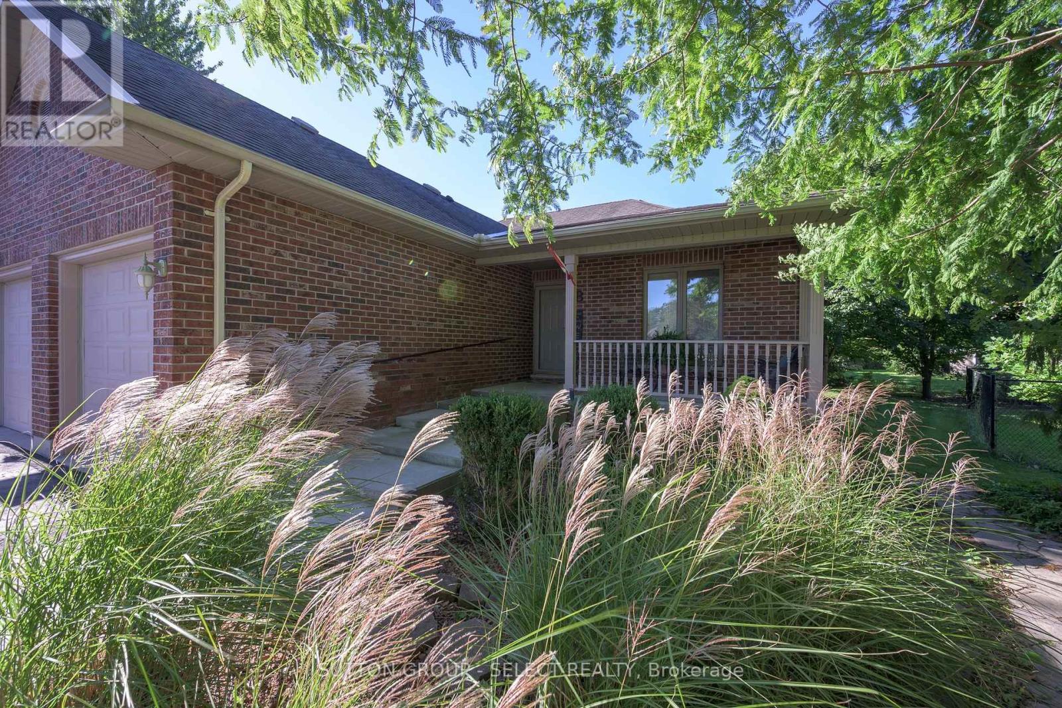
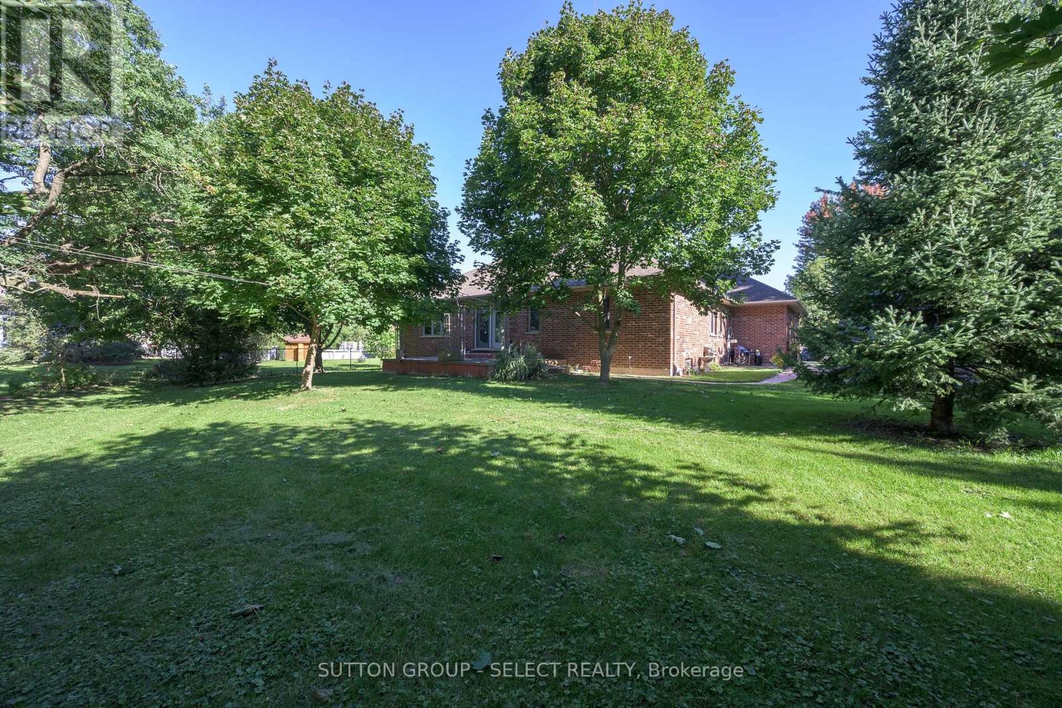
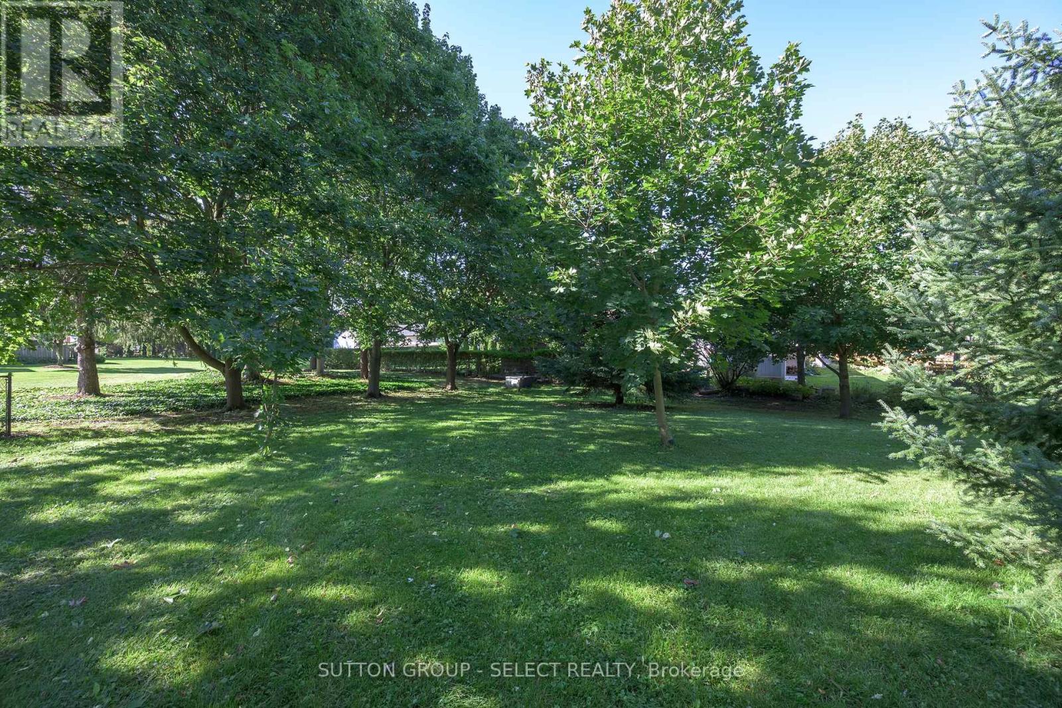
Situated on a cul-de-sac, this brick bungalow offers approximately 1,665 sq. ft. of main-floor living space, plus approximately 1,227 sq. ft. of finished space on the lower level. An attached three-car garage and private triple driveway provide ample room for vehicles and storage. The main floor features two bedrooms, two full bathrooms and convenient laundry facilities. Separate living and dining rooms offer space for everyday living and entertaining, while a natural gas fireplace adds warmth to the family room.The finished lower level expands your options with a third bedroom, a three-piece bathroom, a second kitchen, family and recreation areas, laundry and a separate entrance-offering flexibility for extended family or guests.Outside, enjoy the landscaped yard and deck, with room to relax and entertain. Nearby parks, a school and amenities add to the appeal of this Ilderton location.
Map data © OpenStreetMap contributors
No open houses are scheduled for this home.
Can't make it? Request a private viewing.
| Foyer | Main level | 4.08 x 3.66 m |
| Recreational, Games room | Basement | 5.46 x 2.8 m |
| Recreational, Games room | Basement | 7.44 x 3.54 m |
| Other | Basement | 7.5 x 3.44 m |
| Living room | Main level | 4.45 x 3.69 m |
| Dining room | Main level | 3.66 x 3.69 m |
| Family room | Main level | 4.08 x 3.66 m |
| Laundry room | Main level | 3.14 x 1.46 m |
| Bedroom | Main level | 4.63 x 3.66 m |
| Bedroom | Main level | 3.63 x 3.02 m |
| Family room | Basement | 5.79 x 3.53 m |
| Kitchen | Basement | 3.32 x 3.32 m |
| Bedroom | Basement | 3.57 x 3.44 m |