 For sale 50
$685,000
3+1 bed2 bath1,500–2,000 sq ft
115 Springer Street
Komoka, Middlesex Centre
19 days agoMLS® X13824378
ROYAL LEPAGE TRILAND REALTY
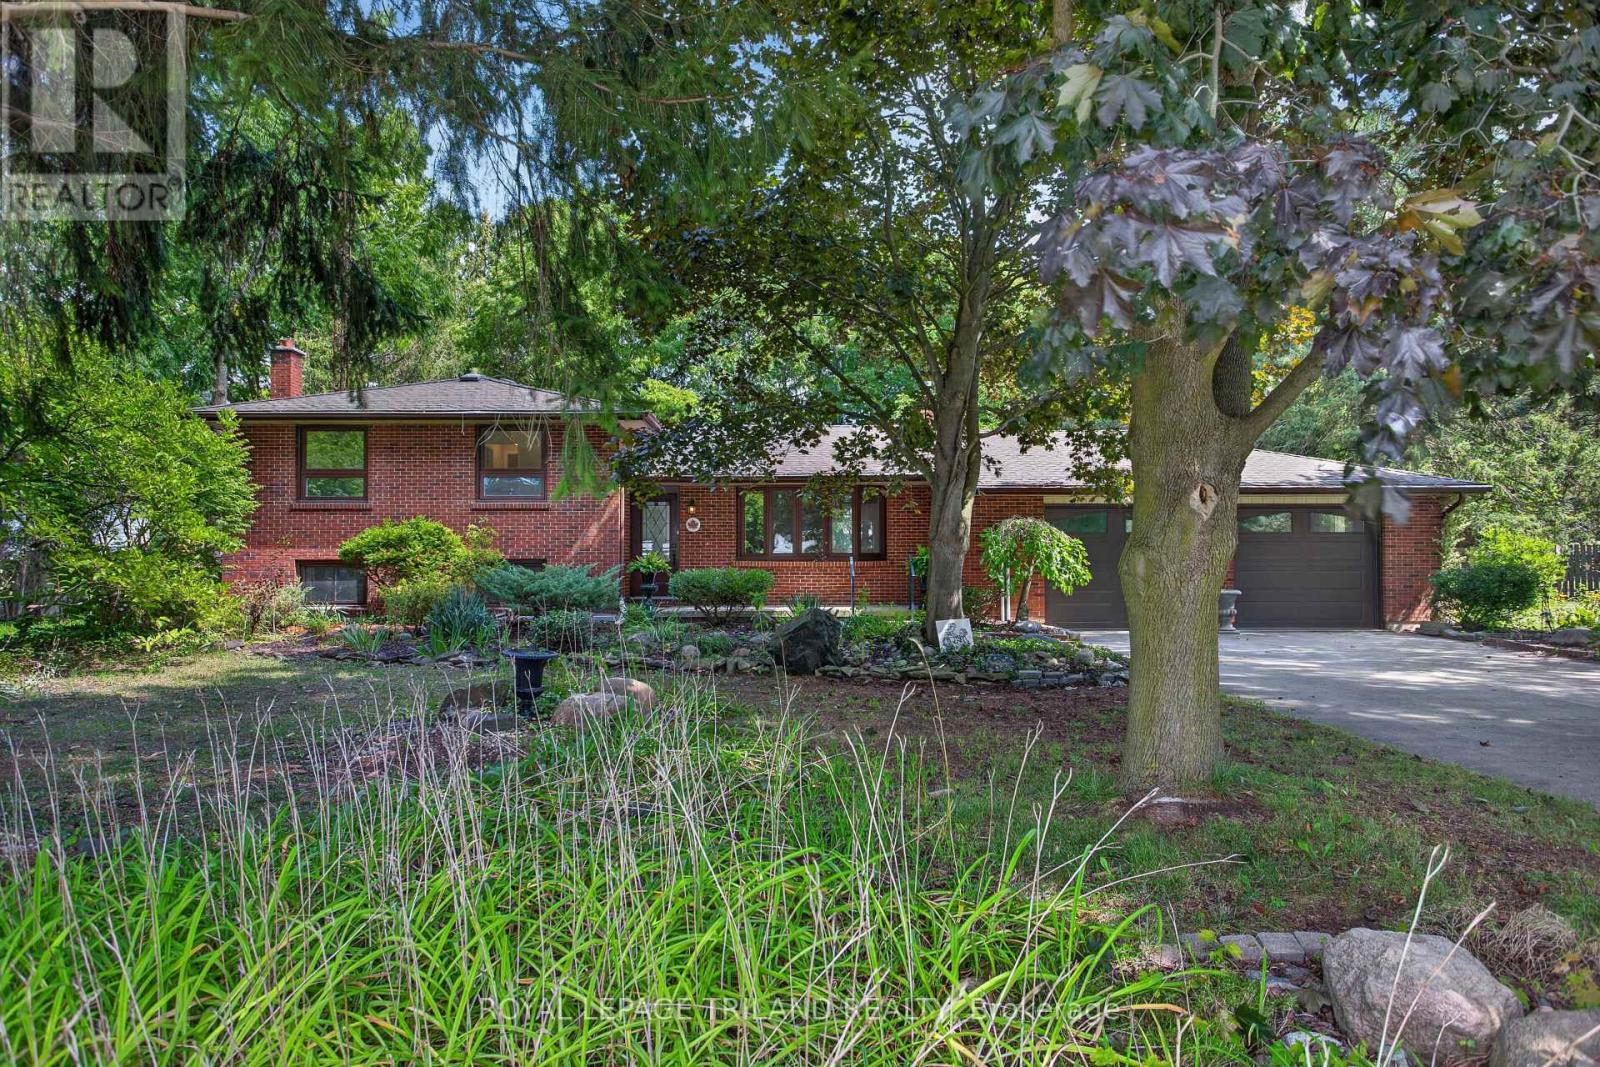
98 Locky Lane
Kilworth, Middlesex Centre, Ontario N0L1R0
For sale· Added
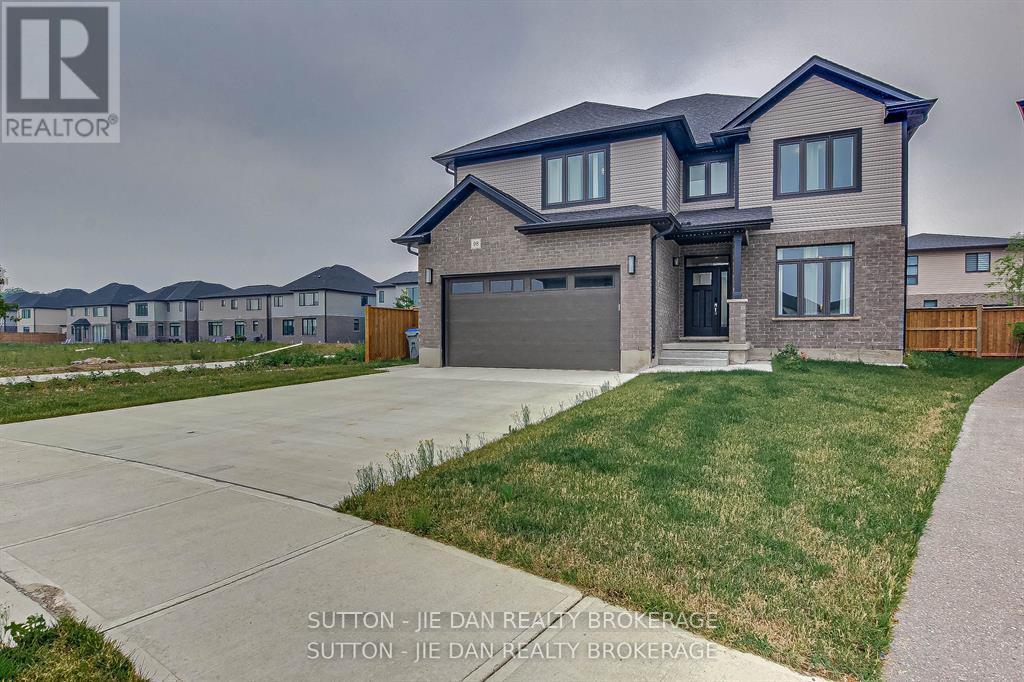
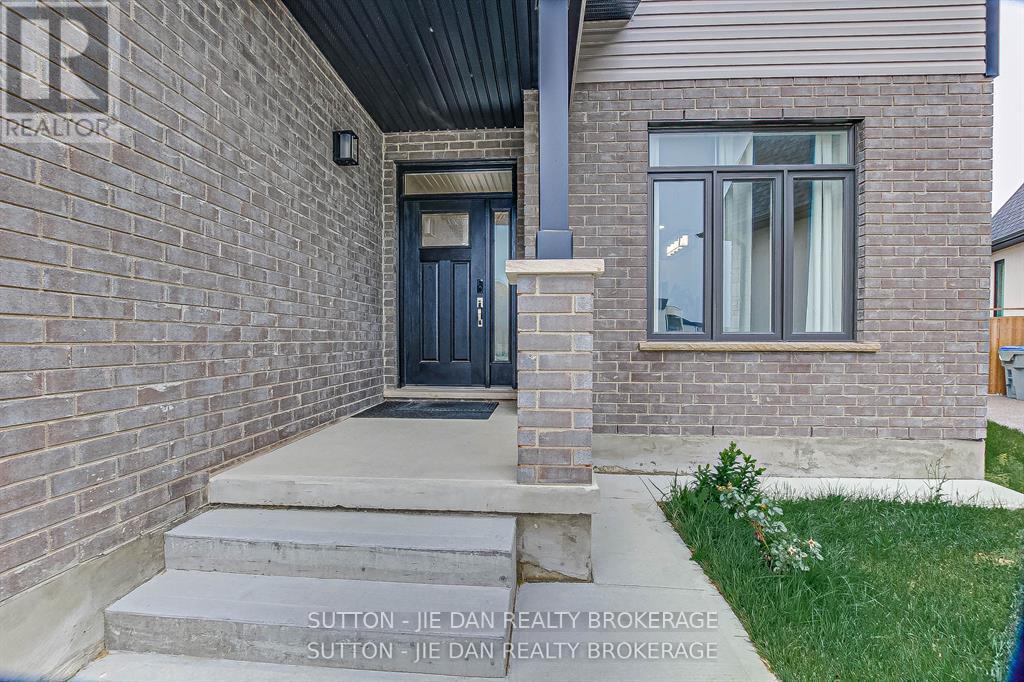
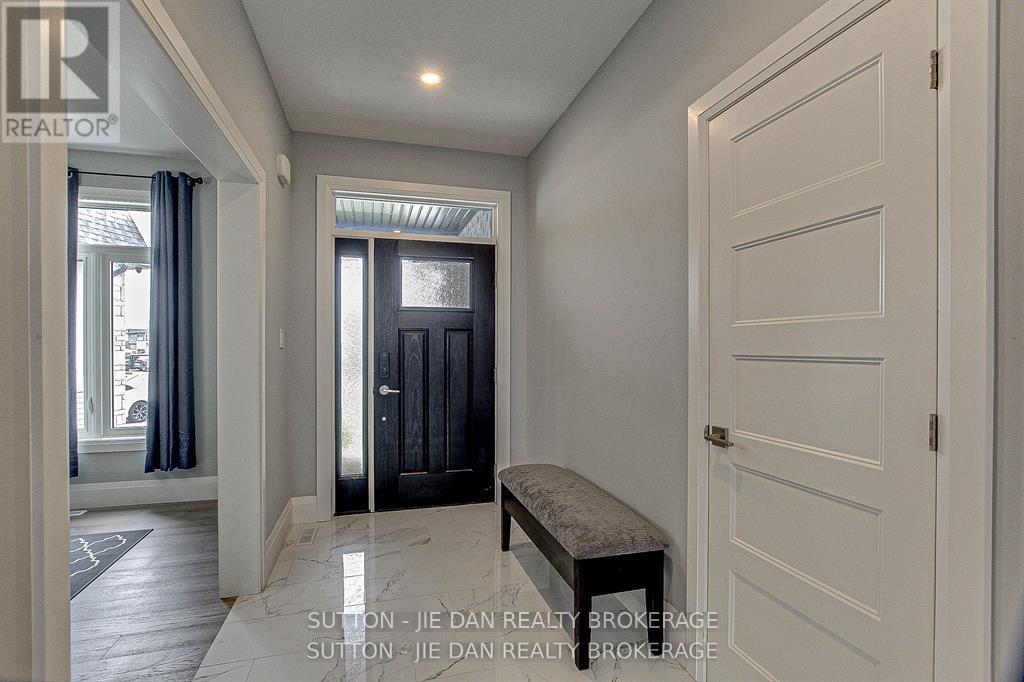
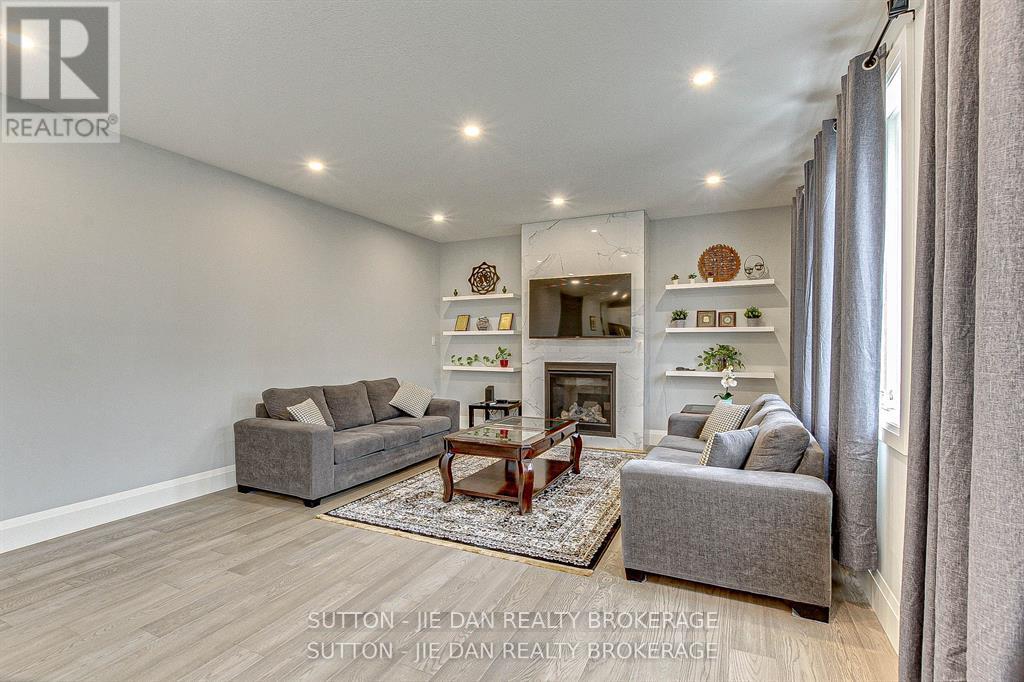
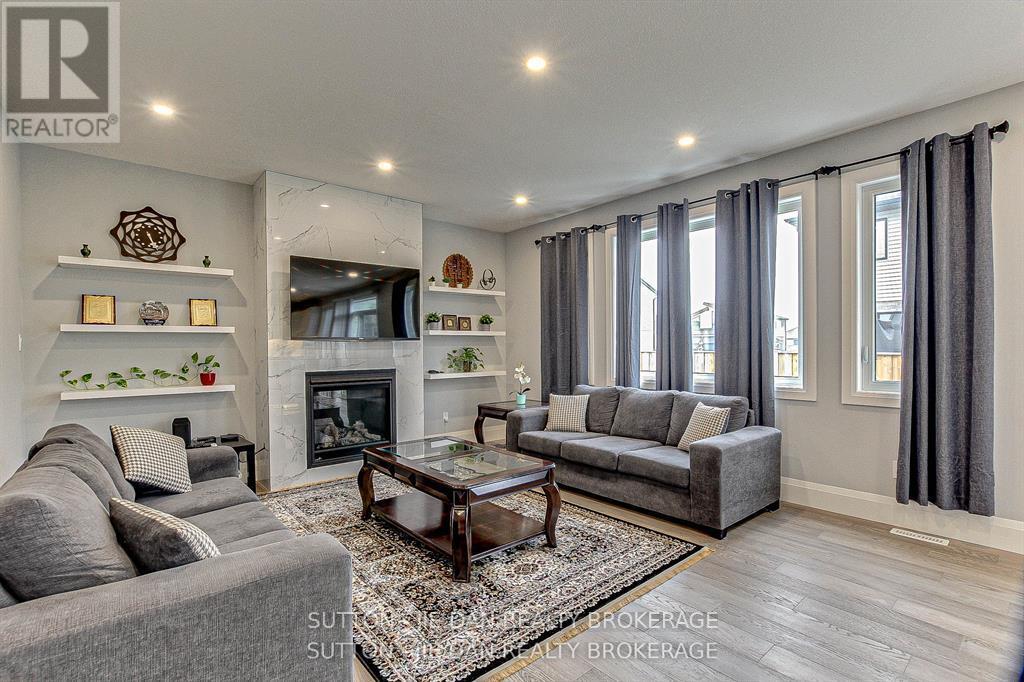
Beautiful and Upgraded home approx 2655 sq feet plus finished basement 1,000. This pristine 4-year oldhome . This home features a premium concrete driveway, Matching front porch and dedicated walkwayleading to the backyard. Main level welcome foyer leading in an elegant formal dining room with chef's inspired designer kitchen featuring a premium butler pantry, Great room bright, open living room anchoredby cozy fireplace, dedicated main floor mud room/ laundry room, Upper level brings master bedroom luxuryoasis featuring dedicated his and hers walk in closet and spa like ensuite, three additional spaciousbedrooms with excellent closet space, large family/ media room perfect for movie nights or kids play area.Fully finished basement with separate private entrance and serves as turn key income suite, includes 2bedrooms, large recreation room bathroom and kitchen. Currently, yielding short term Airbnb earnings $12,000/year for only 120 nights occupancy. Consideringhigh rental demand area , there is potential long term rental income of $1500/ Month
Map data © OpenStreetMap contributors
No open houses are scheduled for this home.
Can't make it? Request a private viewing.
| Dining room | Main level | 3.25 x 4.11 m |
| Kitchen | Lower level | 3.07 x 1.78 m |
| Bedroom | Lower level | 3.17 x 4.52 m |
| Kitchen | Main level | 3.35 x 4.62 m |
| Eating area | Main level | 4.34 x 4.62 m |
| Living room | Main level | 3.3 x 4.62 m |
| Laundry room | Main level | 2.72 x 3.3 m |
| Family room | Second level | 3.71 x 5.82 m |
| Bedroom | Second level | 3.07 x 3.56 m |
| Bedroom 2 | Second level | 3.15 x 3.56 m |
| Bedroom | Second level | 3.58 x 3.61 m |
| Primary Bedroom | Second level | 4.09 x 6.25 m |