
 NewFor sale 50
$539,900
6 bed3 bath1,500–2,000 sq ft
226 Queen Street
Midland
4 days agoMLS® S13880940
RE/MAX HALLMARK CHAY REALTY
1016 Wright Drive
Midland, Ontario L4R0E4
For sale· Added
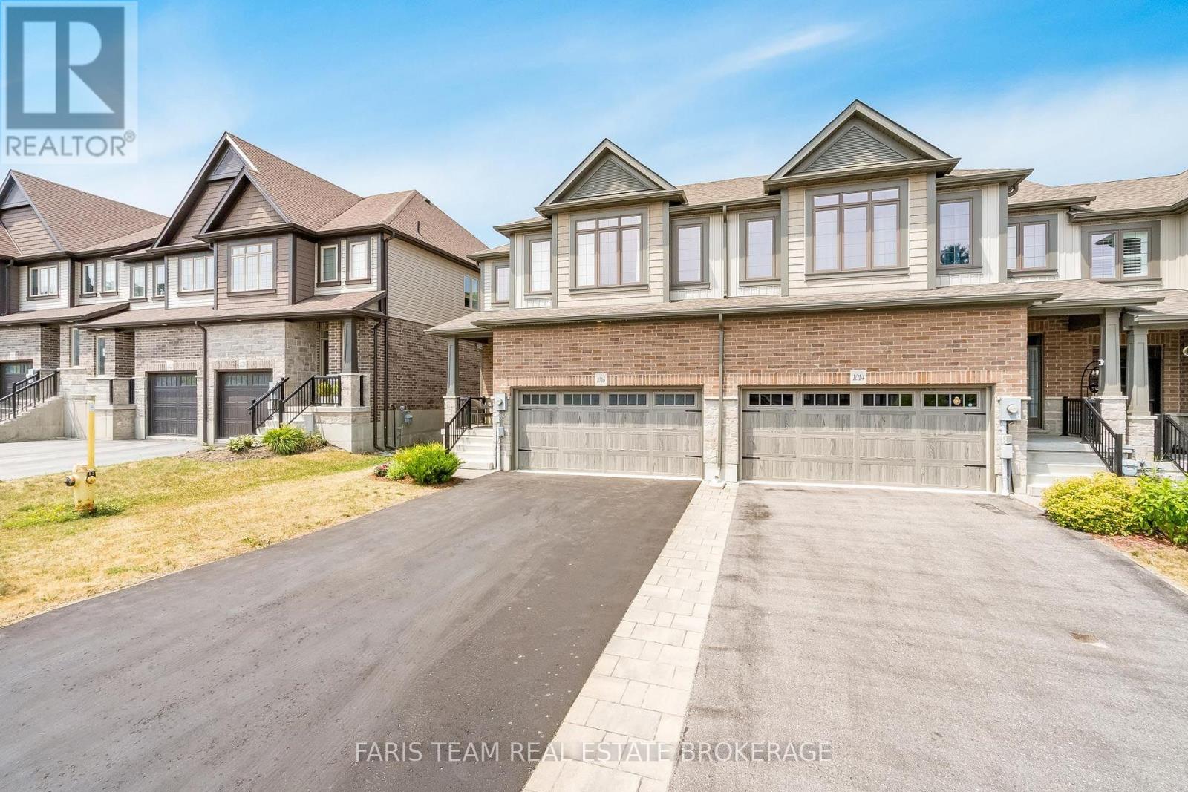
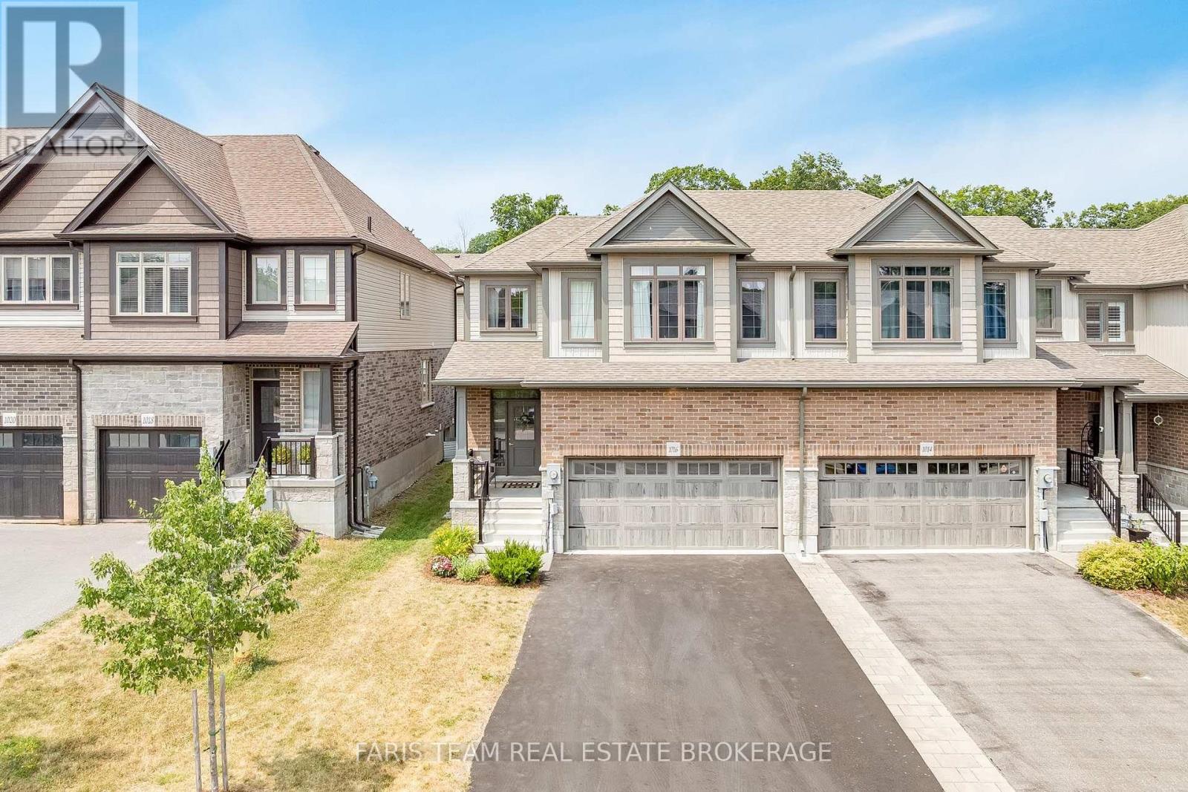
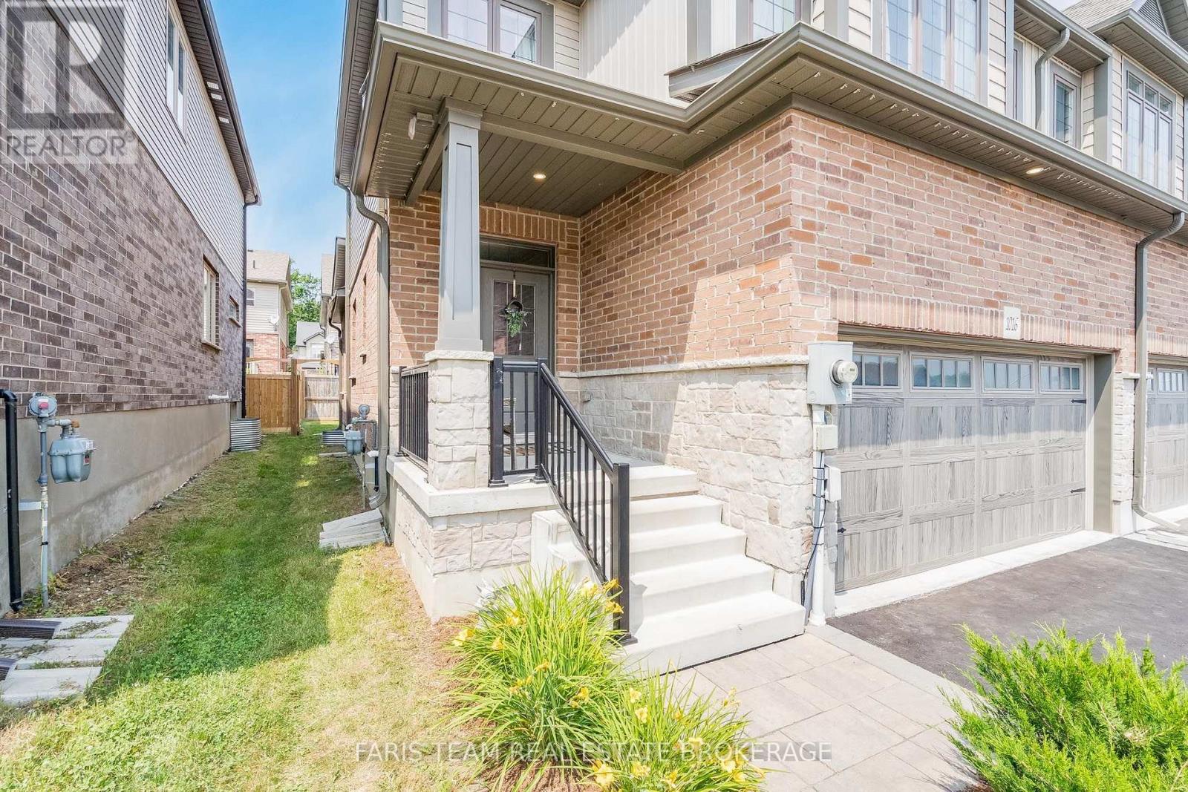
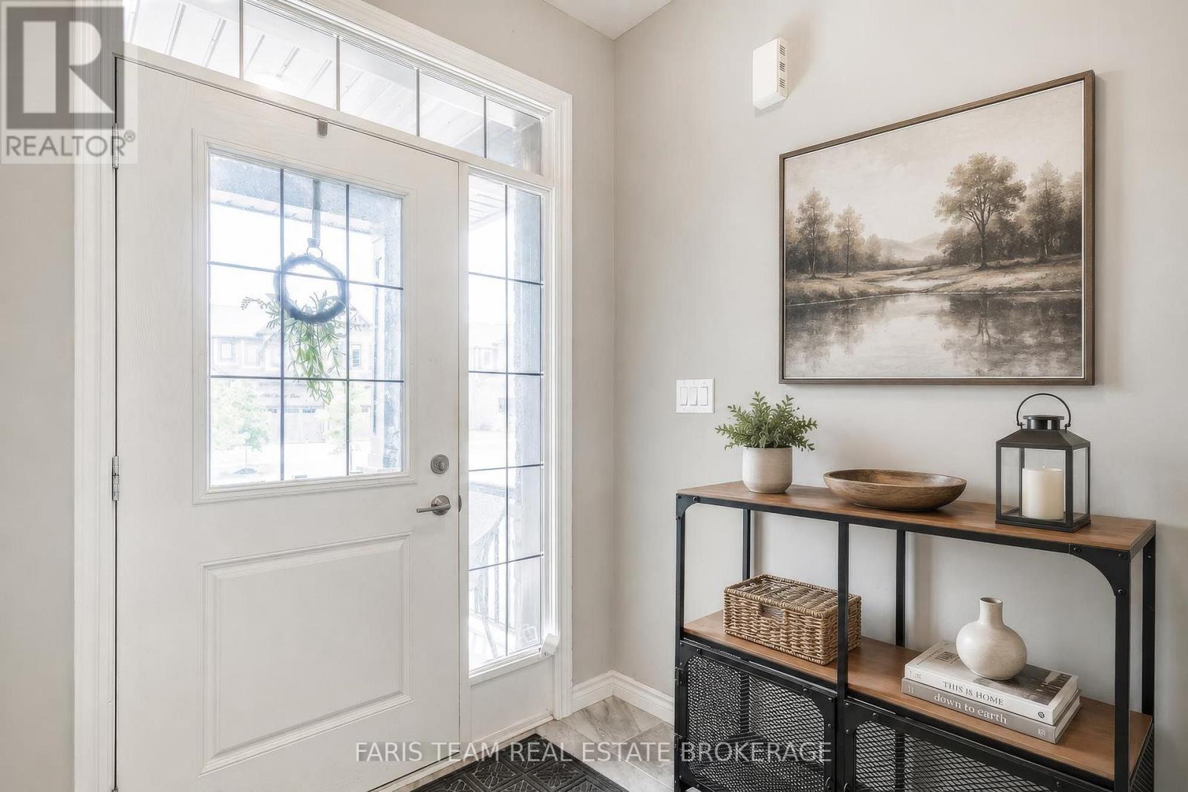
Top 5 Reasons You Will Love This Home: 1) Built in 2021 and thoughtfully upgraded throughout, this modern home showcases stylish flooring, central air conditioning, and a spacious unfinished basement with endless potential to create the recreation room, gym, or additional living space of your dreams 2) Ideally situated in a sought-after family-friendly neighbourhood, you'll enjoy convenient access to shopping, parks, highly rated schools, Highway 93, and all the everyday amenities that make life both comfortable and connected 3) Step outside to a fully fenced, low-maintenance backyard designed for effortless outdoor living, offering the privacy, relaxation, and space to entertain family and friends 4) Practicality meets convenience with a double-car garage and full private driveway, providing ample room for multiple vehicles, guest parking, and additional storage 5) As a desirable end-unit, this home delivers enhanced privacy, extra windows for abundant natural light, and exceptional value, all wrapped into an attractive and affordable opportunity. 1,736 above grade sq.ft. plus an unfinished basement. *Please note some images have been virtually staged to show the potential of the home.
Map data © OpenStreetMap contributors
No open houses are scheduled for this home.
Can't make it? Request a private viewing.
| Dining room | Main level | 5.47 x 4.53 m |
| Living room | Main level | 4.17 x 3.96 m |
| Kitchen | Main level | 4.26 x 3.7 m |
| Bedroom | Upper Level | 3.8 x 3.77 m |
| Bedroom | Upper Level | 3.77 x 3.14 m |
| Laundry room | Main level | 1.85 x 1.83 m |
| Primary Bedroom | Upper Level | 4.26 x 3.91 m |




