 For sale 33
$225,000
2 bed1 bath700–1,100 sq ft
11 Ryan'S Road
Midland
1 month agoMLS® S13760944
Team Hawke Realty
361 Fitton Street
Midland, Ontario L4R2T4
For sale· Added
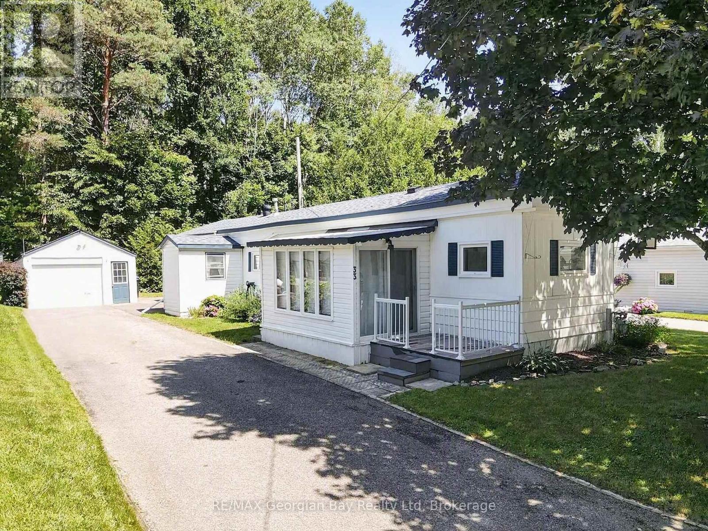
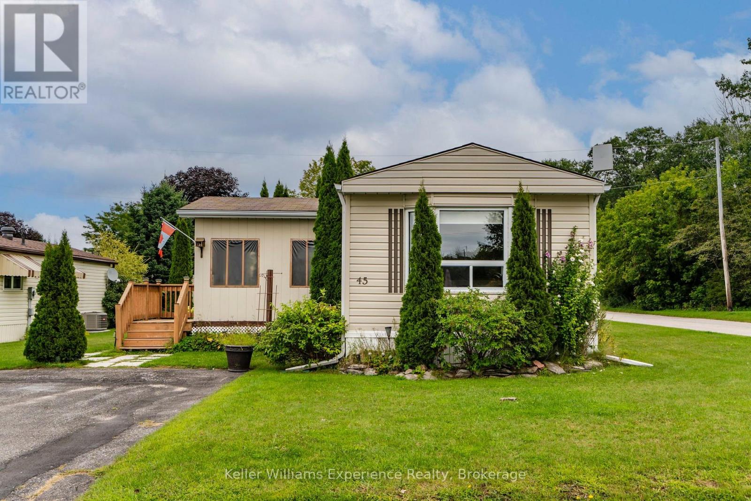
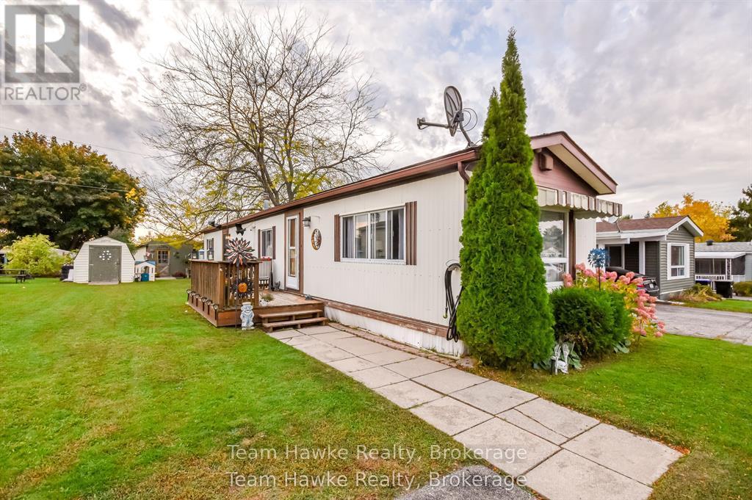
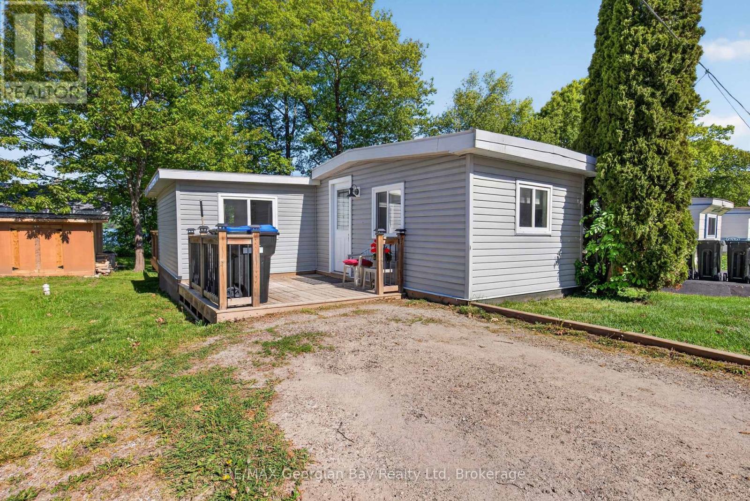
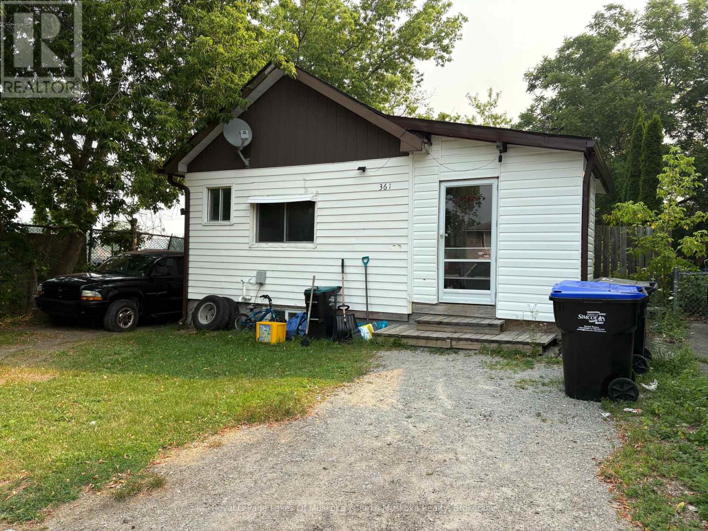
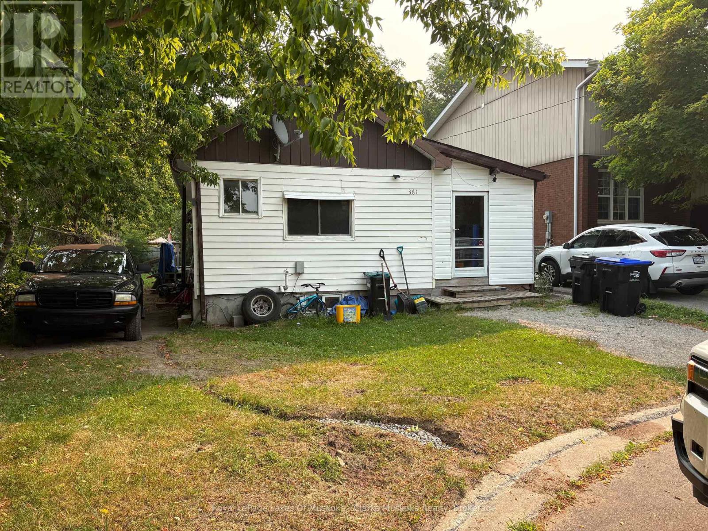
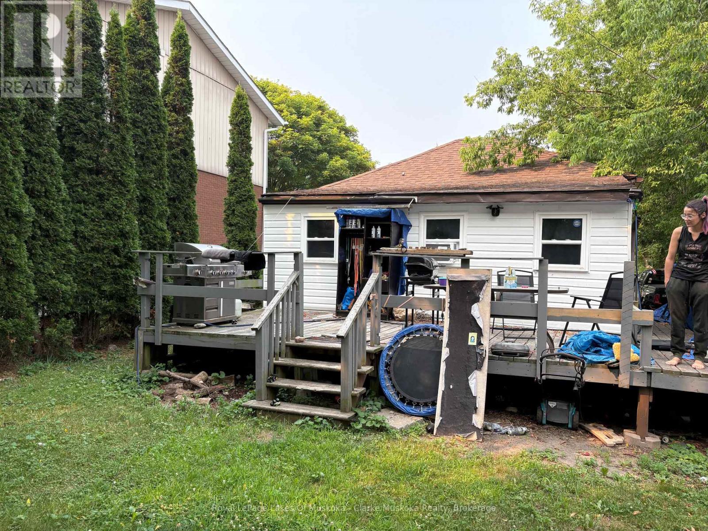
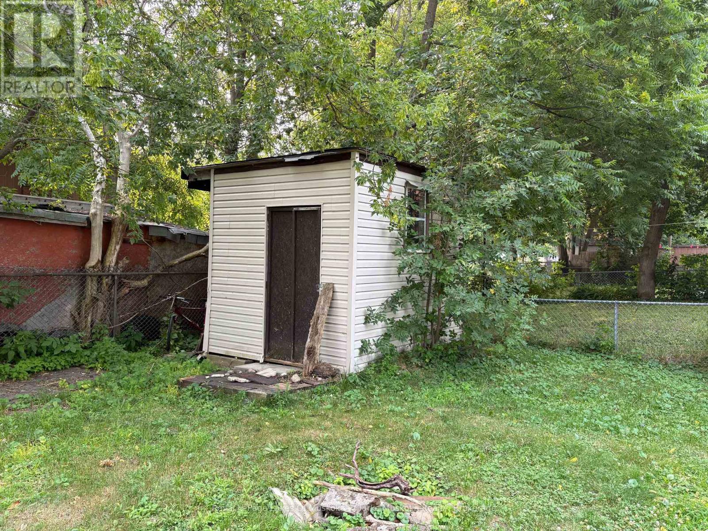
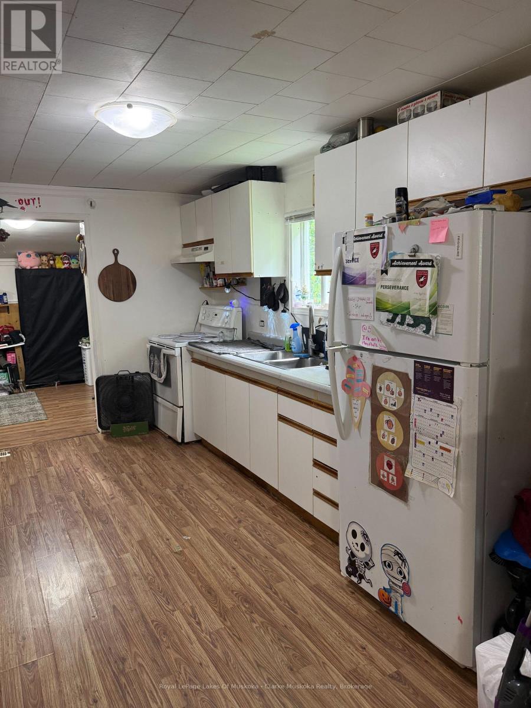
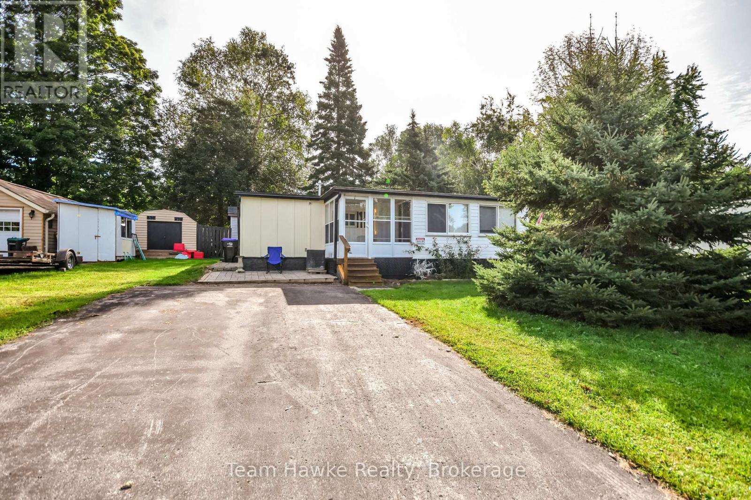
Ideal for first-time buyers, investors, or those looking to downsize, this home offers a functional layout with plenty of potential. Natural light fills the main living areas, creating a bright and comfortable space. The living room flows into the kitchen, which features appliances and room for a dining table. Just off the kitchen is a versatile bonus room that could be used as a home office, hobby room, storage area, or gym. The bedroom offers a large closet and a window that brings in plenty of natural light. Outside, you'll find a spacious deck overlooking the backyard, complete with a storage shed and ample parking at both the front and side of the home. With a practical layout and room to make it your own, this property is a great opportunity.
Map data © OpenStreetMap contributors
No open houses are scheduled for this home.
Can't make it? Request a private viewing.
| Sep 22, 2026 | $269,900 | ▼ $15,000 |
| Sep 9, 2026 | $284,900 | ▼ $10,000 |
| Sep 4, 2026 | $294,900 | First recorded price |
Price changes since Sep 4, 2026.
| Living room | Main level | 4.67 x 4.06 m |
| Dining room | Main level | 3.17 x 1.21 m |
| Kitchen | Main level | 2.79 x 4.67 m |
| Bedroom 2 | Main level | 2.92 x 2.36 m |
| Bathroom | Main level | 2.92 x 2.36 m |
| Primary Bedroom | Main level | 5.91 x 2.81 m |
| Laundry room | Main level | 2.03 x 1.67 m |