
 NewFor sale 50
$539,900
6 bed3 bath1,500–2,000 sq ft
226 Queen Street
Midland
4 days agoMLS® S13880940
RE/MAX HALLMARK CHAY REALTY
696 King Street #63
Midland, Ontario L4R5B6
For sale· Added
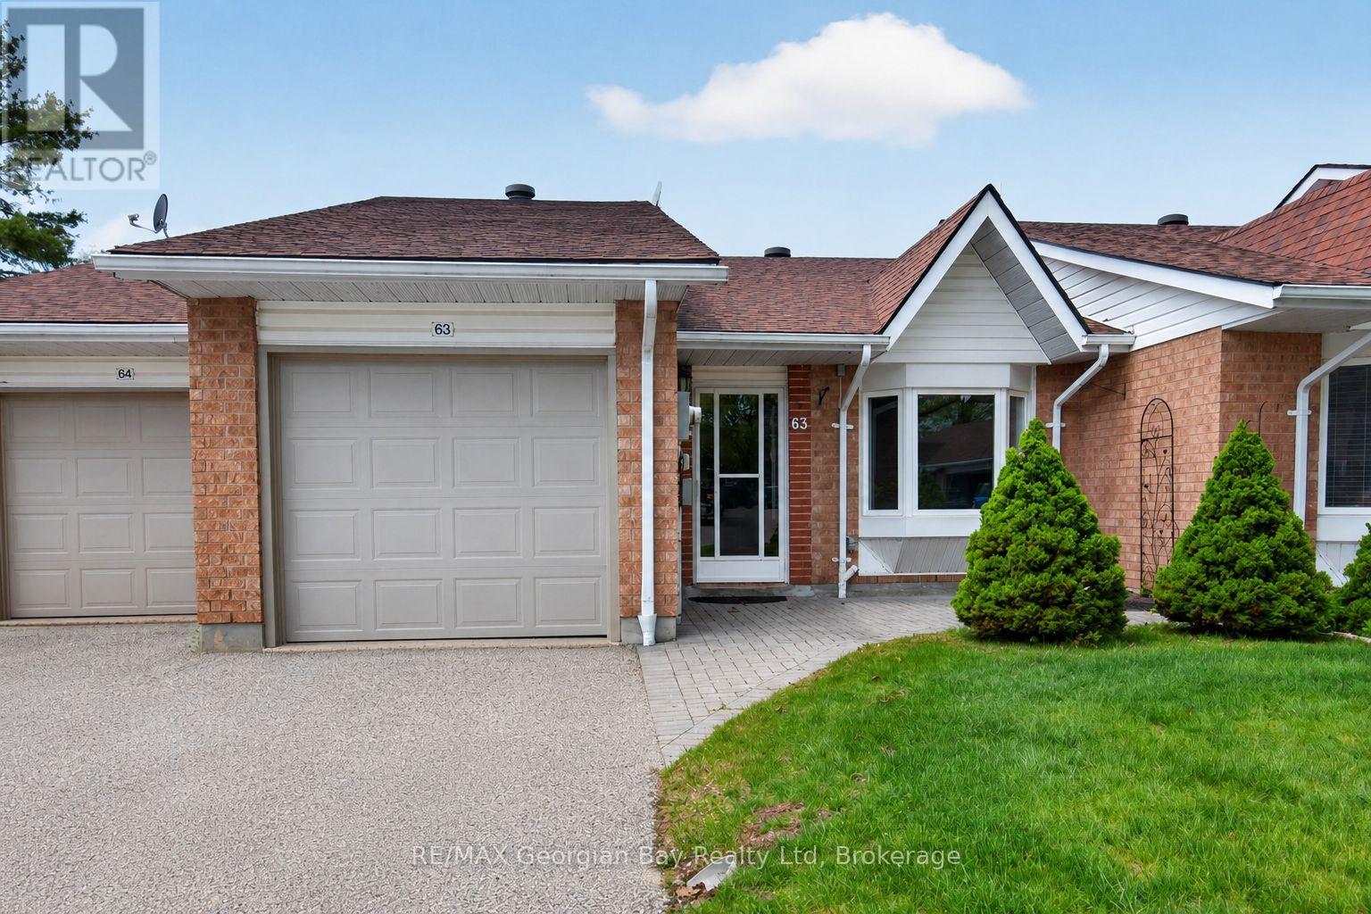
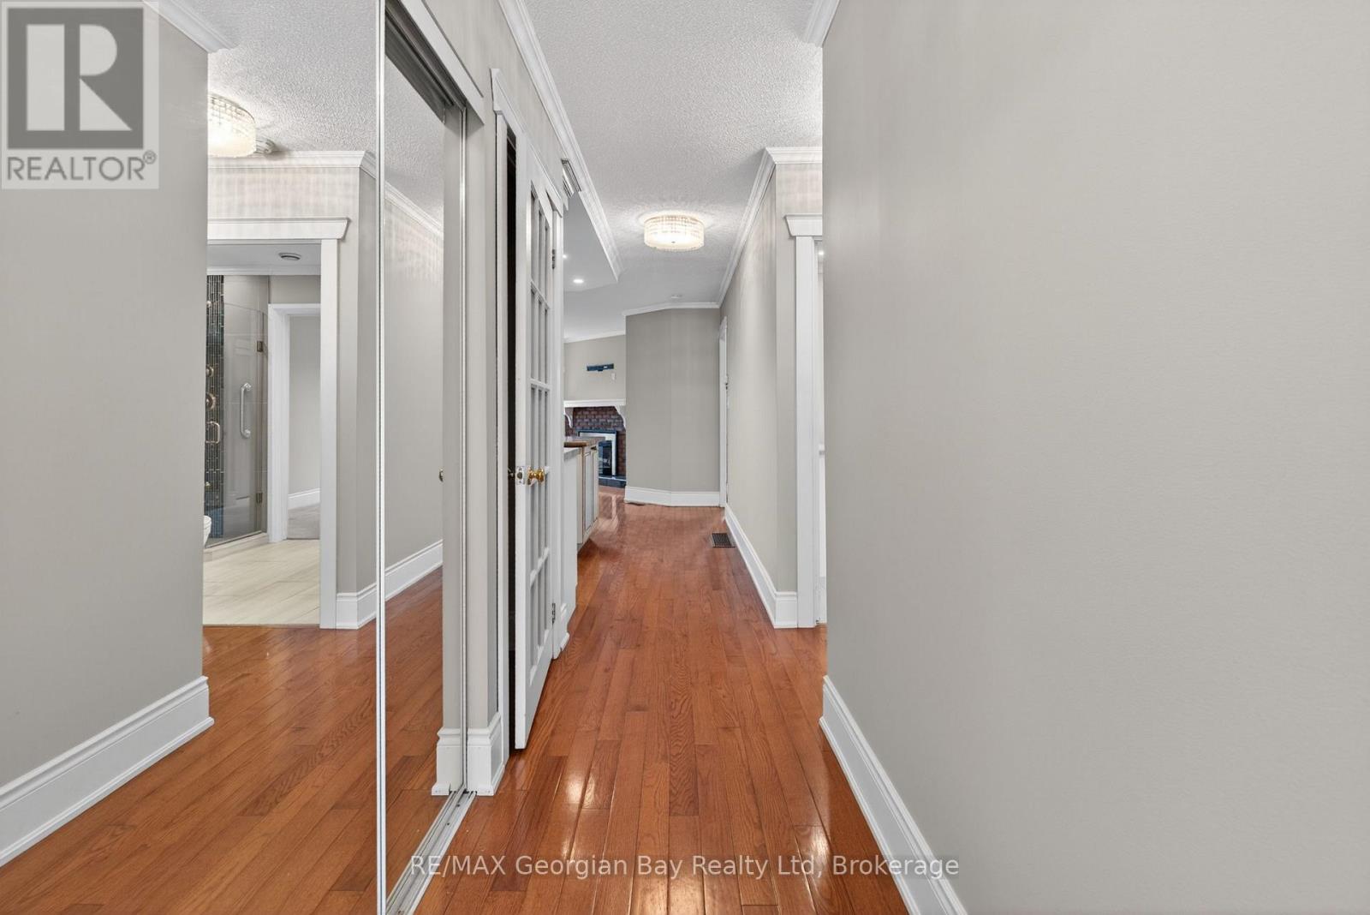
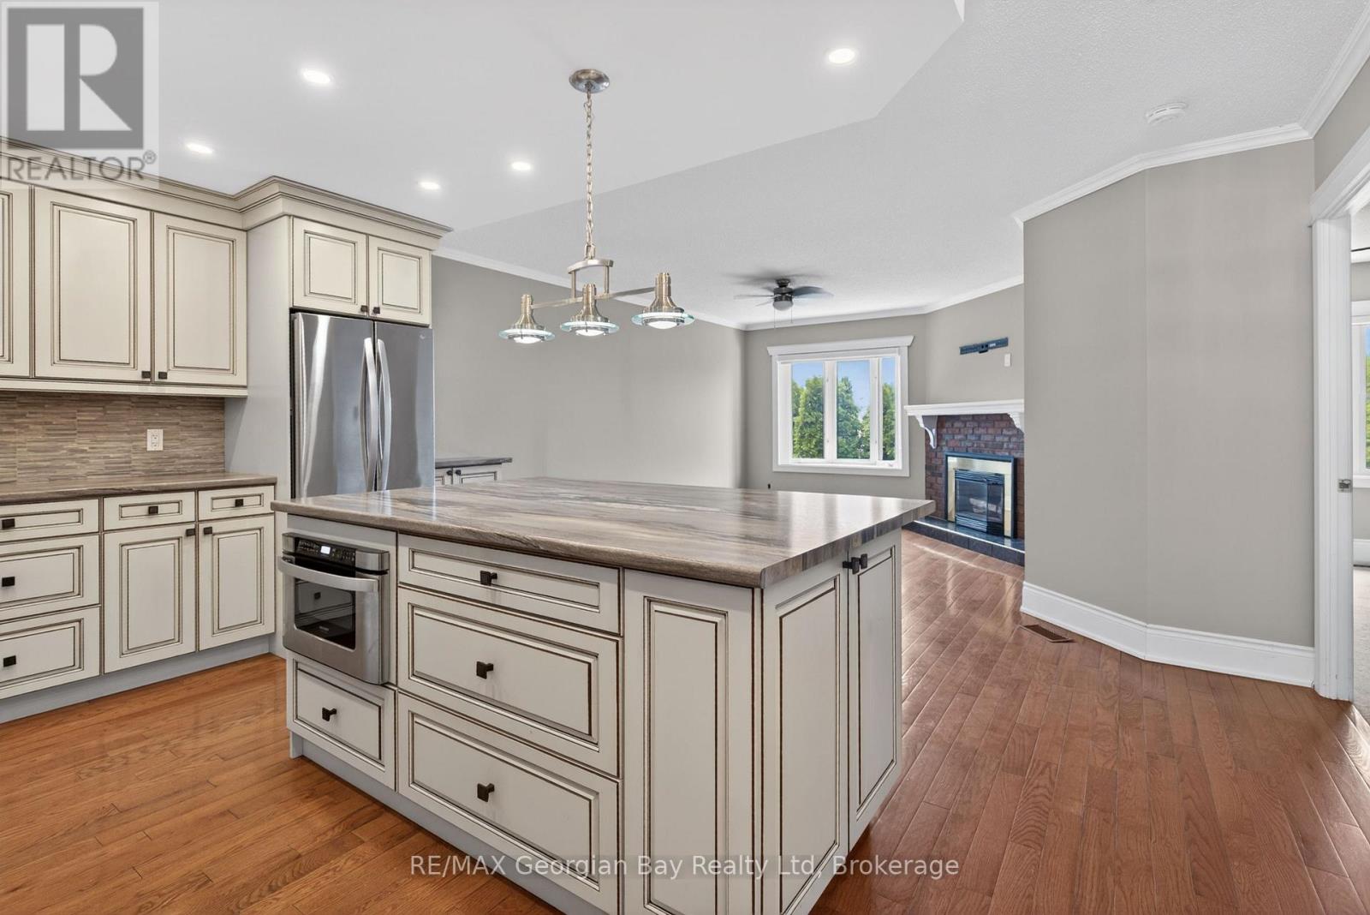
Welcome to 696 King Street #63 in Bowling Green Estates, a well-maintained home ideally located within walking distance to Little Lake Park, walking trails, beautiful Georgian Bay, and local amenities. Offering a beautiful open-concept main floor layout, this home features a chef's dream kitchen complete with a large island, creating the perfect space for everyday living and entertaining. Featuring 2+1 bedrooms, hardwood and ceramic flooring, and gas heating with central air, the home provides year-round comfort. Two gas fireplaces add warmth and character throughout, while the finished walkout basement offers additional living space with a spacious family/recreation room-ideal for relaxing or entertaining family and friends. A fantastic opportunity to enjoy comfortable living in a sought-after Midland community.
Map data © OpenStreetMap contributors
No open houses are scheduled for this home.
Can't make it? Request a private viewing.
| Kitchen | Main level | 6.82 x 4.09 m |
| Dining room | Main level | 4.93 x 2.4 m |
| Living room | Main level | 3.66 x 3.18 m |
| Bedroom | Main level | 3.21 x 5.98 m |
| Bathroom | Main level | 2.83 x 2.43 m |
| Bedroom | Main level | 2.83 x 3.3 m |
| Recreational, Games room | Basement | 5.46 x 9.94 m |
| Bedroom | Basement | 3.04 x 3.85 m |
| Utility room | Basement | 4.17 x 4.13 m |




