
 NewFor sale 50
$539,900
6 bed3 bath1,500–2,000 sq ft
226 Queen Street
Midland
4 days agoMLS® S13880940
RE/MAX HALLMARK CHAY REALTY
718 Birchwood Drive
Midland, Ontario L4R2P7
For sale· Added
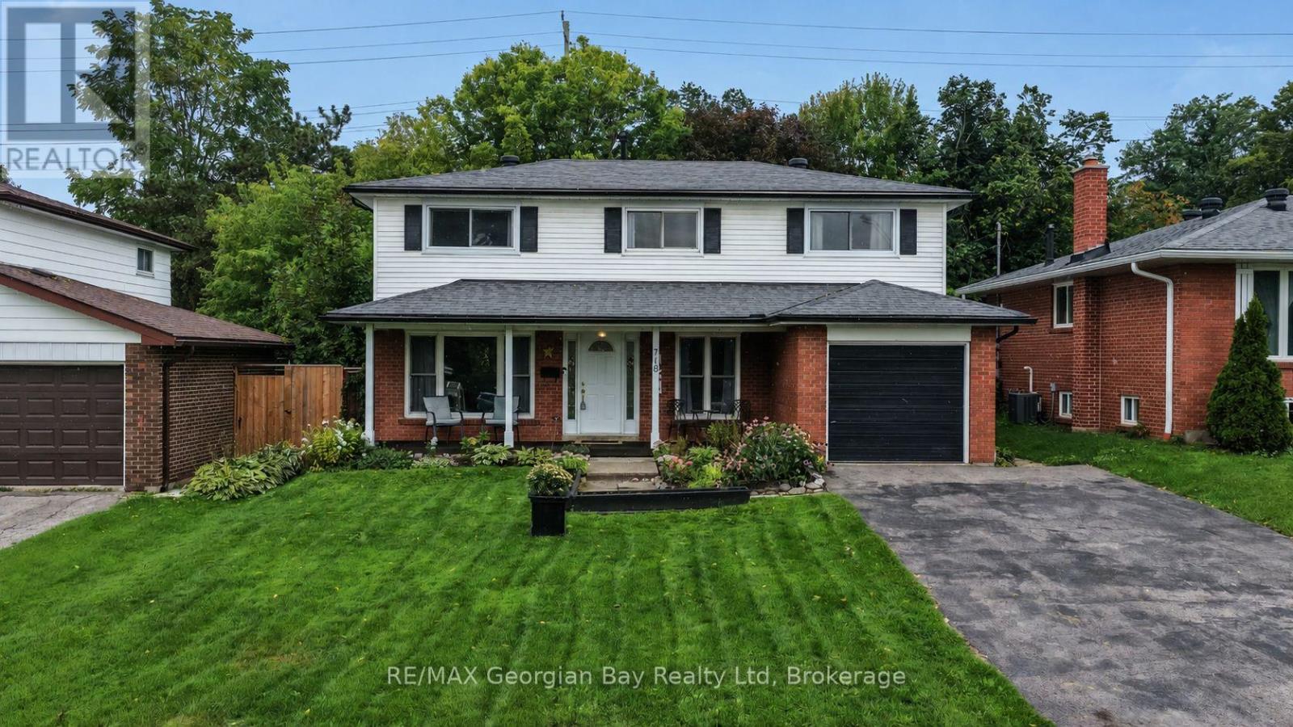
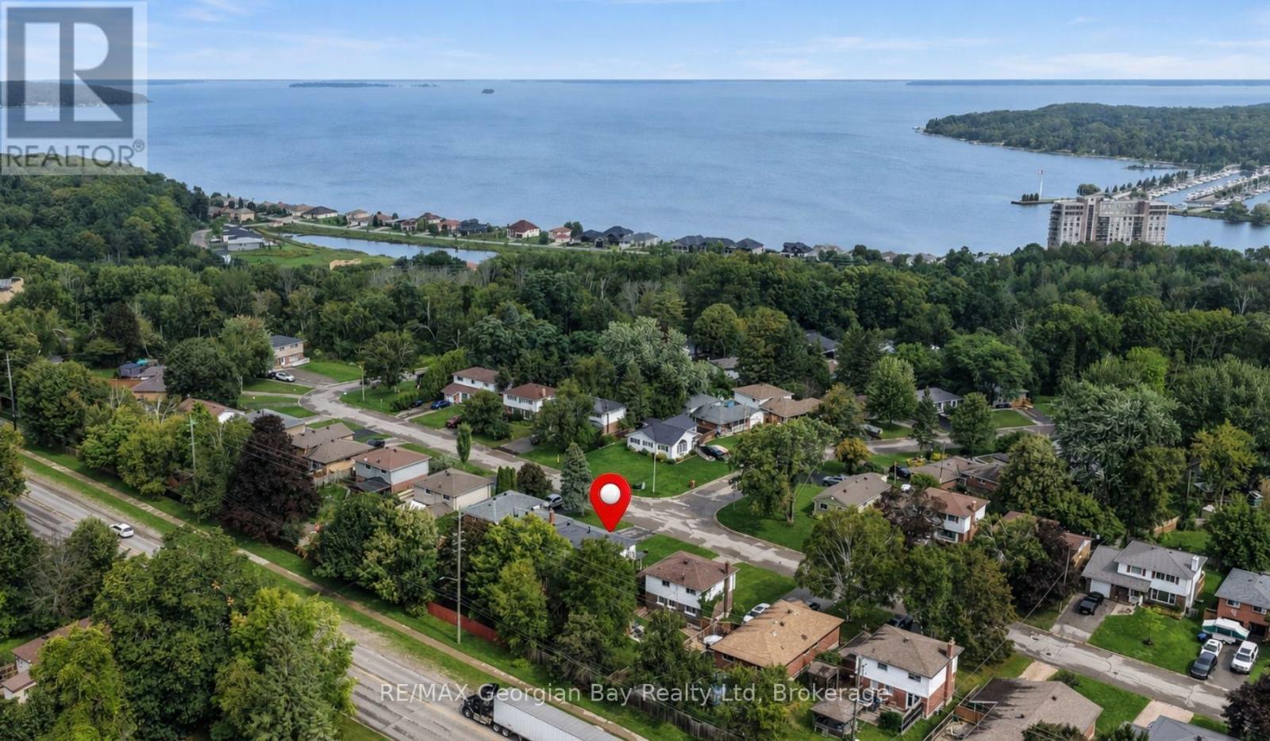
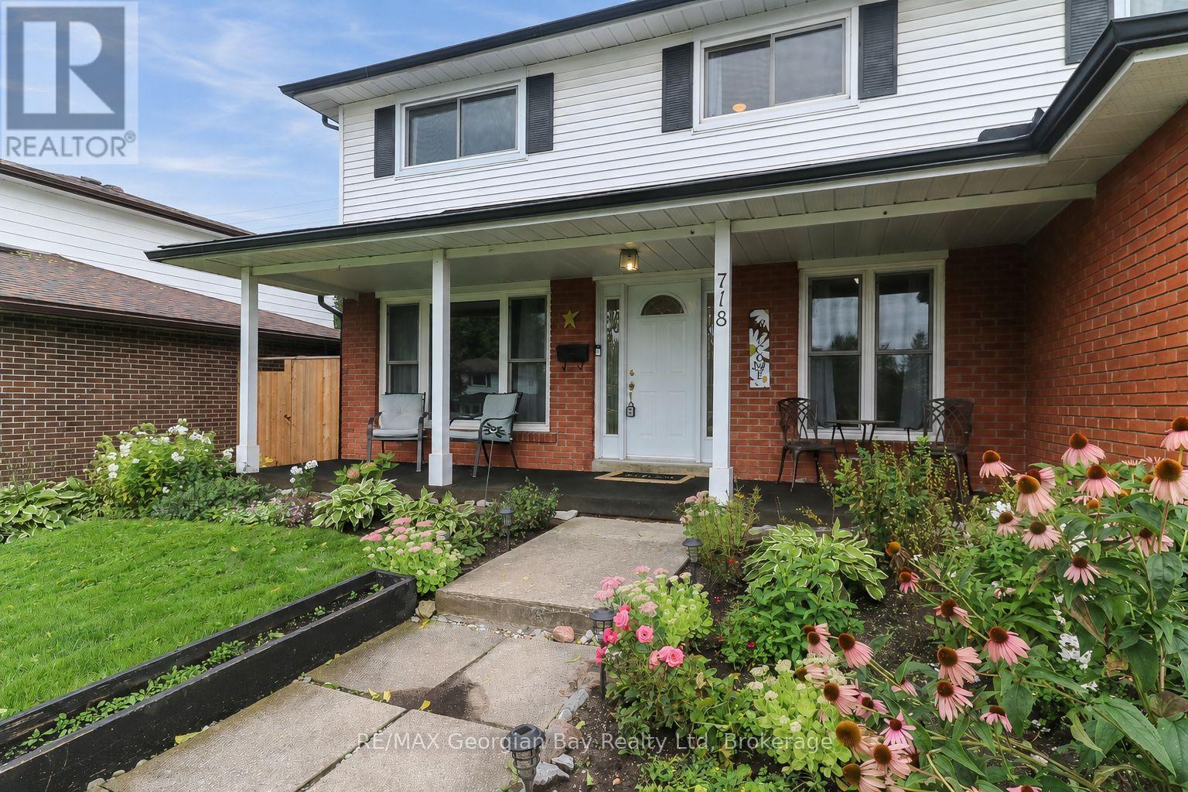
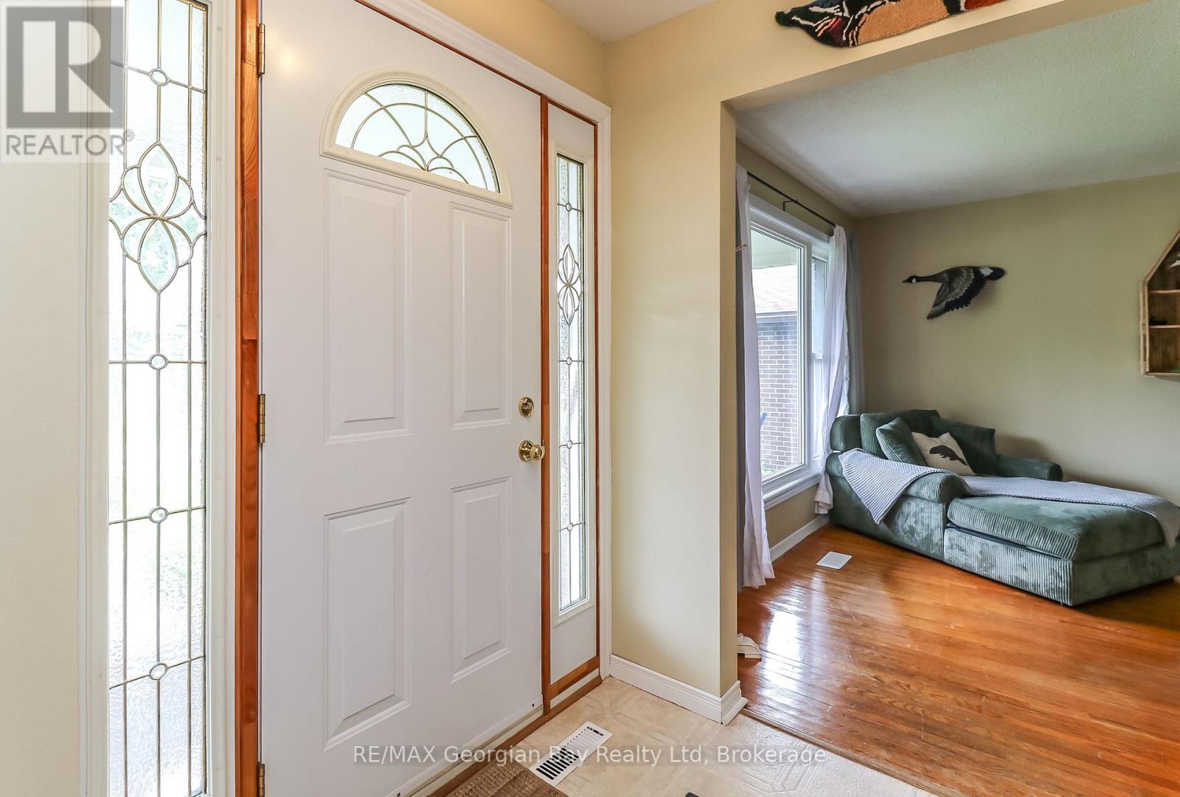
Great value is found on this 4 bedroom family home that has been well maintained and offers something for the whole family. Located on quiet street close to parks, schools and trails. Some of the many features are: Eat-In Kitchen * Spacious Living Room with Hardwood * Dining Room * Primary Bedroom with walk-in closet, Ensuite & Hardwood * Most of home has been freshly painted and 3 bedrooms with new flooring & baseboards * Powder Room on Main Floor * Updated Main Bath * Rec Room and Storage area in basement * Hi-Eff Gas Furnace with Central Air * Garage with inside entry * Large Paved Drive * Inter-Lock Patio * Landscaped and Fenced back Yard with rear access * Maintenance Free Exterior * Vinyl Double Pane Windows. Located in North Simcoe and offers so much to do - boating, fishing, swimming, canoeing, hiking, cycling, hunting, snowmobiling, atving, golfing, skiing and along with theatres, historical tourist attractions and so much more. Only 5 minutes to Penetang, 40 minutes to Orillia, 40 minutes to Barrie and 90 minutes from GTA.
Map data © OpenStreetMap contributors
No open houses are scheduled for this home.
Can't make it? Request a private viewing.
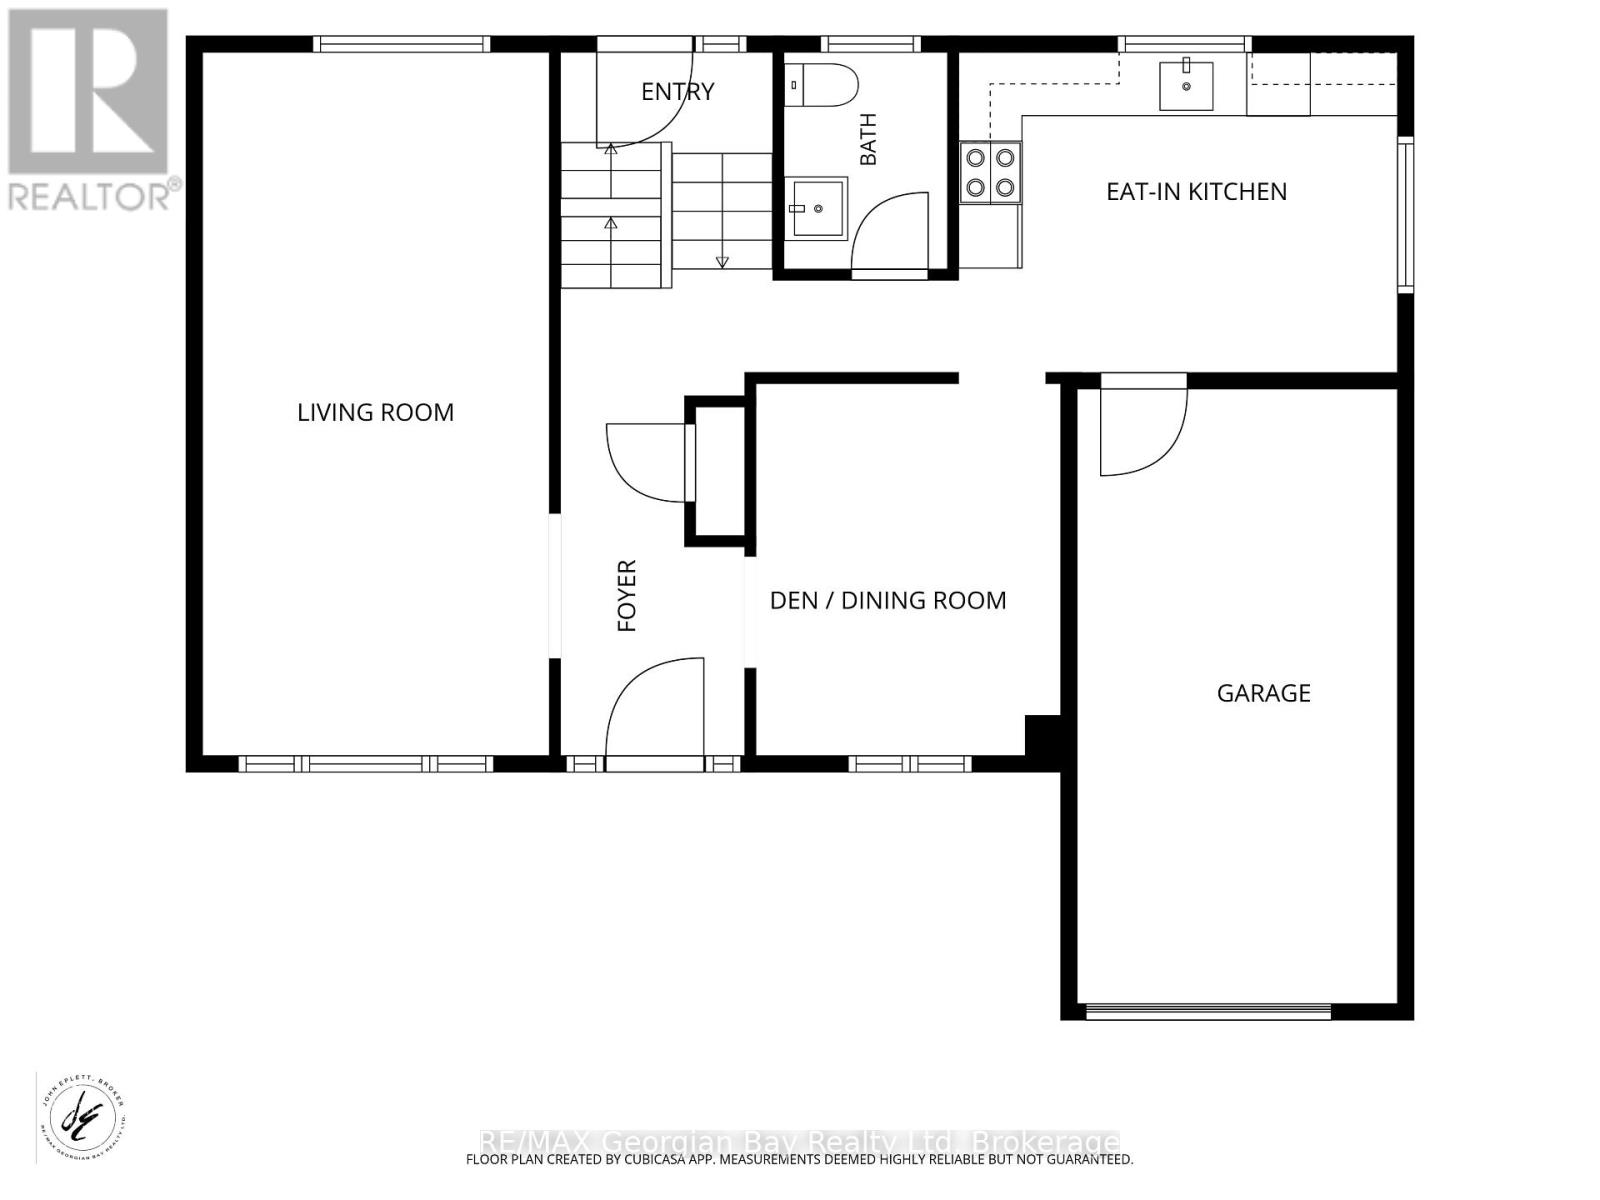
| Living room | Main level | 6.3 x 3.35 m |
| Den | Main level | 2.84 x 2.67 m |
| Kitchen | Main level | 4.09 x 3.05 m |
| Primary Bedroom | Second level | 4.8 x 3.48 m |
| Bedroom 2 | Second level | 3.05 x 3.12 m |
| Bedroom 3 | Second level | 3.68 x 3.05 m |
| Bedroom 4 | Second level | 3.35 x 2.67 m |
| Recreational, Games room | Basement | 6.12 x 3.25 m |
| Laundry room | Basement | 5.54 x 2.84 m |
| Utility room | Basement | 3.35 x 2.87 m |




