 For sale 50
$1,899,999
3+2 bed4 bath2,833 sq ft
1318 Concession Road 6 West
Millgrove
2 months agoMLS® 40854308
RE/MAX Escarpment Realty Inc.
901 Safari Road
Millgrove, Ontario L8B1S4
For sale· Added
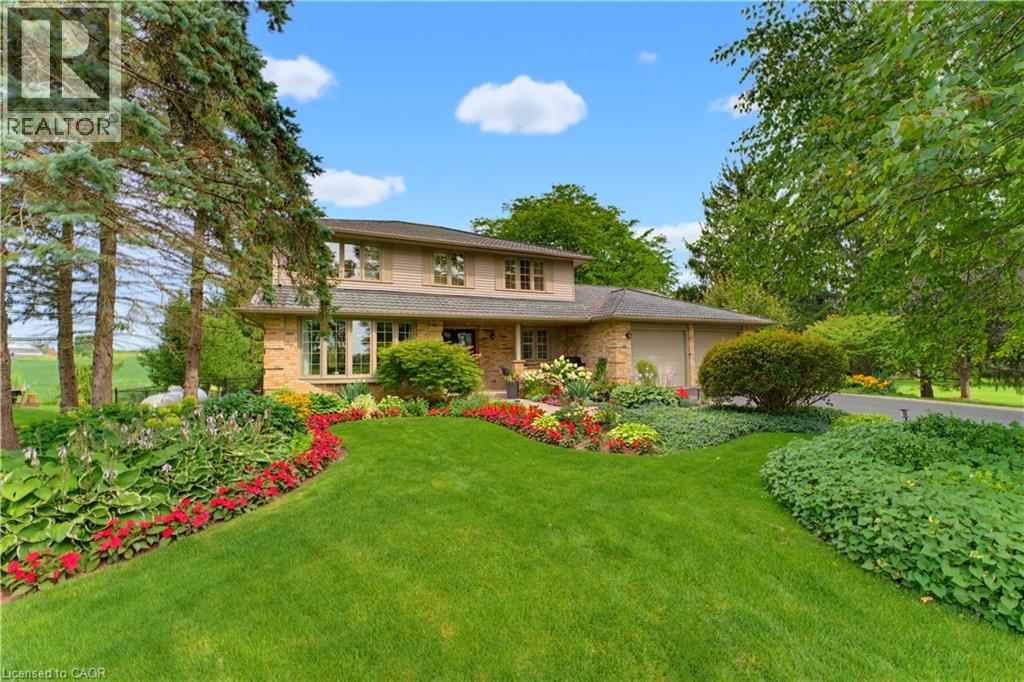
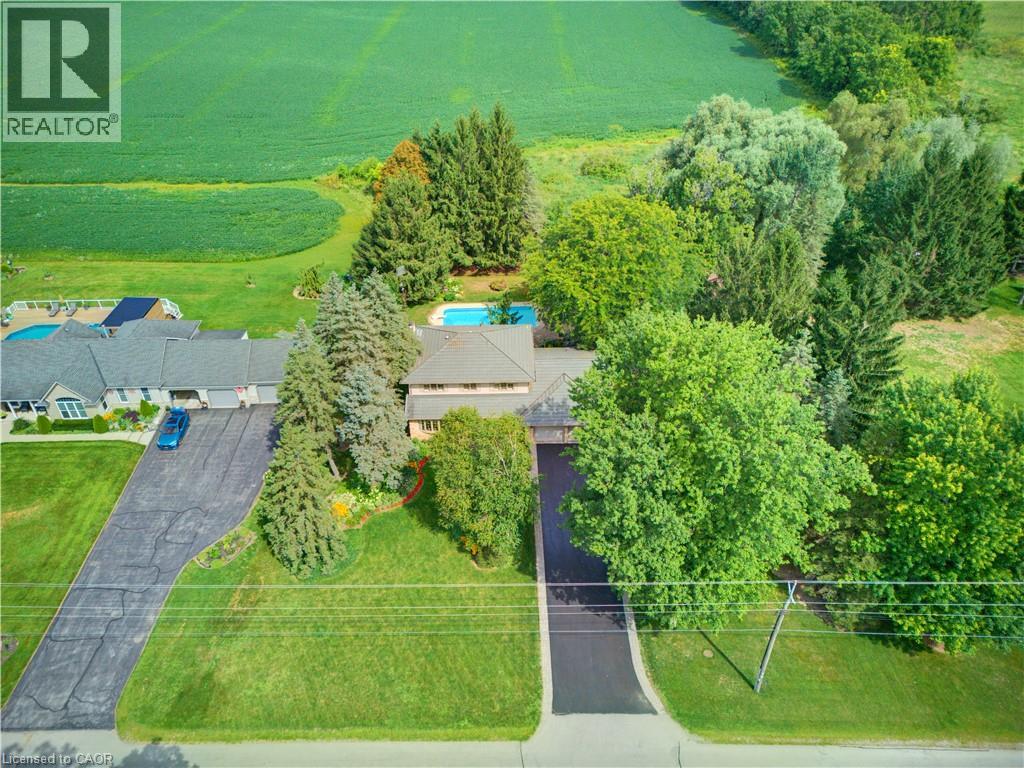
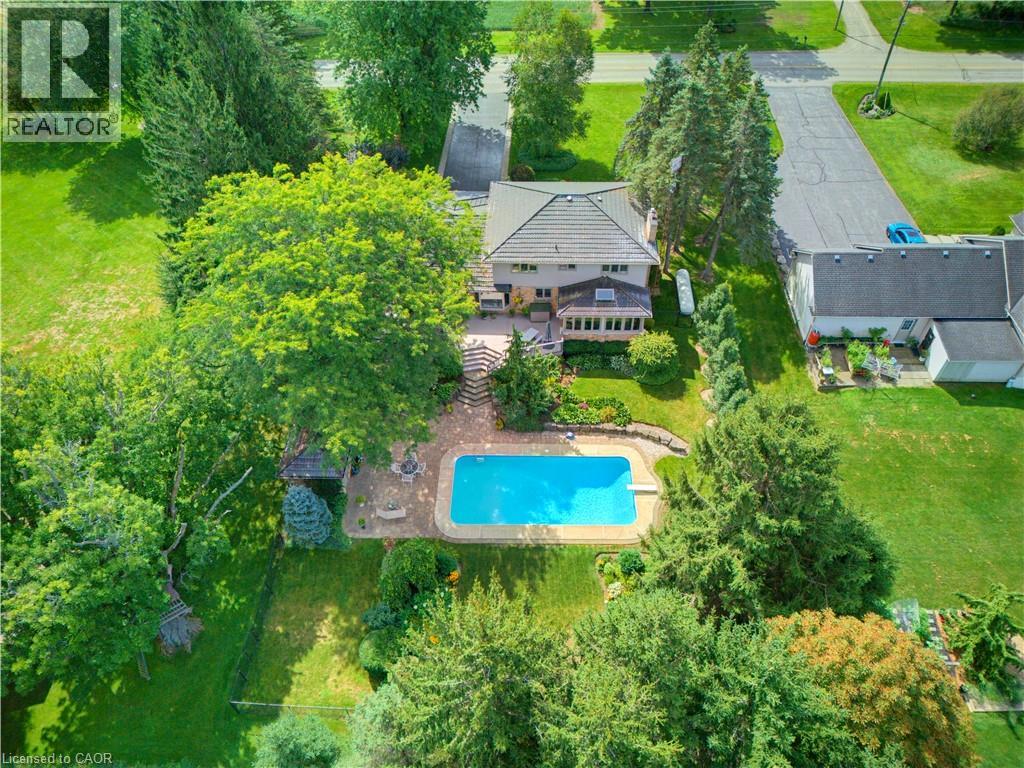
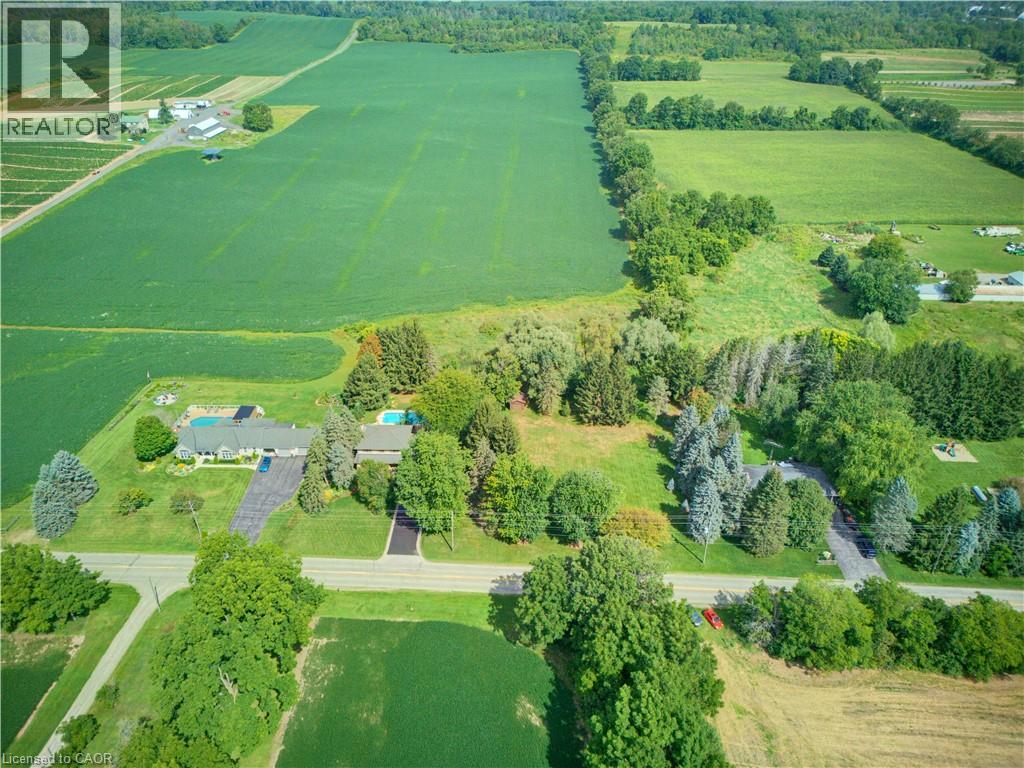
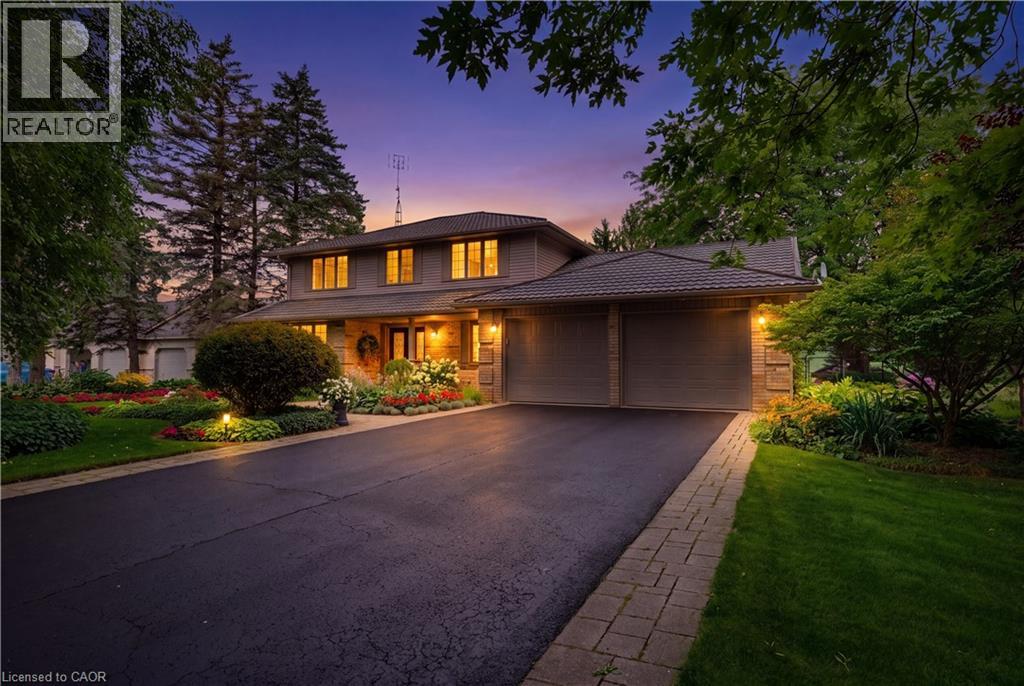
Welcome to 901 Safari Road, located in sought-after West Flamborough. This beautifully maintained 4-bedroom, 3-bathroom home has been lovingly cared for by the original owners who built it. The home features a warm and inviting kitchen with cherry wood cabinetry and an oak finish, while all four bedrooms offer double closets for plenty of storage. Step outside to your own private backyard retreat featuring an inground chlorine pool, pool house with a change room and bathroom, shed for storage, and a Trex composite deck installed in 2015. The impeccably maintained gardens and six blossoming pear trees lining the side of the property add to the beautiful setting. A truly special home showcasing pride of ownership inside and out.
Map data © OpenStreetMap contributors
No open houses are scheduled for this home.
Can't make it? Request a private viewing.
| Other | Basement | 3'11'' x 2'9'' |
| Storage | Basement | 11'7'' x 19'6'' |
| Storage | Basement | 5'6'' x 19'4'' |
| Utility room | Basement | 12'4'' x 12'0'' |
| Games room | Basement | 26'0'' x 21'11'' |
| Recreation room | Basement | 19'2'' x 12'0'' |
| Other | Second level | 4'11'' x 15'4'' |
| 4pc Bathroom | Second level | 9'2'' x 7'5'' |
| 3pc Bathroom | Second level | 6'11'' x 7'10'' |
| Bedroom | Second level | 14'0'' x 11'2'' |
| Bedroom | Second level | 10'2'' x 11'9'' |
| Bedroom | Second level | 10'2'' x 13'6'' |
| Primary Bedroom | Second level | 14'0'' x 13'8'' |
| Porch | Main level | 7'10'' x 16'9'' |
| Other | Main level | 19'8'' x 22'0'' |
| 2pc Bathroom | Main level | 8'2'' x 5'3'' |
| Foyer | Main level | 14'0'' x 7'4'' |
| Dining room | Main level | 13'10'' x 13'5'' |
| Kitchen | Main level | 13'10'' x 11'5'' |
| Living room | Main level | 18'4'' x 12'0'' |
| Family room | Main level | 14'0'' x 15'5'' |