 For sale 50
$5,990,000
6+2 bed9 bath5,000–100,000 sq ft
7548 Sixth Line
Derry Green, Milton
5 months agoMLS® W13085252
RE/MAX OPTIMUM REALTY
10140 Pineview Trail
Rural Milton West, Milton, Ontario L0P1B0
For sale· Added
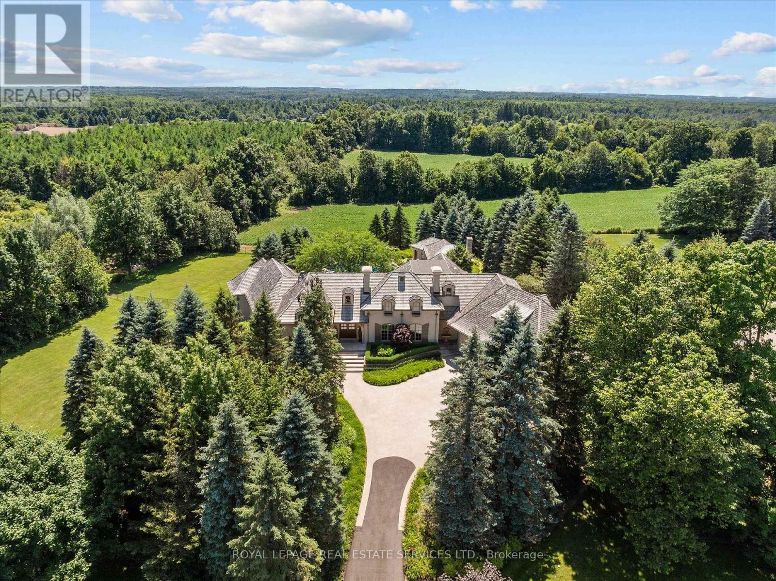
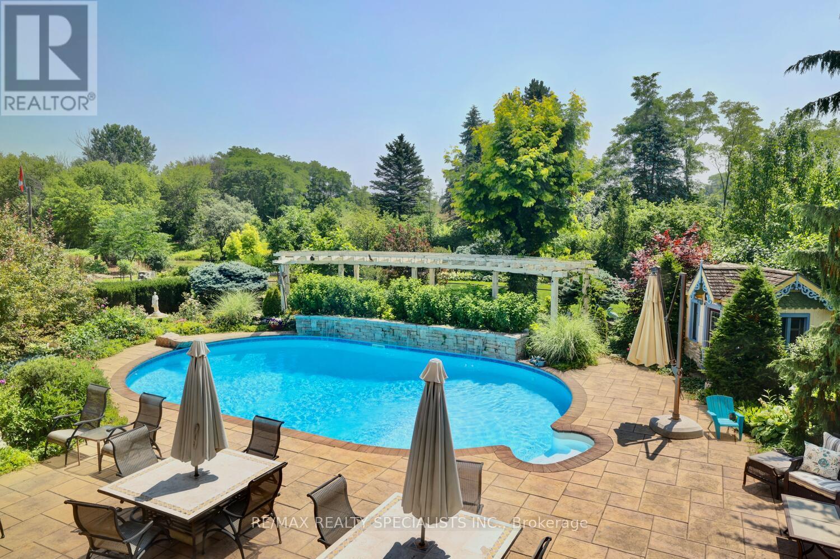
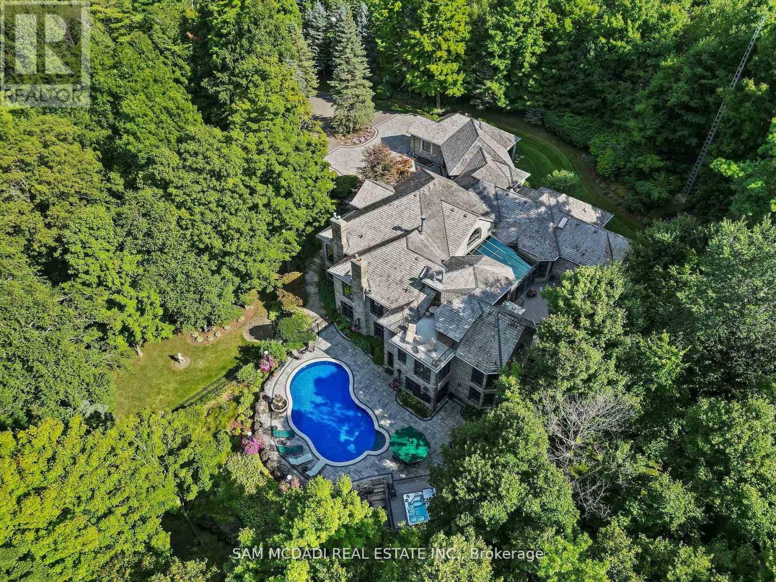
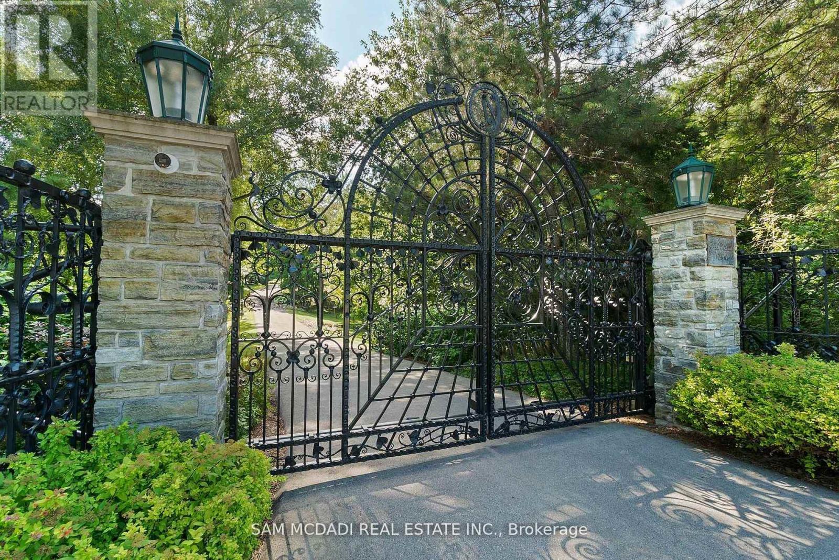
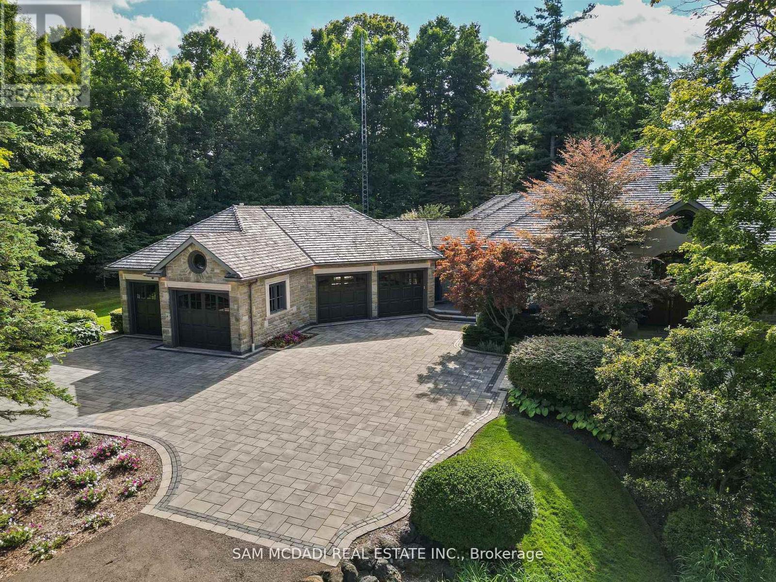
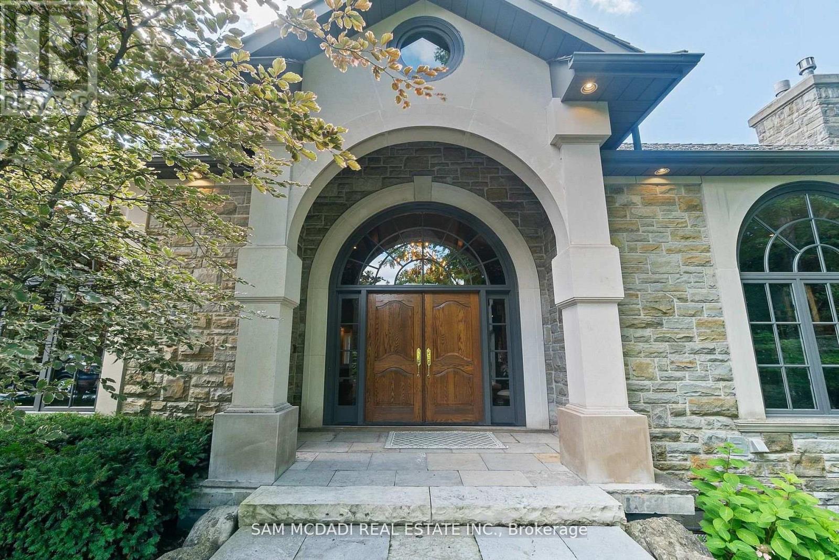
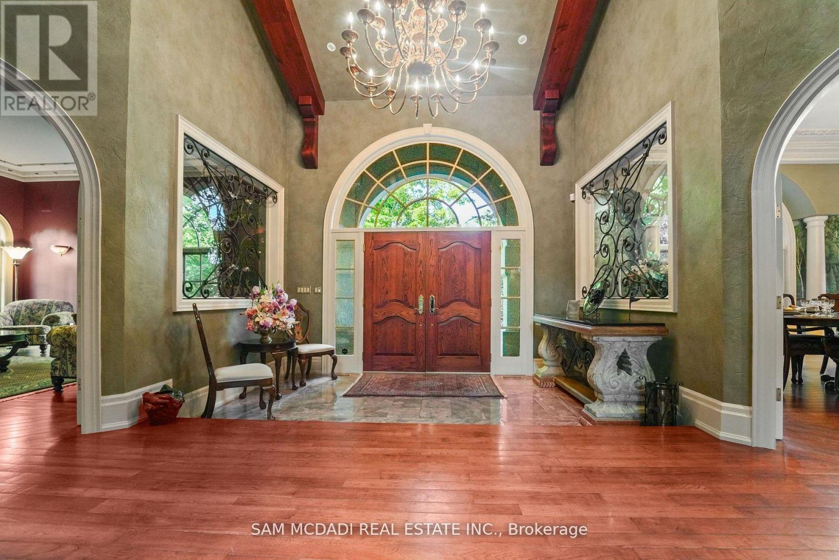
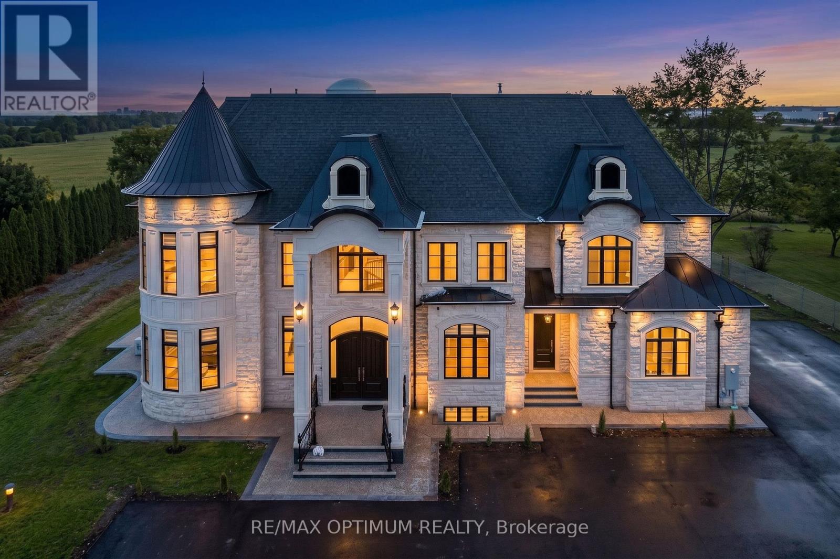
Welcome to an extraordinary luxury residence set within the prestigious enclave of Whispering Pines-a private, tree-lined haven of country estates tucked away on a quiet cul-de-sac. Custom-built by Jay Robinson, this exceptional estate showcases the perfect balance of timeless craftsmanship, refined elegance & modern comfort. Resting on a private 3-acre lot, the property is beautifully landscaped & features a serene pond with fountain, creating a truly picturesque setting. At the rear, a newly renovated pool, hot tub & expansive patio overlook lush gardens, offering an exceptional space for outdoor living & entertaining. Spanning nearly 11,000 sq. ft. of finished living space, the home was designed with scale & sophistication in mind. Inside, grand principal rooms provide the ideal setting for both everyday family living & hosting large gatherings. The award-winning kitchen-paired with custom cabinetry by Gravelle Kitchens-serves as a stunning focal point, blending elevated design with everyday functionality. The residence features four spacious bedrooms, a wine cellar & tasting room, a four-car garage & thoughtful architectural details throughout-delivering a rare blend of luxury & livability. Ideally located, the property offers quick access to Highway 401 & is just a short drive to Guelph, Milton, Burlington & Toronto Pearson International Airport, providing outstanding convenience without compromising the tranquility of its secluded setting. Every detail speaks to prestige & privacy, making this one of the most desirable offerings in the region.
Map data © OpenStreetMap contributors
No open houses are scheduled for this home.
Can't make it? Request a private viewing.
| Living room | Main level | 5.11 x 5.77 m |
| Exercise room | Basement | 5.71 x 5.8 m |
| Living room | Basement | 6.71 x 6.9 m |
| Recreational, Games room | Basement | 6.67 x 7.65 m |
| Recreational, Games room | Basement | 8.78 x 10.35 m |
| Media | Basement | 5 x 5 m |
| Bedroom 4 | Basement | 3.99 x 5.19 m |
| Bedroom 5 | Basement | 3.99 x 5.19 m |
| Dining room | Main level | 5.11 x 5.77 m |
| Family room | Main level | 7.04 x 8.56 m |
| Kitchen | Main level | 5.67 x 5.44 m |
| Office | Main level | 7.04 x 5.46 m |
| Bedroom 3 | Main level | 6.21 x 4.78 m |
| Sunroom | Main level | 5.34 x 7.33 m |
| Primary Bedroom | Main level | 8.88 x 8.01 m |
| Loft | Second level | 5.04 x 5.94 m |
| Bedroom 2 | Main level | 5.08 x 4.93 m |