 NewFor sale 50
$794,900
3 bed3 bath1,500–2,000 sq ft
1000 Asleton Boulevard #90
Willmott, Milton
4 days agoMLS® W13881774
RE/MAX WEST REALTY INC.
1071 Savoline Boulevard
Harrison, Milton, Ontario L9T8N9
For sale· Added
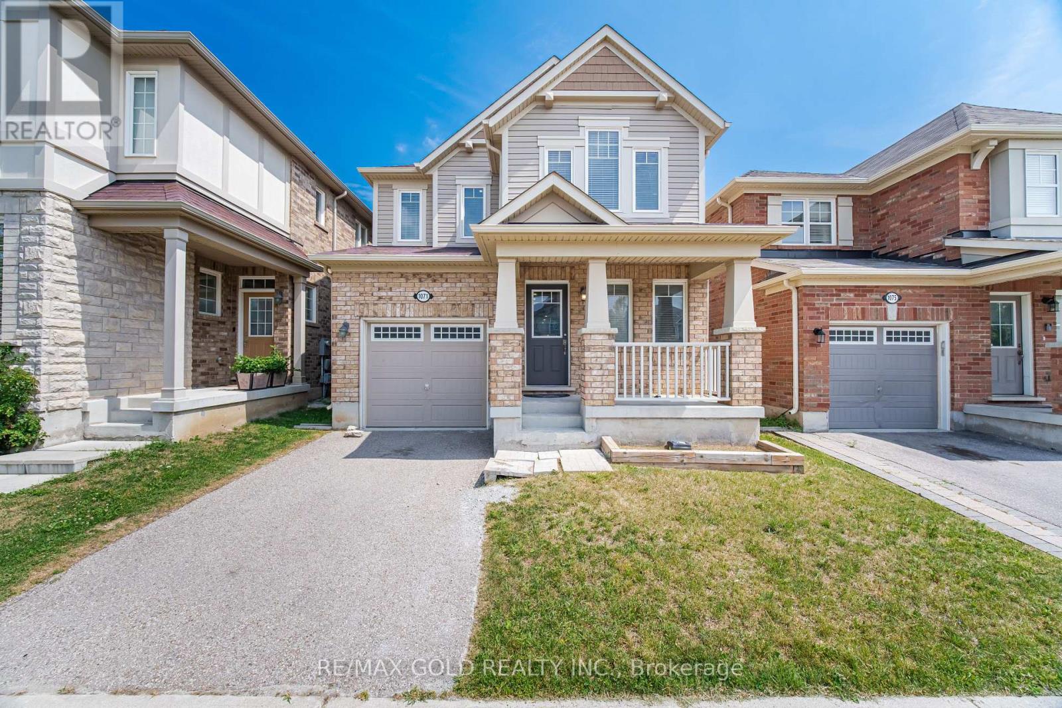
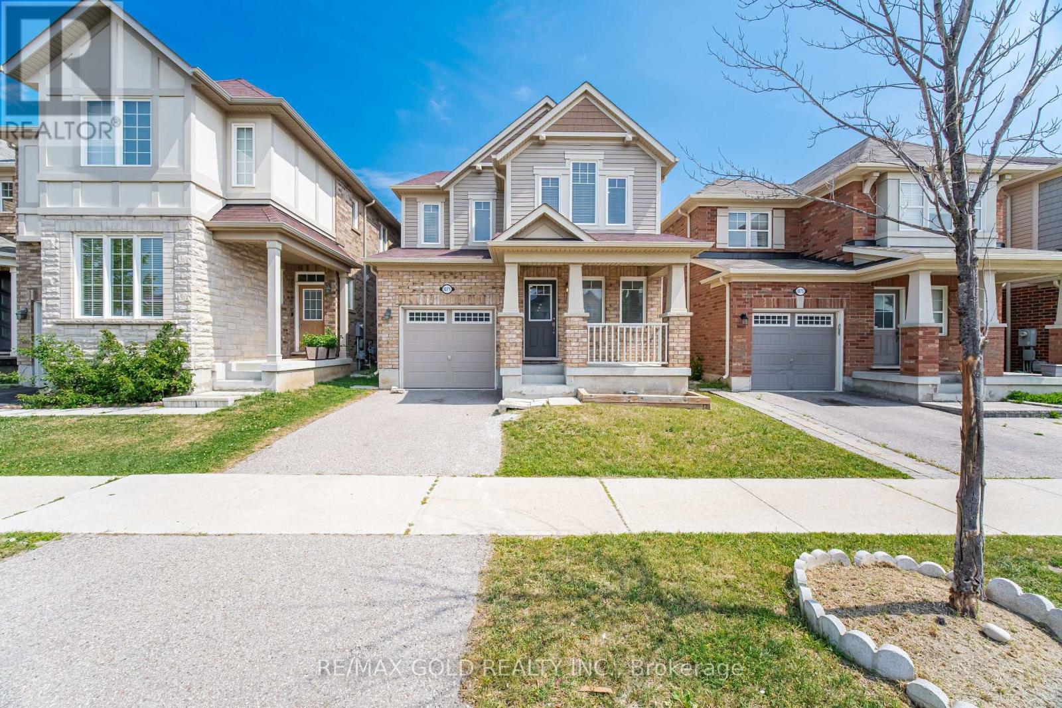
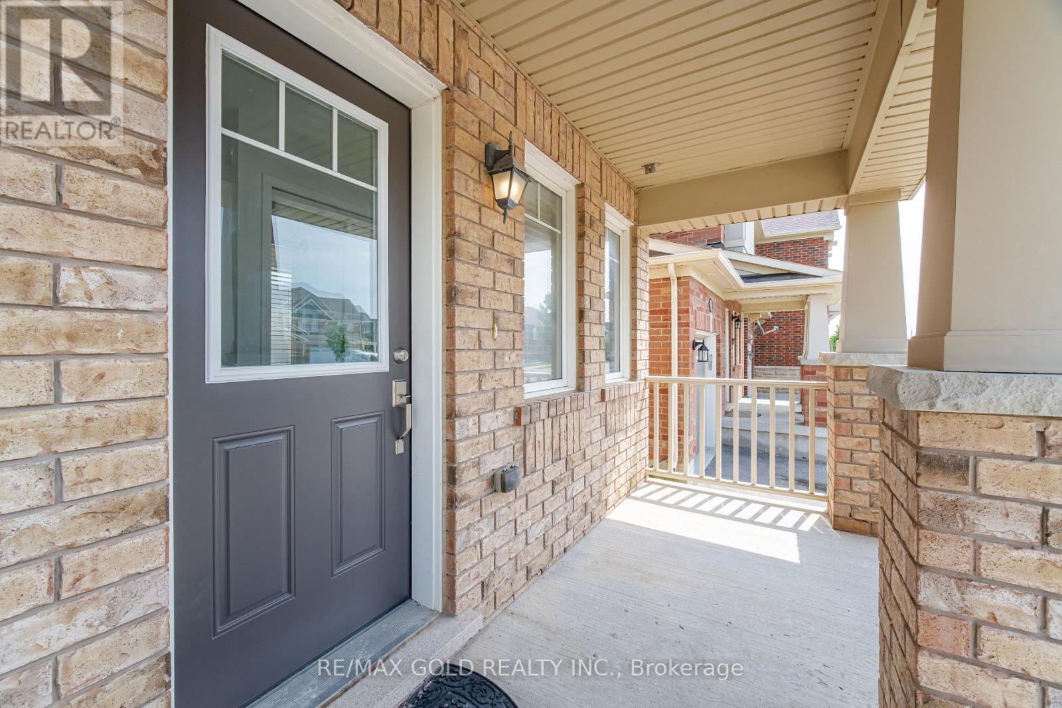
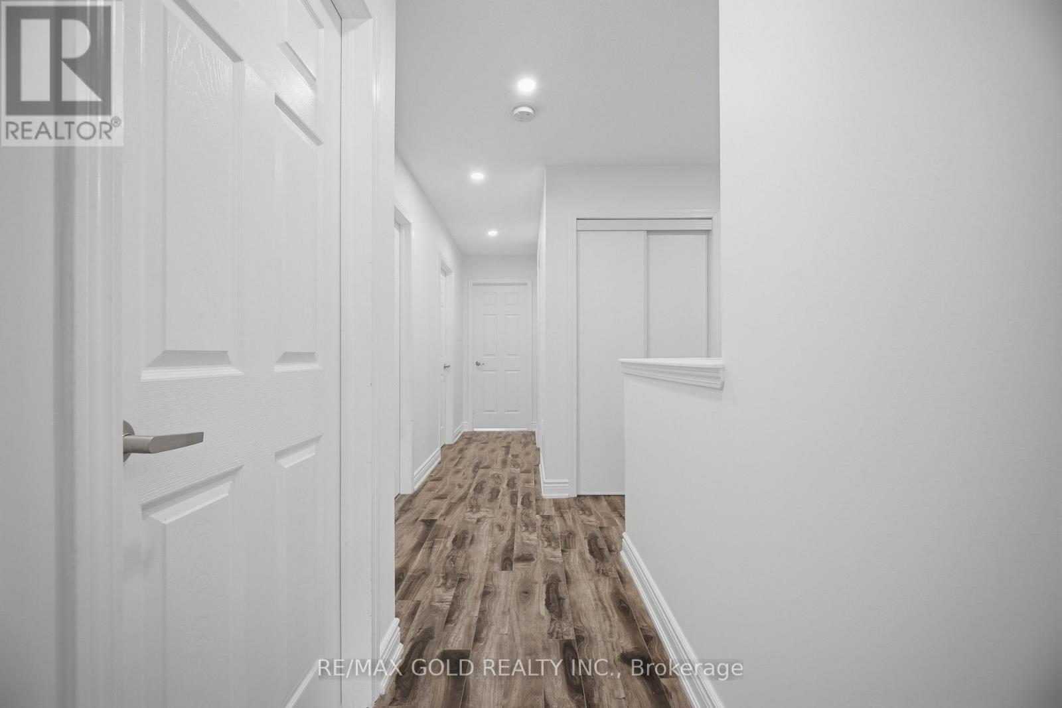
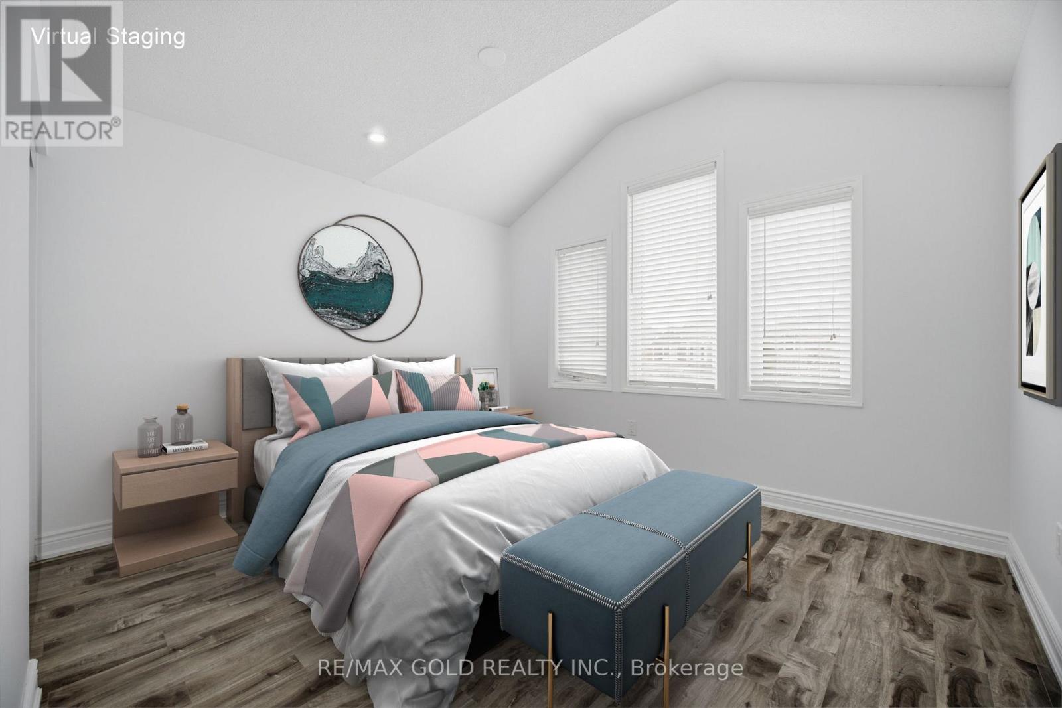
Nestled in the highly sought-after Harrison neighborhood, this beautifully renovated 4-bedroom detached home is a must-see! Bright, spacious, and completely move-in ready, this open-concept gem has been extensively updated with brand-new flooring, modern pot lights, and fresh paint throughout - with zero carpet for a clean, contemporary feel from top to bottom.The functional layout is perfect for family living and entertaining alike, boasting generous principal rooms flooded with natural light. Retreat to the spacious primary bedroom, complete with a private 4-piece ensuite, while three additional bedrooms offer plenty of room for a growing family, guests, or a home office.Ideally situated close to top-rated schools, parks, shopping, restaurants, and transit, this home delivers modern updates in an unbeatable family-friendly location - all at a price that won't last long!
Map data © OpenStreetMap contributors
No open houses are scheduled for this home.
Can't make it? Request a private viewing.
| Primary Bedroom | Second level | 3.86 x 4.04 m |
| Bedroom 2 | Second level | 3.15 x 3.28 m |
| Bedroom 3 | Second level | 3.58 x 3.35 m |
| Bedroom 4 | Second level | 2.92 x 3.66 m |
| Living room | Ground level | 3.51 x 6.1 m |
| Dining room | Ground level | 3.51 x 6.1 m |
| Kitchen | Main level | 2.74 x 3.2 m |
| Eating area | Main level | 3.25 x 2.64 m |
| Laundry room | Second level | 2.5 x 1.8 m |