 For sale 50
$1,398,000
3+1 bed3 bath1,500–2,000 sq ft
7407 Milburough Line East
Rural Milton West, Milton
18 days agoMLS® W13827076
Best Sellers Realty Inc.
1078 Mcneil Drive
Milton, Ontario L9T6V1
For sale· Added
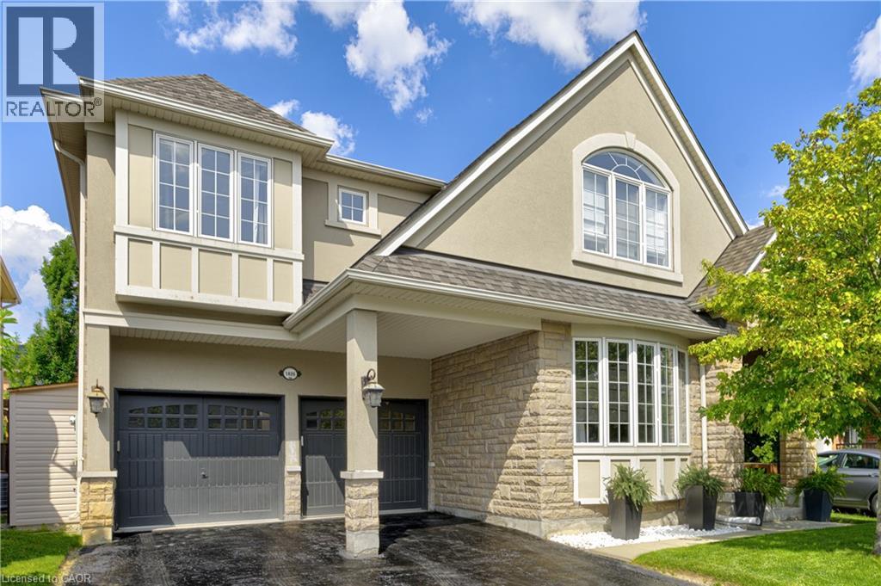
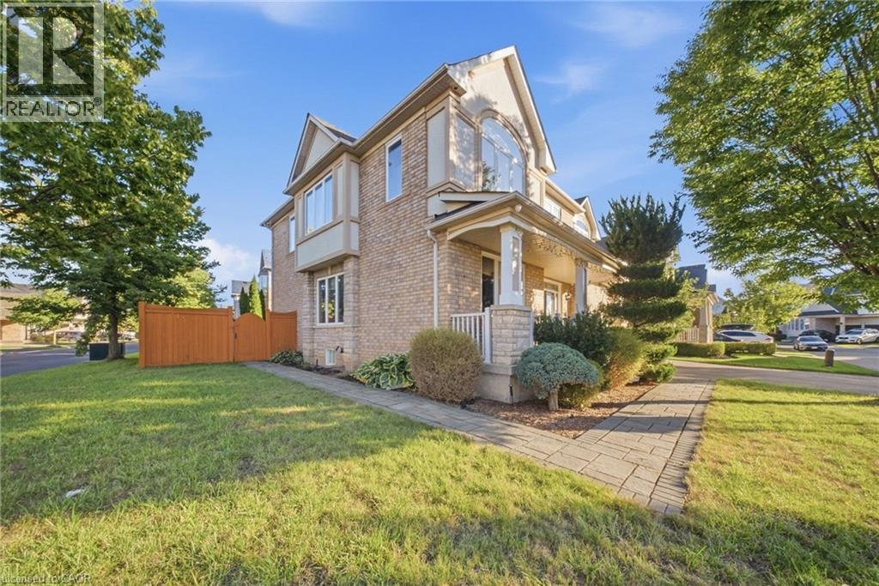
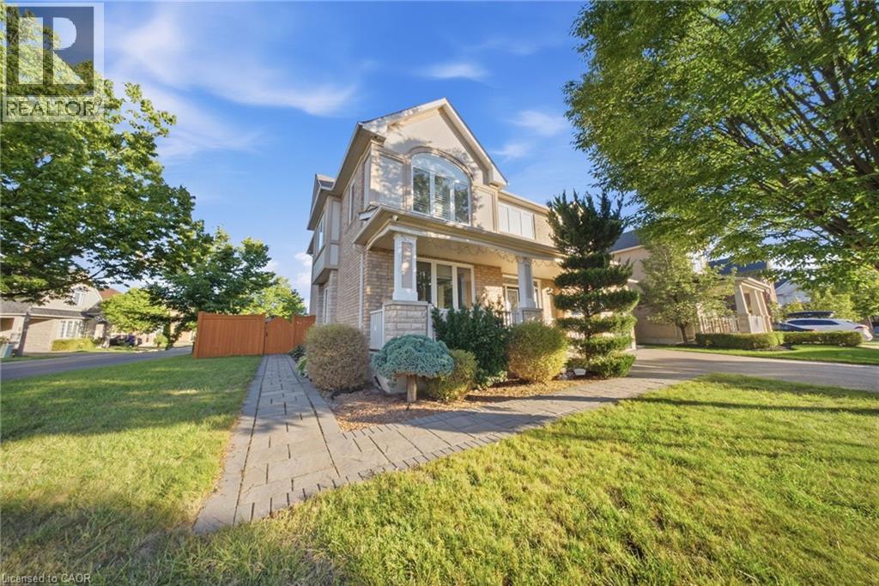
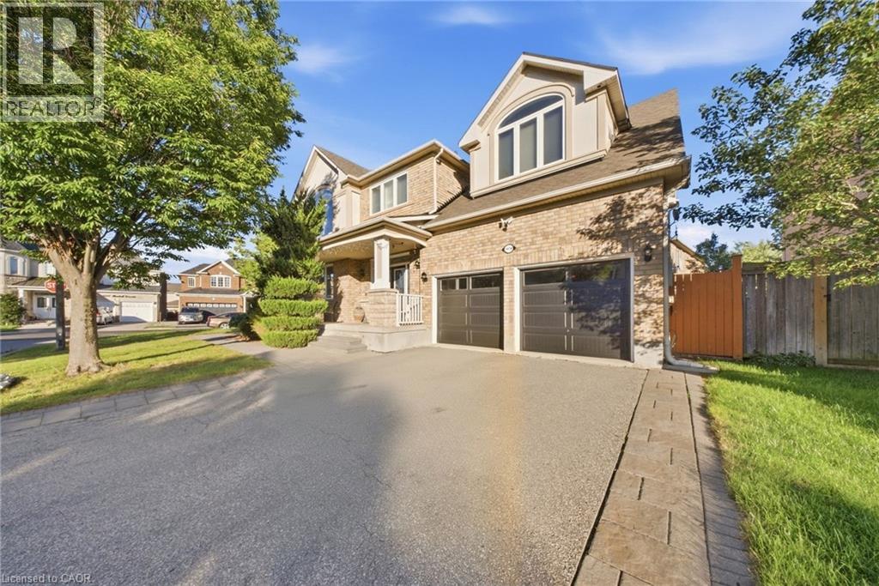
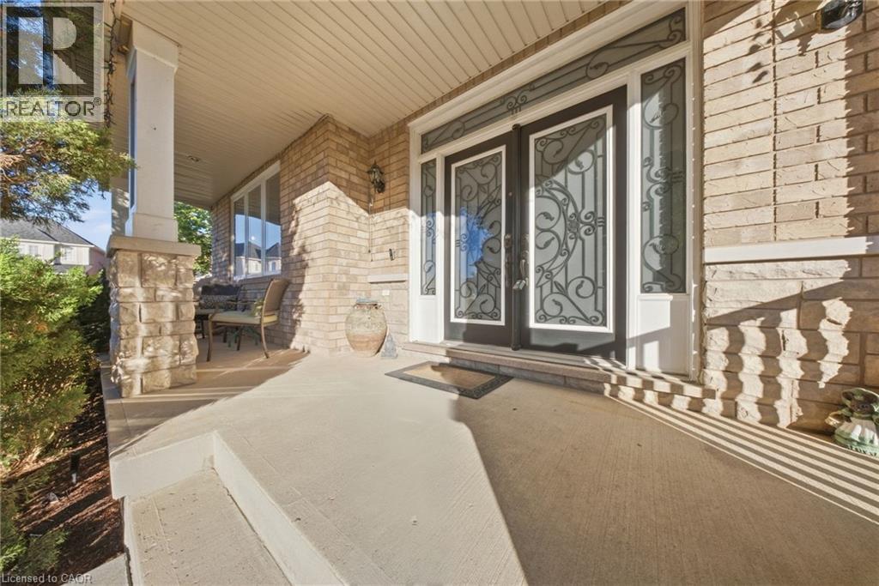
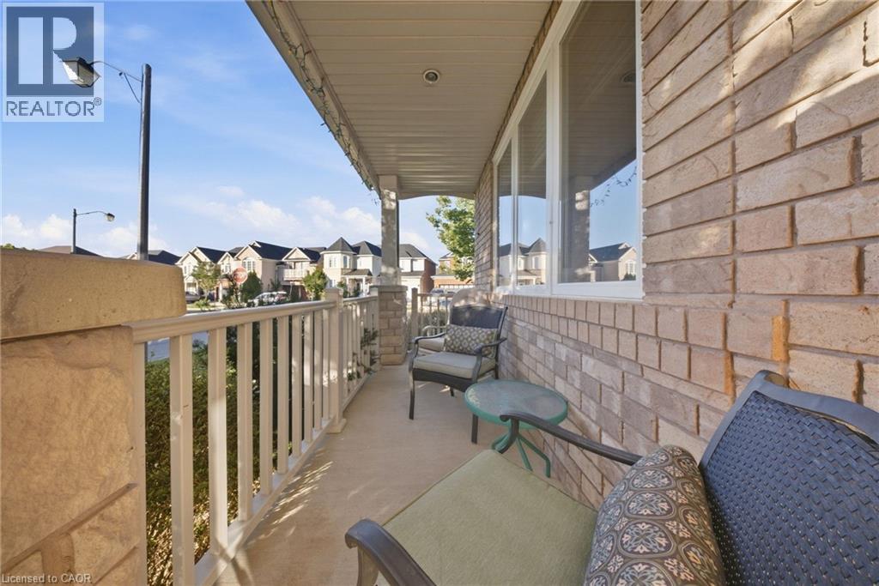
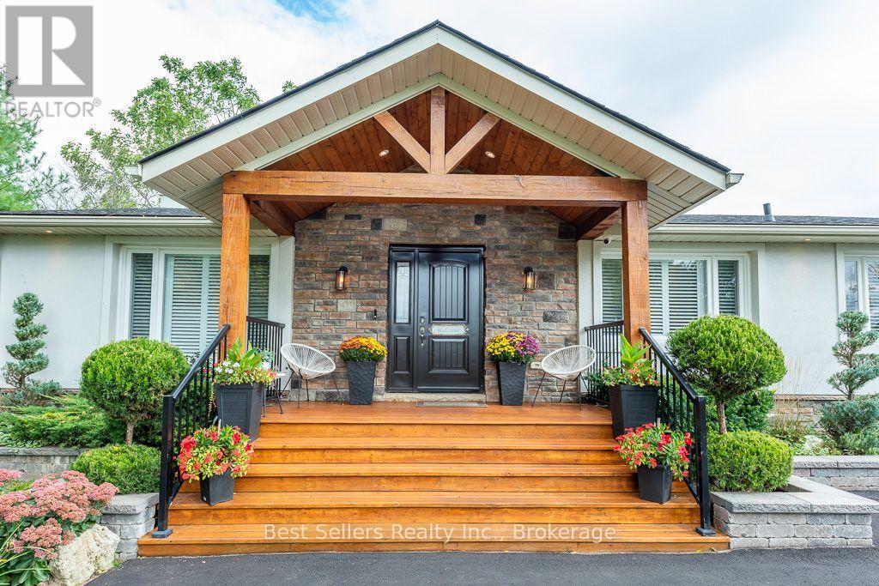
Welcome to 1078 McNeil Drive, located in the highly sought-after Beaty neighbourhood of Milton. This spacious, sun-filled 4+1 bedroom home is perfectly suited for a growing family. The modified, upgraded floor plan features a great room, an upgraded kitchen with abundant storage and prep space, plus a walk-out to the deck for seamless indoor-outdoor living. The second floor has been enhanced with an additional ensuite, and the fully finished basement is bright and clean, complete with its own 3-piece ensuite. A move-in-ready home offering flexibility, function, and comfort in one of Milton's most desirable communities.
Map data © OpenStreetMap contributors
No open houses are scheduled for this home.
Can't make it? Request a private viewing.
| Other | Basement | 18'4'' x 10'2'' |
| Other | Basement | 12'1'' x 13'9'' |
| Storage | Basement | 7'1'' x 12'8'' |
| 3pc Bathroom | Basement | 8'2'' x 5'10'' |
| Bedroom | Basement | 11'7'' x 14'10'' |
| Recreation room | Basement | 25'3'' x 20'7'' |
| Other | Second level | 11'5'' x 12'7'' |
| 3pc Bathroom | Second level | 9'10'' x 6'9'' |
| Bedroom | Second level | 13'9'' x 13'5'' |
| Bedroom | Second level | 13'8'' x 10'9'' |
| 3pc Bathroom | Second level | 4'11'' x 12'10'' |
| Bedroom | Second level | 12'1'' x 13'7'' |
| Other | Second level | 5'11'' x 9'3'' |
| Other | Second level | 5'1'' x 6'9'' |
| 3pc Ensuite bath | Second level | 11'4'' x 12'1'' |
| Primary Bedroom | Second level | 22'1'' x 14'3'' |
| Other | Main level | 20'4'' x 18'11'' |
| 2pc Bathroom | Main level | 6'11'' x 2'10'' |
| Laundry room | Main level | 7'7'' x 5'6'' |
| Breakfast | Main level | 11'7'' x 12'5'' |
| Family room | Main level | 16'7'' x 14'11'' |
| Kitchen | Main level | 13'7'' x 12'9'' |
| Dining room | Main level | 11'10'' x 13'7'' |
| Living room | Main level | 11'11'' x 13'7'' |
| Foyer | Main level | 14'2'' x 12'10'' |