 For sale 50
$965,000
3 bed3 bath1,500–2,000 sq ft
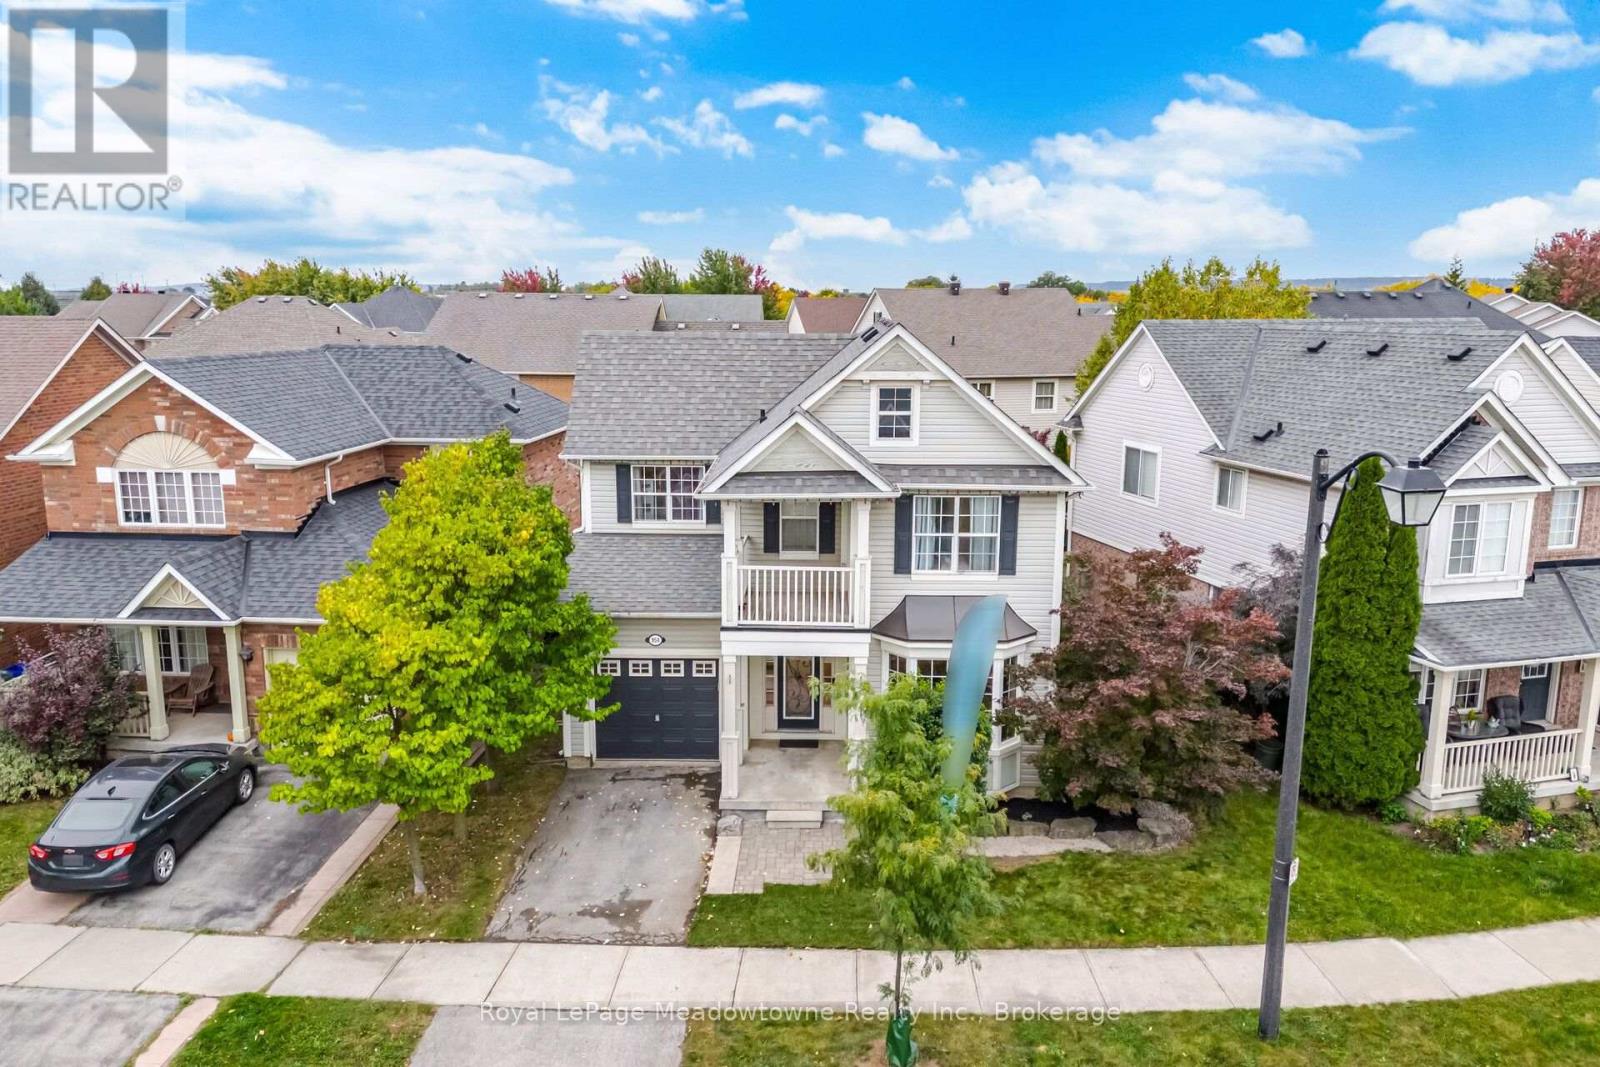
954 Lancaster Boulevard
Beaty, Milton
12 days agoMLS® W13851442
Royal LePage Meadowtowne Realty Inc., Brokerage
11113 Fifth Line
Rural Nassagaweya, Milton, Ontario N2B2K0
For sale· Added

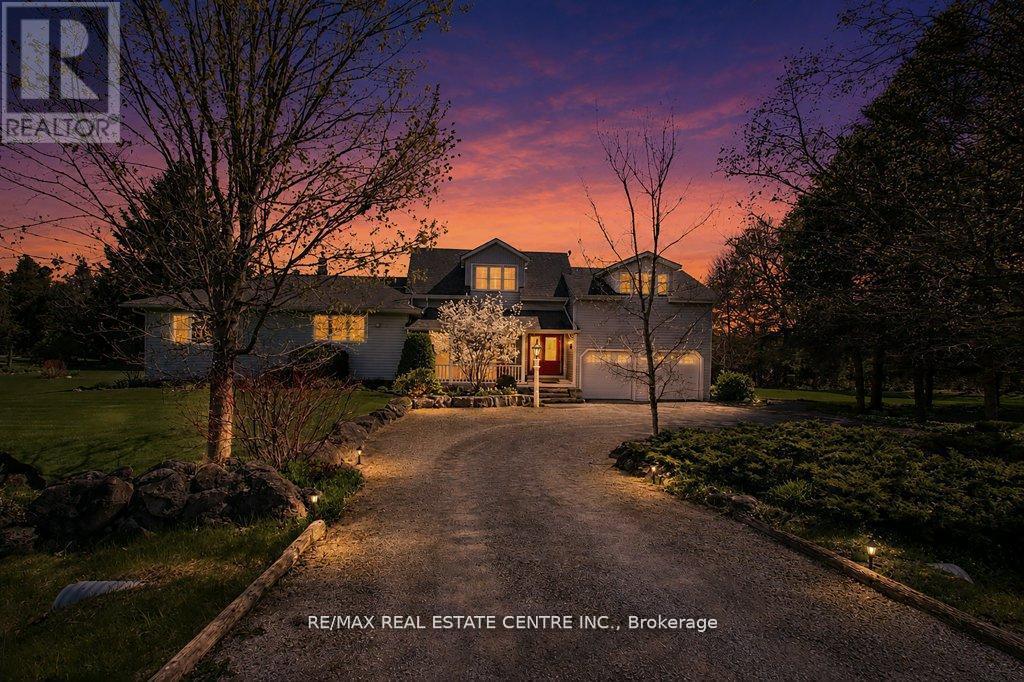
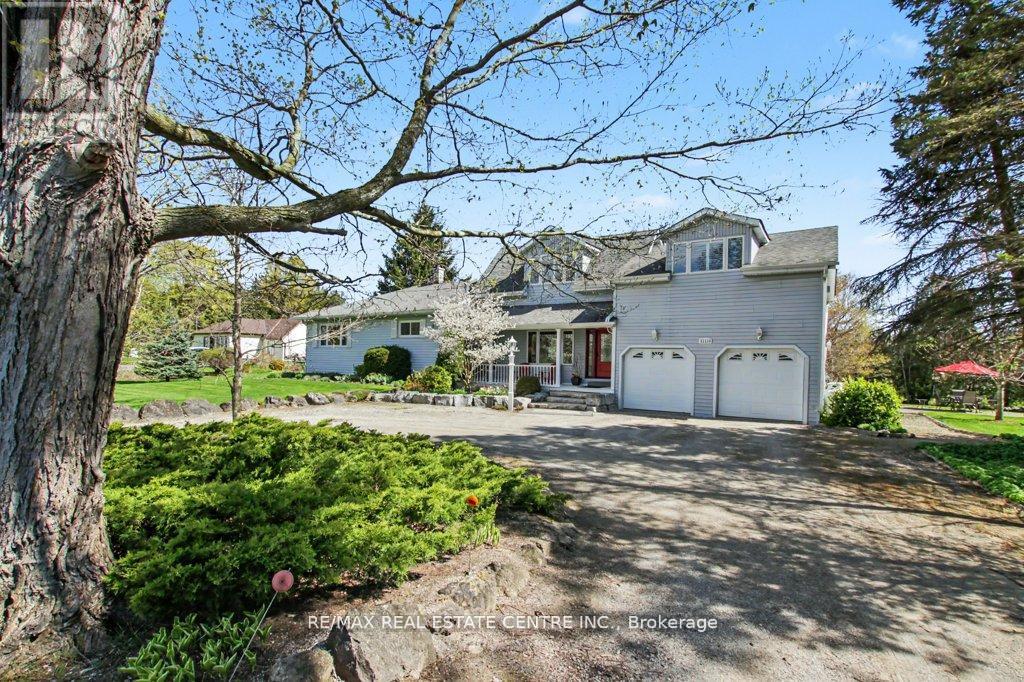
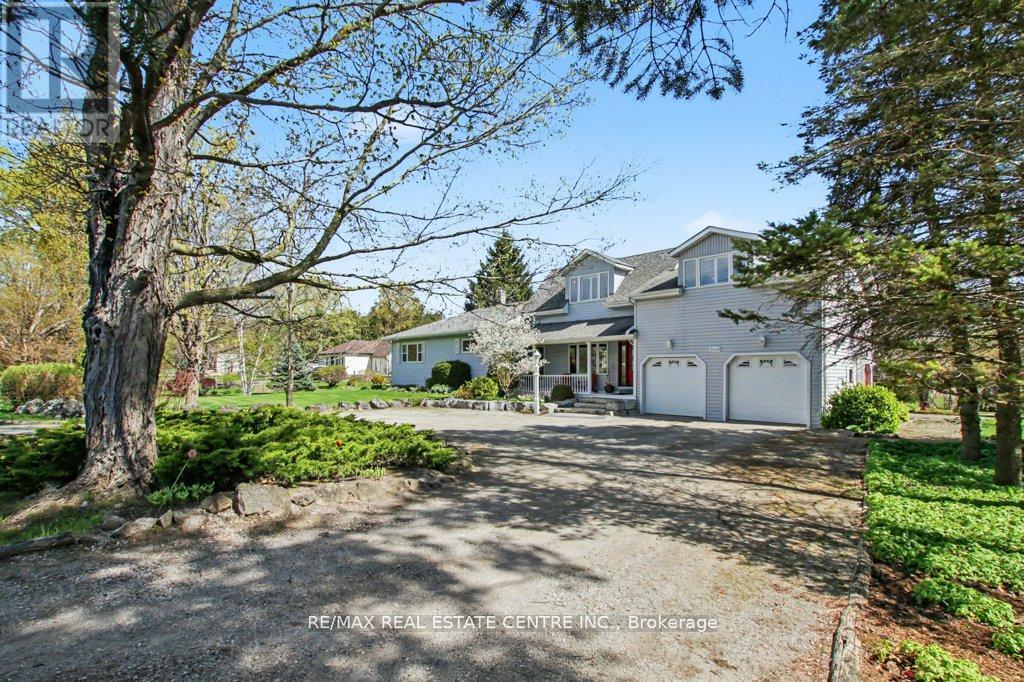
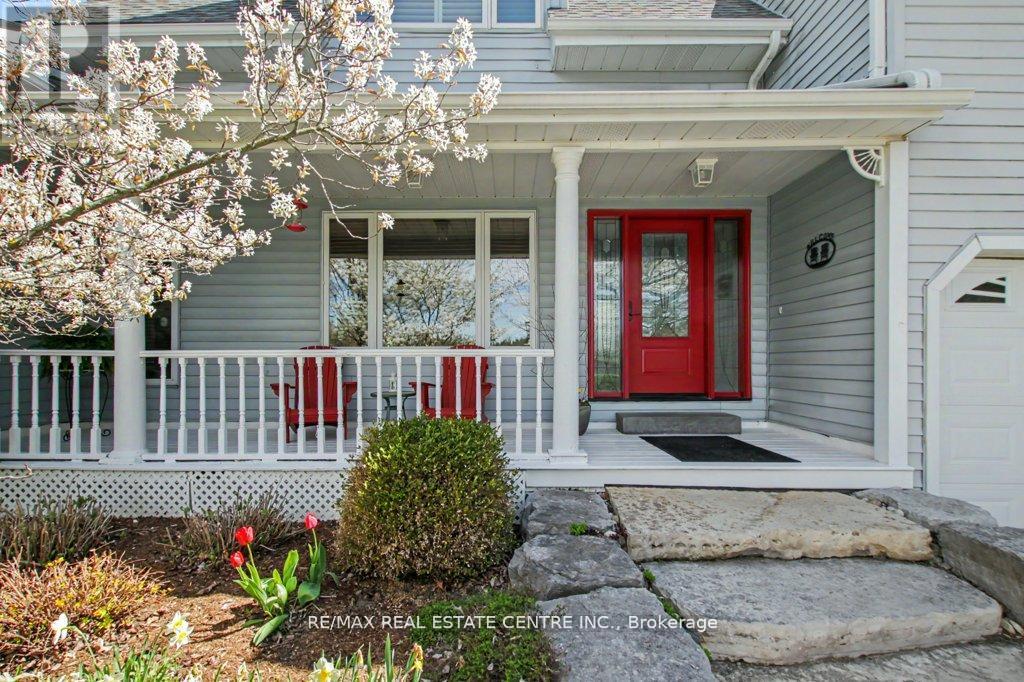
Amazing 1.3 acre park-like peaceful setting for this beautifully renovated home. Almost 2400 square feet with stunning open concept kitchen (2020) with huge island perfect for the entertaining chef. A very bright home accented by large upgraded windows through the main level living room, family room with woodstove-style gas fireplace plus two main level bedrooms complimented by an oversize main bathroom. Unique oversized primary bedroom with vast sitting area adjacent to an ensuite washroom plus an open jacuzzi style tub. Secluded oasis bedroom area with gas fireplace and walk-in closet. Lower level boasts of vast bar/games room, cozy rec/theatre room plus extensive utility/storage area. You'll love the tree-lined perimeter from the huge flagstone patio. Bonus features of oversized attached double garage, separate 20' X 30' insulated workshop, new furnace 2025, fridge and stove 2024 and central air 2025, new heat pump delivering efficient comfort to the upper level 2026. New (July 2026) Generac Generator. Enjoy the quiet countryside.
Map data © OpenStreetMap contributors
No open houses are scheduled for this home.
Can't make it? Request a private viewing.
| Living room | Main level | 6.27 x 5.55 m |
| Recreational, Games room | Basement | 3.79 x 7.91 m |
| Laundry room | Basement | 4.97 x 3.09 m |
| Bathroom | Main level | 3.01 x 3.2 m |
| Kitchen | Main level | 4.97 x 5.54 m |
| Family room | Main level | 4.12 x 3.44 m |
| Bedroom 2 | Main level | 3.74 x 5.08 m |
| Bedroom 3 | Main level | 3.94 x 3.49 m |
| Foyer | Main level | 6.27 x 1.87 m |
| Primary Bedroom | Second level | 5.35 x 6.71 m |
| Bathroom | Second level | 2.58 x 2.84 m |
| Sitting room | Second level | 6.24 x 7.31 m |
| Games room | Basement | 6.41 x 6.24 m |