 For sale 50
$2,295,000
5 bed3 bath3,500–5,000 sq ft
11170 Fifth Line
Rural Nassagaweya, Milton
20 days agoMLS® W13818880
Real Broker Ontario Ltd.
11135 Menzies Court
Brookville/Haltonville, Milton, Ontario L0P1B0
For sale· Added
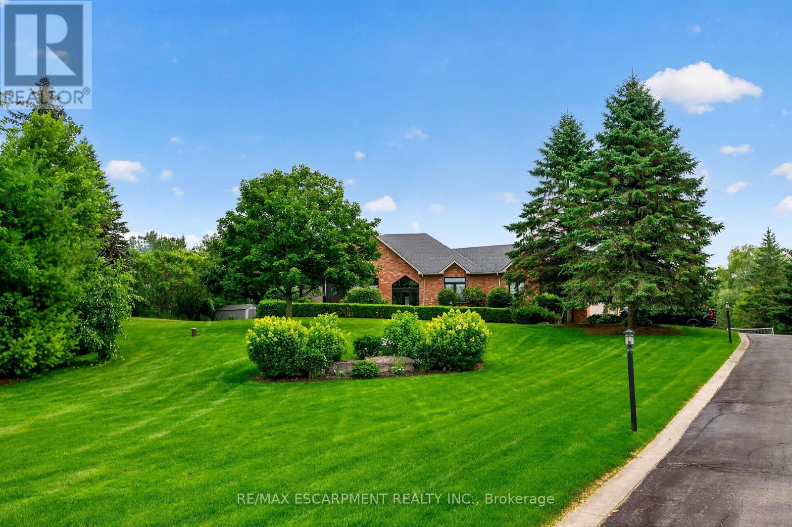
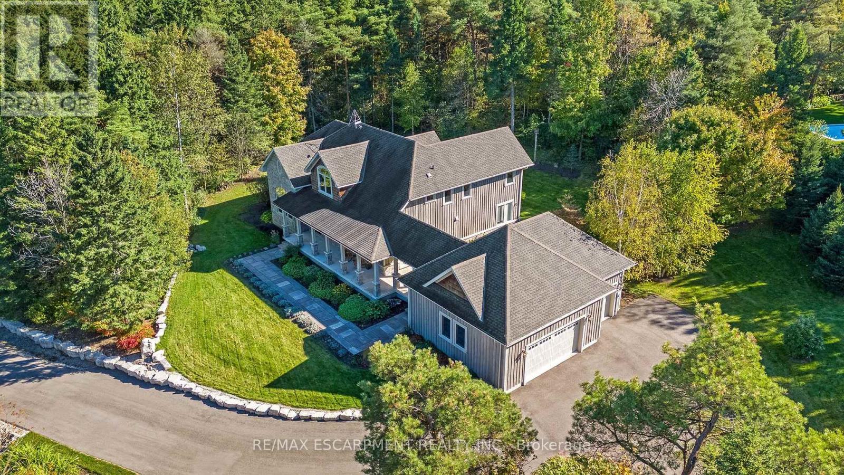
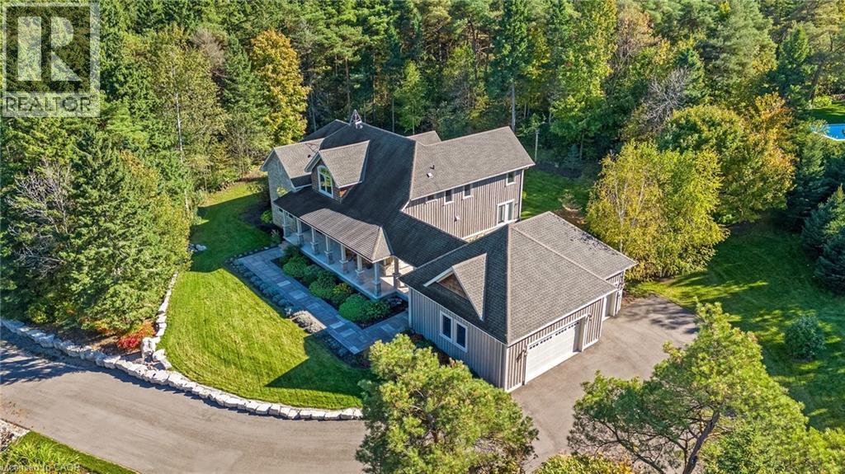
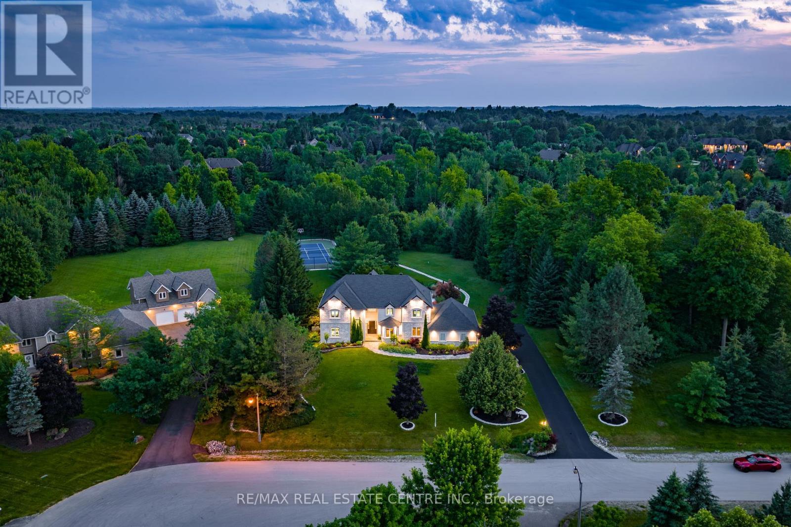
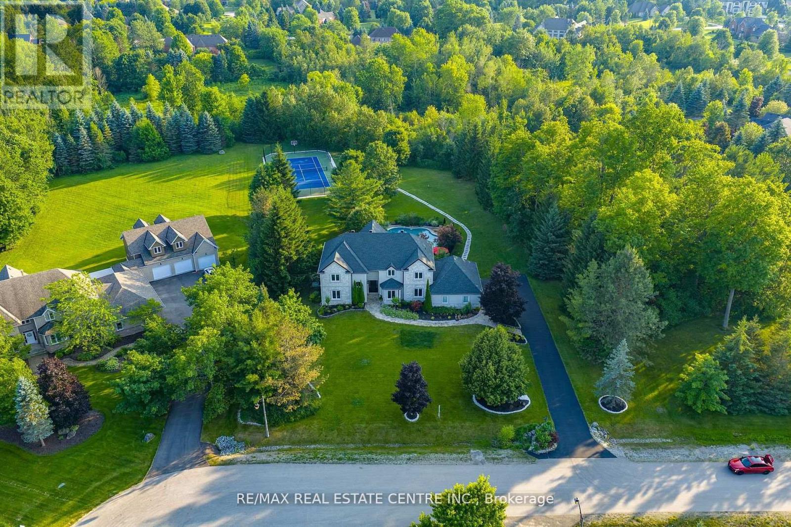
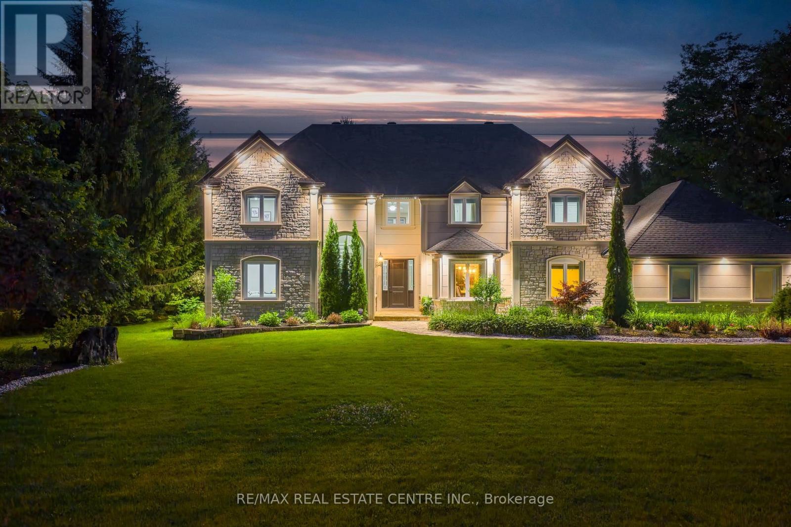
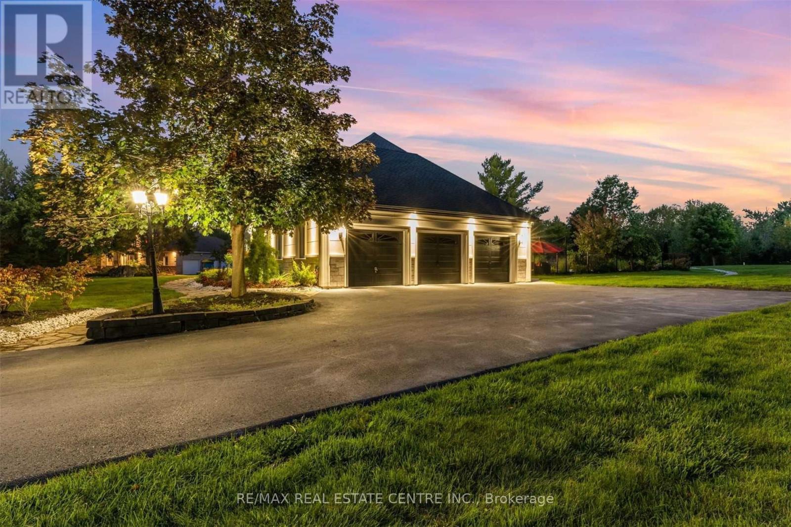
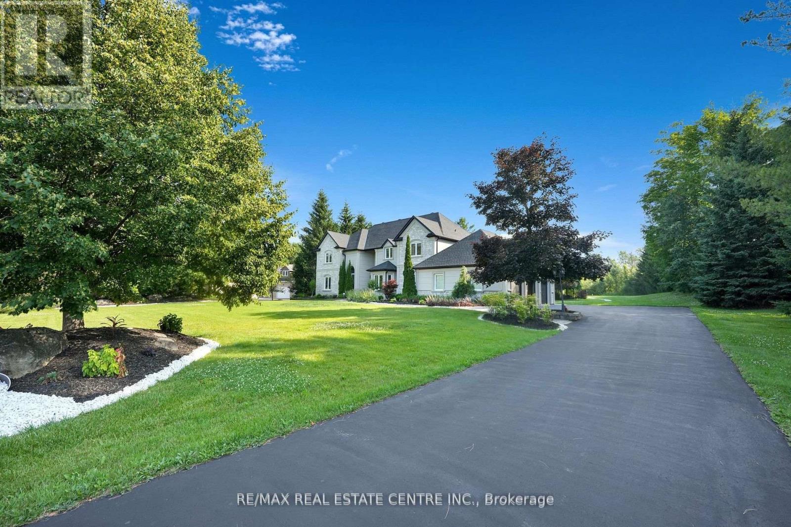
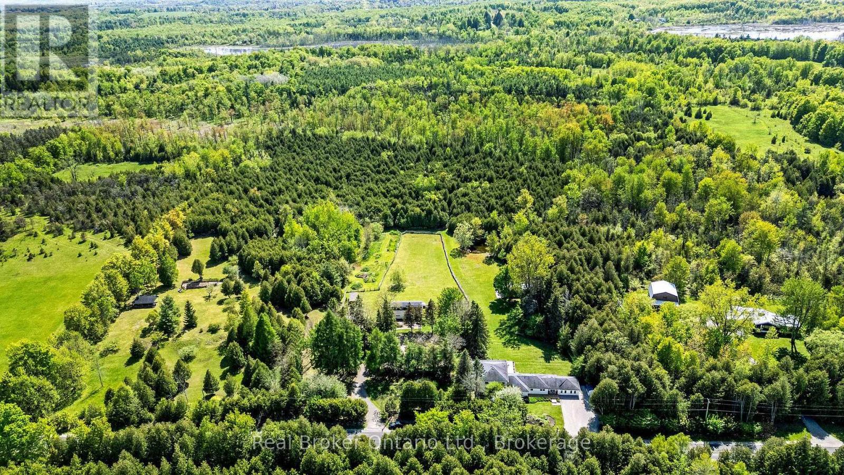
An exceptional opportunity to own a private luxury retreat in the prestigious Churchill Estates. Nestled on nearly 2 acres at the end of a quiet court, this elegant 4 bedroom, 4 bath estate offers an unparalleled lifestyle. Boasting over 5,000 sqft of beautifully finished living space, the home features a soaring vaulted ceiling in the great room, a stunning custom kitchen, and a serene primary suite with a spa like ensuite and walk in closet. Every detail has been thoughtfully designed from the grand principal rooms and home office to the fully finished basement with a rec room and gym. The professionally landscaped backyard is a true oasis, perfect for entertaining, with an in-ground pool, tennis court, outdoor kitchen, and covered patio. Complete with a Generac generator, integrated audio system, and 3-car garage .Ideally located minutes from highways, this home delivers luxury, comfort, and peace in one of Miltons most exclusive communities.
Map data © OpenStreetMap contributors
No open houses are scheduled for this home.
Can't make it? Request a private viewing.
| Bedroom 3 | Second level | 4.24 x 4.05 m |
| Recreational, Games room | Lower level | 9.43 x 6.45 m |
| Kitchen | Main level | 7.39 x 4.84 m |
| Bedroom 2 | Second level | 3.79 x 3.74 m |
| Great room | Main level | 5.7 x 4.3 m |
| Dining room | Main level | 6.14 x 4.2 m |
| Bedroom 4 | Second level | 4.15 x 3.64 m |
| Living room | Main level | 5.63 x 4.18 m |
| Mud room | Main level | 4.6 x 3.63 m |
| Office | Main level | 4.66 x 3.6 m |
| Primary Bedroom | Second level | 5.6 x 4.18 m |
| Games room | Lower level | 6.12 x 4.1 m |