 For sale 50
$3,100,000
4 bed2 bath1,800 sq ft
11084 Fifth Line Nassagaweya
Rural Nassagaweya, Milton
18 days agoMLS® W13828246
HARVEY KALLES REAL ESTATE LTD.
11233 2nd Line
Campbellville, Milton, Ontario L0P1B0
For sale· Added
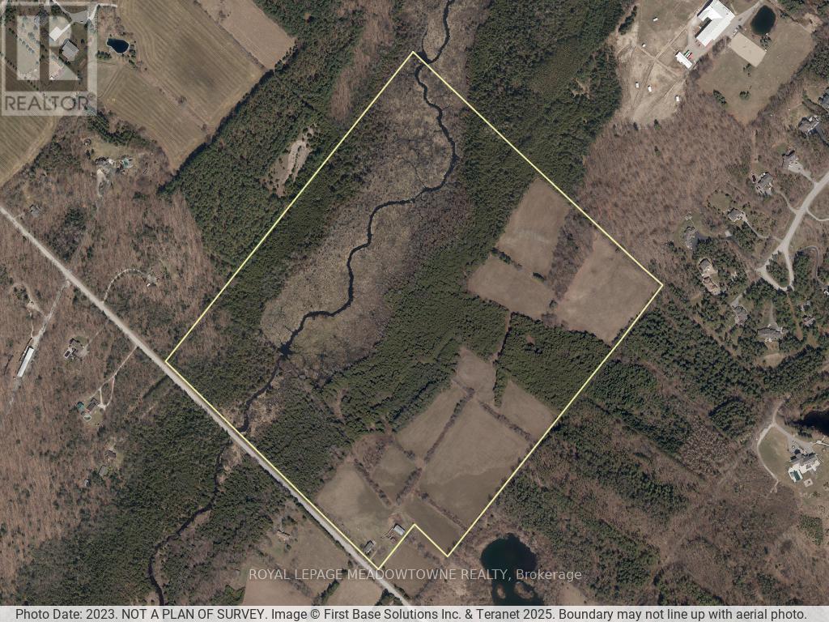
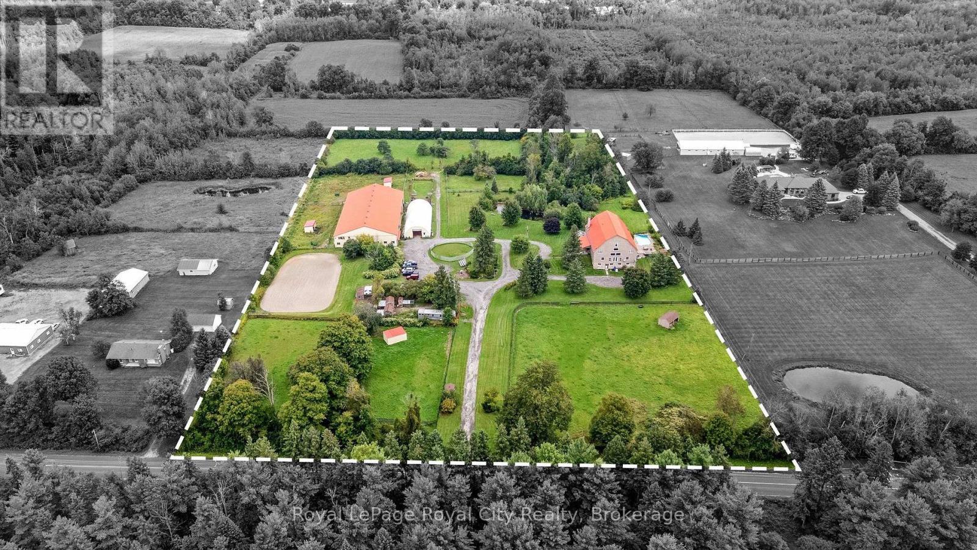
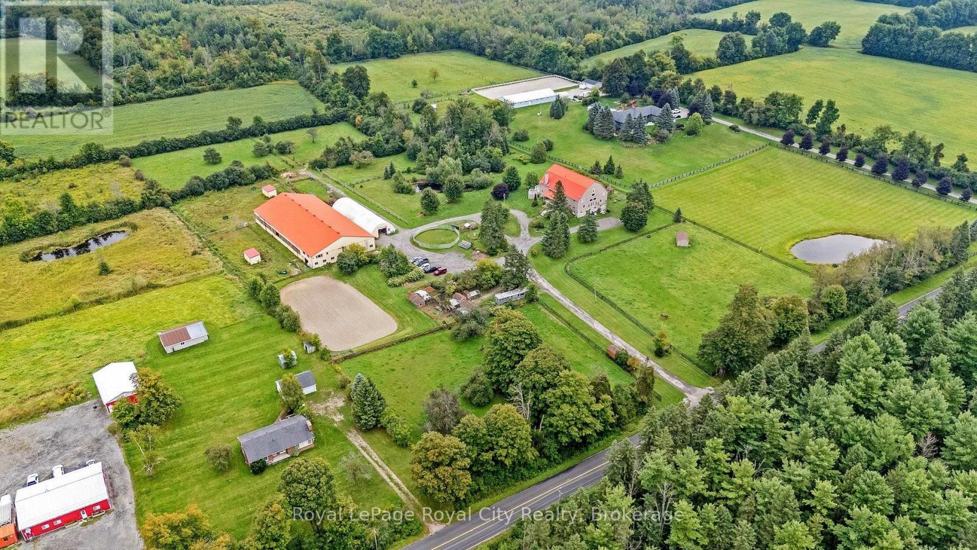
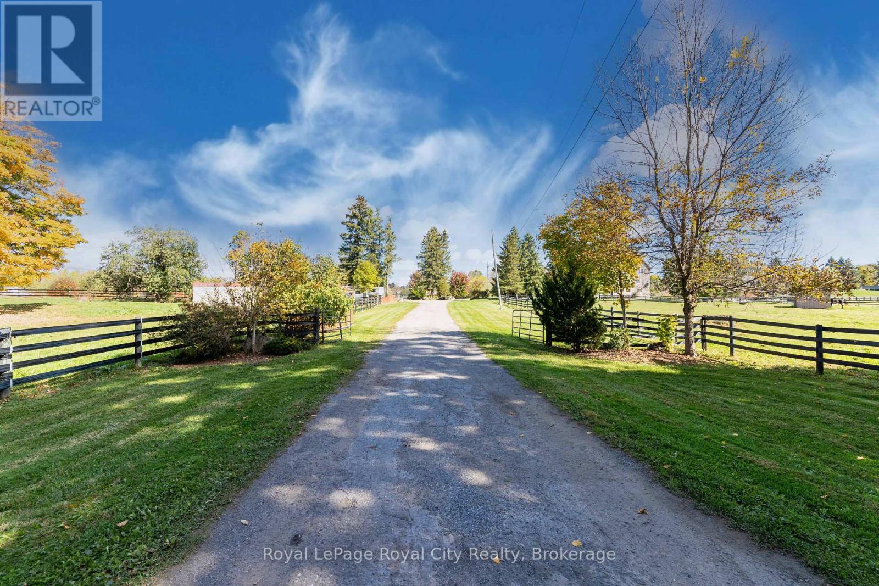
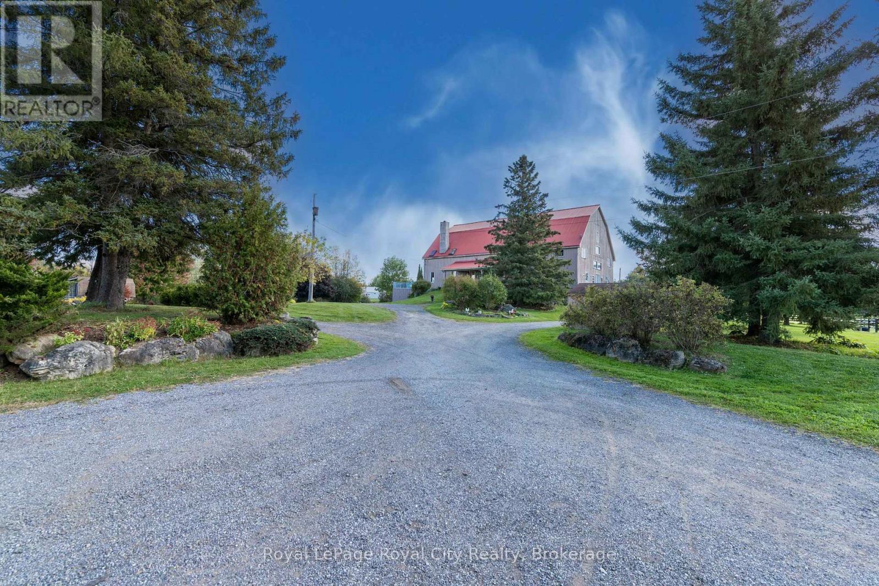
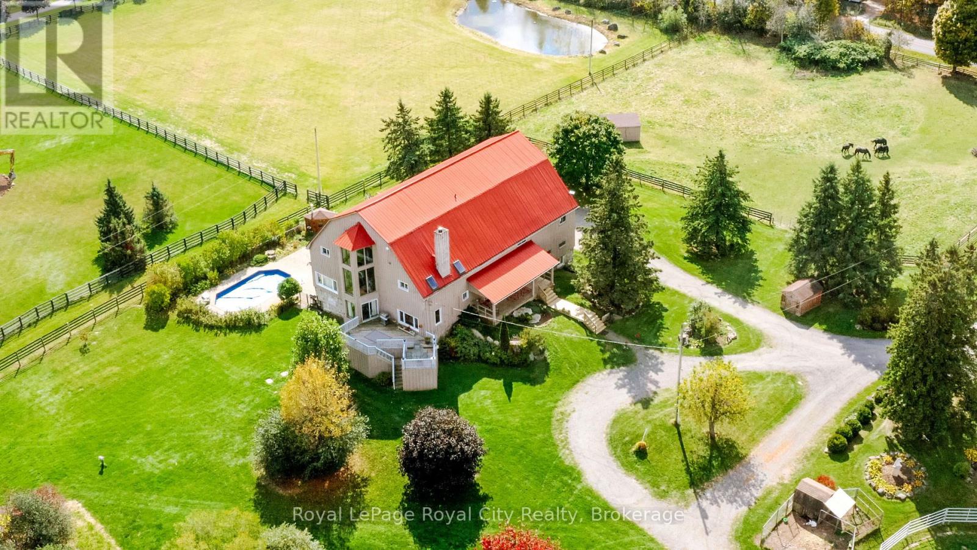
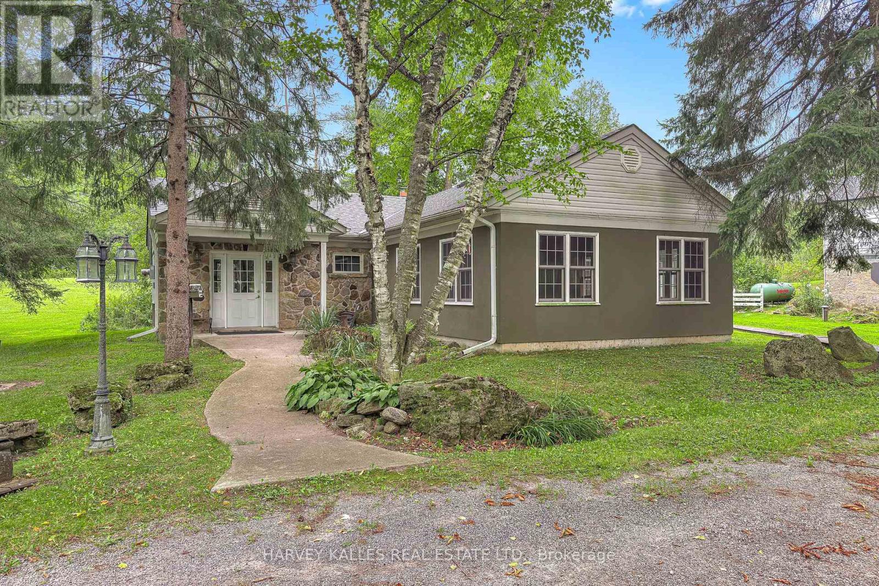
AUTHENTIC BARNDOMINIUM RESTORATION of a circa 1800's Bank Barn! This 10 acre property located immediately west of the town of Brookville, is truly unique and offers so much potential for a variety of uses. The 3 level residence is actually a converted bank barn; featuring 3 levels of living space - ideal for multigenerational family needs or perhaps potential for an AirBNB? You have to see this home to appreciate how the unique architecture of the original bank barn, including exposed century beams, wood flooring, and massive vaulted ceilings of the original bank barn structure have been incorporated into living space. Both the main and second floors are configured to provide private open concept living quarters for multigenerational living or perhaps guest quarters for visitors. Main floor kitchen/dining area opens up to an elevated deck overlooking the in-ground pool/patio area, as well as the mature landscaped grounds, including a pond. BONUS AREA features an approx 1200 sq ft open space with 2 storey vaulted ceiling & original barn wood flooring which could be used to host family holiday gatherings, dances or even a family wedding. The lower level features additional living space and its own separate entrances from pool and parking areas. Did I mention the EQUESTRIAN FACILITY? Included in this property are a 10 box stall barn with upstairs storage and lounge area, an attached indoor arena, an outdoor sand ring, multiple paddocks and a 35' x 100' Coverall structure for equipment, hay and other storage needs.
Map data © OpenStreetMap contributors
No open houses are scheduled for this property.
Can't make it? Request a private viewing.
| Foyer | Main level | 6.49 x 5.57 m |
| Recreational, Games room | Main level | 11.27 x 9.96 m |
| Living room | Upper Level | 8.99 x 7.32 m |
| Kitchen | Upper Level | 7.05 x 3.62 m |
| Sitting room | Upper Level | 3.75 x 3.3 m |
| Bedroom 4 | Upper Level | 3.75 x 3.35 m |
| Bedroom 5 | Upper Level | 6.82 x 3.75 m |
| Bedroom | Upper Level | 4.37 x 3.75 m |
| Bedroom | Upper Level | 3.85 x 3.55 m |
| Family room | Upper Level | 3.85 x 3.33 m |
| Living room | Main level | 9.46 x 5.57 m |
| Laundry room | Upper Level | 2.5 x 2.33 m |
| Dining room | Main level | 3.8 x 2.74 m |
| Kitchen | Main level | 4.53 x 3.8 m |
| Primary Bedroom | Main level | 7.27 x 3.64 m |
| Den | Main level | 4.76 x 2.45 m |
| Bedroom 2 | Main level | 3.78 x 3.84 m |
| Bedroom 3 | Main level | 4.76 x 3.12 m |
| Other | Main level | 5.69 x 4.17 m |