 For rent 48
$3,750/mo
3+1 bed3 bath1,500–2,000 sq ft
1220 Knight Trail
Dempsey, Milton
27 days agoMLS® W13791228
iCloud Realty Ltd.
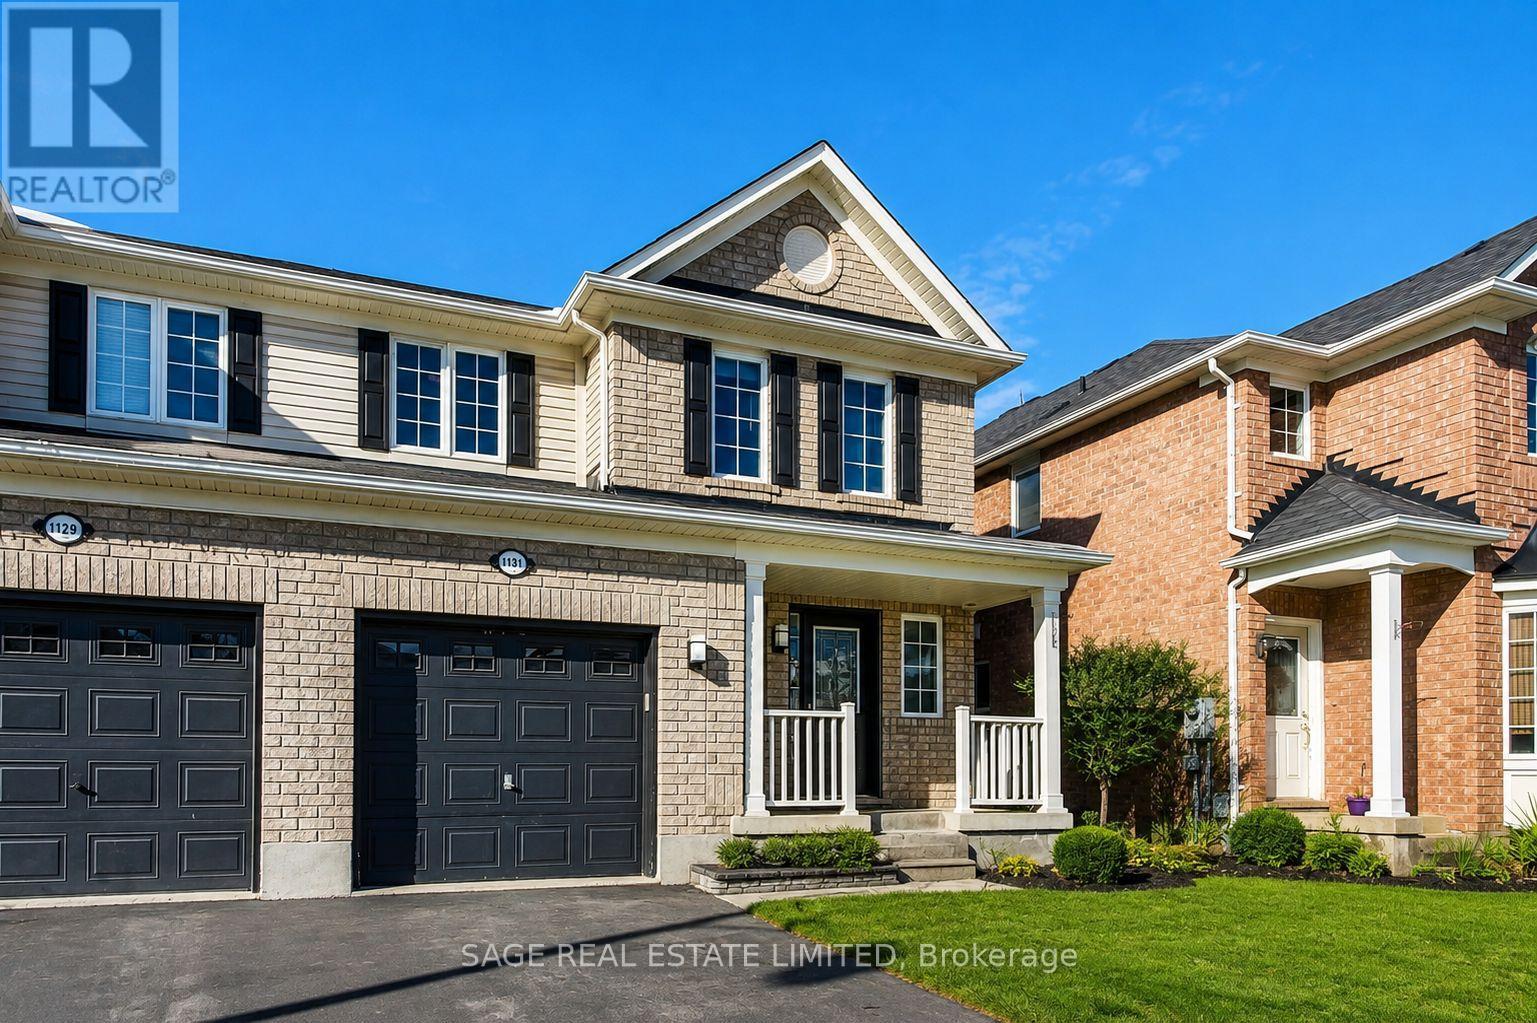
1131 Barr Crescent
Beaty, Milton, Ontario L9T6X8
For rent· Added
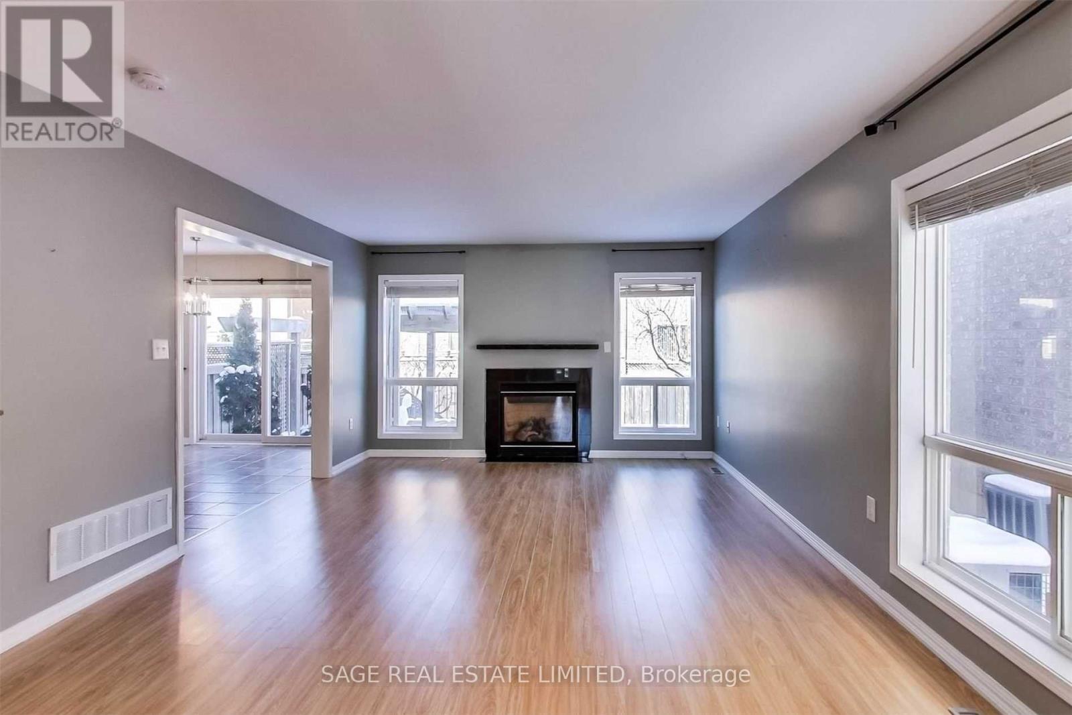
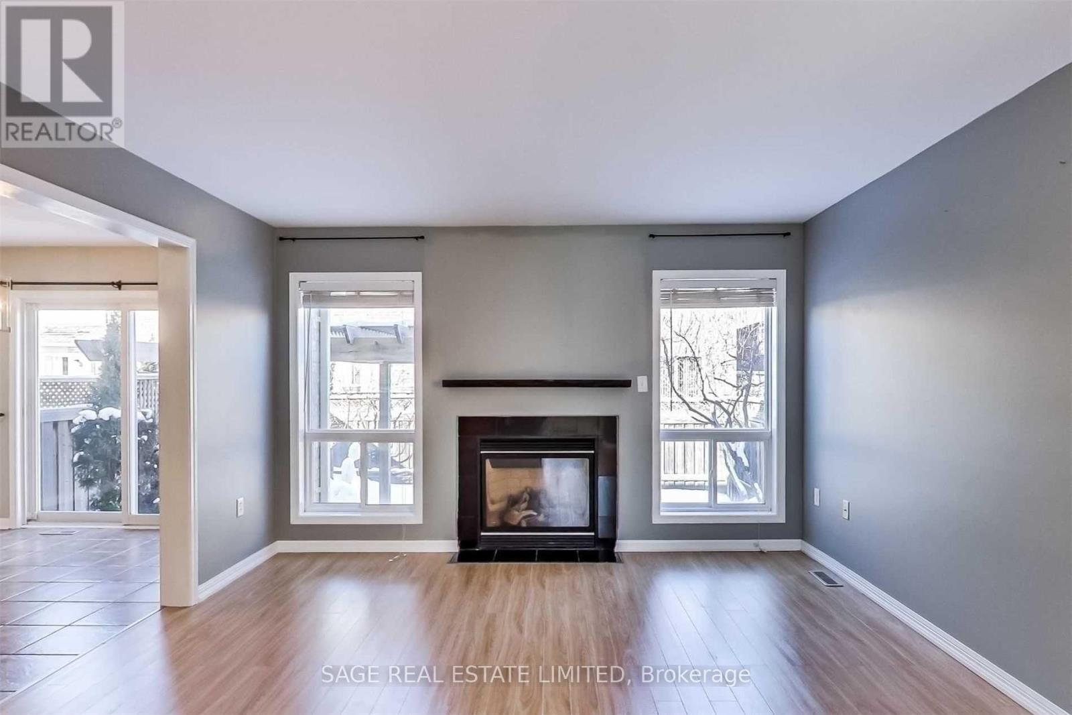
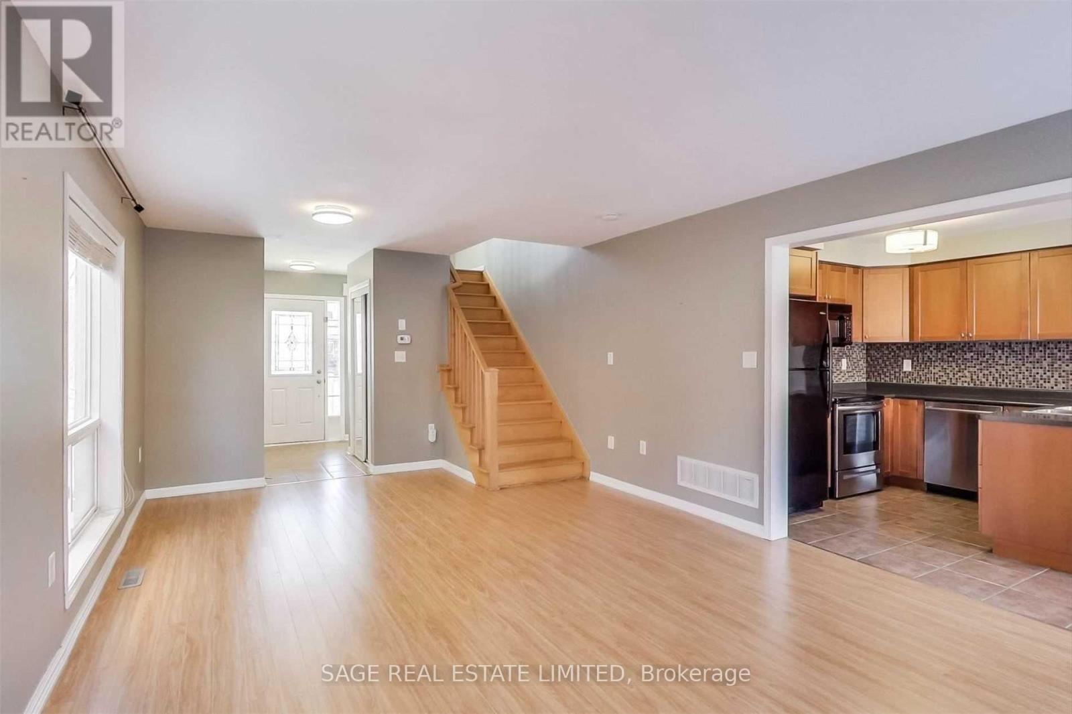
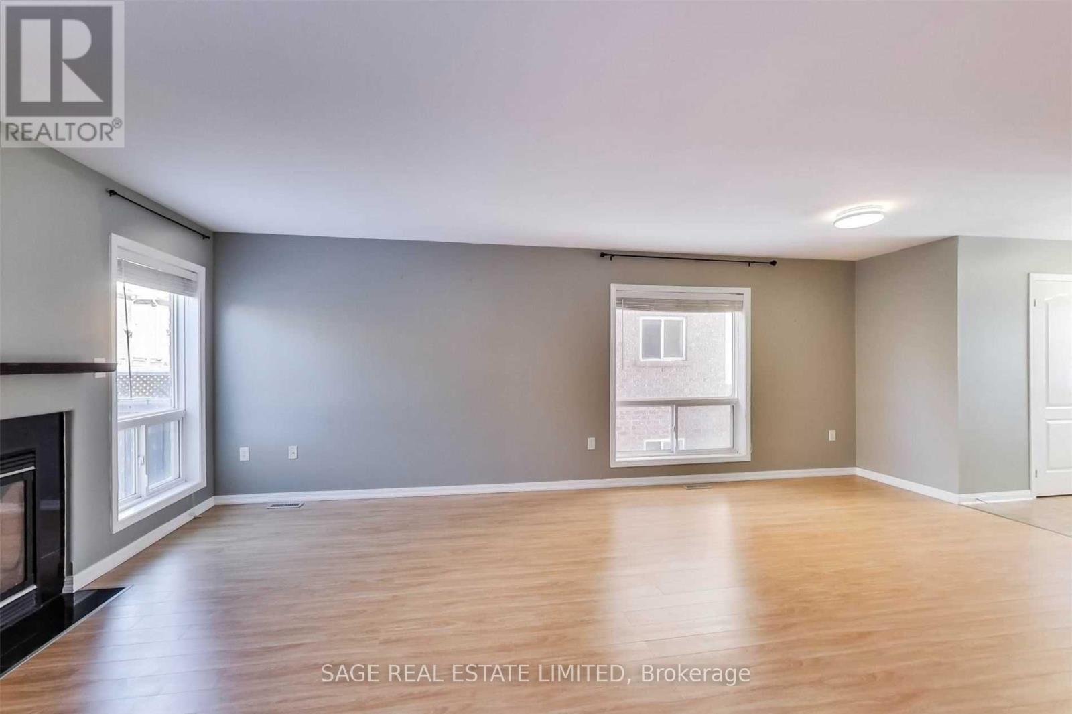
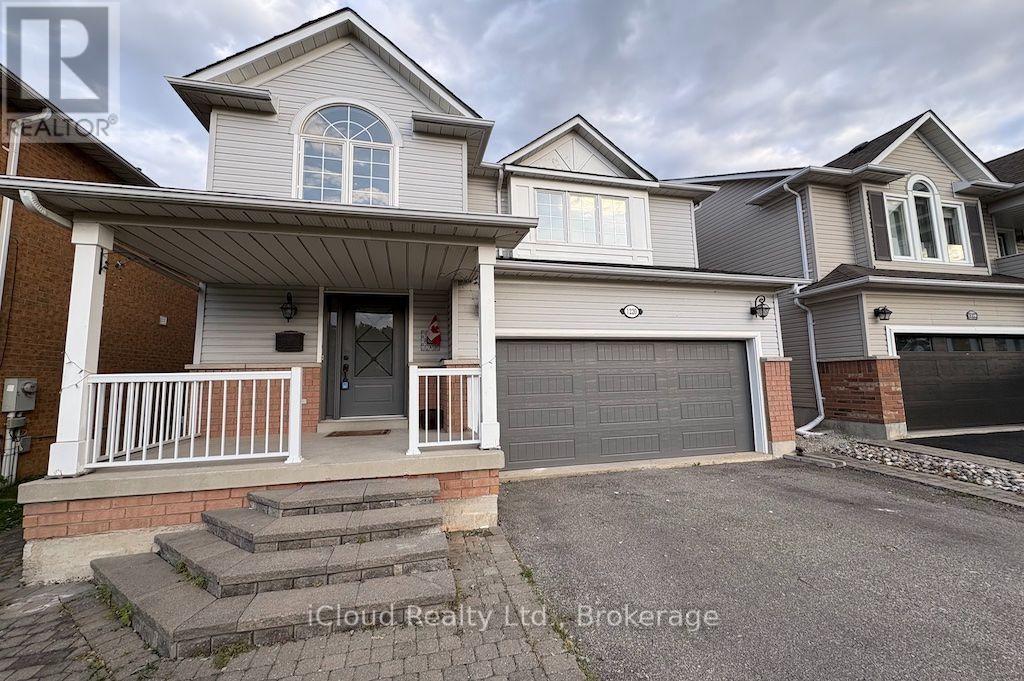
Welcome to the family-friendly Beaty neighbourhood! Surrounded by great schools, parks, shops, restaurants and everyday conveniences, with easy access to the 401 and 407.This spacious semi-detached home offers a bright, open-concept layout with a functional kitchen and dining area that walks out to the yard. Every room is filled with natural light. The spacious primary bedroom features a 5-piece ensuite, while all bedrooms offer double closets.The open basement provides a great-sized family room with plenty of storage, plus a spacious laundry/utility room with lots of room to keep everything organized.The single-car garage features high ceilings and built-in tire storage. A great home in a fantastic neighbourhood with everything you need close by! Welcome Home.
Map data © OpenStreetMap contributors
No open houses are scheduled for this home.
Can't make it? Request a private viewing.
| Living room | Main level | 12.9 x 21.7 m |
| Eating area | Main level | 9.4 x 7.8 m |
| Kitchen | Main level | 9.4 x 8.3 m |
| Bedroom | Second level | 13.2 x 11.2 m |
| Bedroom 2 | Second level | 9.7 x 10 m |
| Bedroom 3 | Second level | 9.5 x 9.11 m |
| Family room | Basement | 22.3 x 21.7 m |
| Utility room | Basement | 9.4 x 14.8 m |